Exceptional, traditional style home right in Bailey's Glen; a premier 55+ community that is designed for active adults. The home was thoughtfully crafted for both accessibility and luxury. Natural light floods the spacious open concept of a kitchen/office and yet room for a table - adjacent to a separate sunroom.
The primary suite features a lighted, trey ceiling and a walk-in shower. His and Her closets are located across from each other. A formal dining room is not to be left out. Shut yourself off from the world and enjoy the beautiful reading room/den/TV room. Newer light hickory hardwood floors add a bit of sophistication throughout the home. Walk out from your solarium room into a very extensive garden enclosed by a fence you share with birds and butterflies. Two convenient attic storage spaces accessed by walk-up steps complete this exquisite home.
Active
$790,000
12910 Meetinghouse Dr, Cornelius, NC 28031
3beds
2,323sqft
Single Family Residence
Built in 2014
0.24 Acres Lot
$754,900 Zestimate®
$340/sqft
$397/mo HOA
What's special
Walk-in showerFormal dining room
- 436 days |
- 346 |
- 9 |
Zillow last checked:
Listing updated:
Listed by:
Janine Sipe jan.critespropsllc@att.net,
Crites Real Estate
Source: Canopy MLS as distributed by MLS GRID,MLS#: 4266302
Facts & features
Interior
Bedrooms & bathrooms
- Bedrooms: 3
- Bathrooms: 2
- Full bathrooms: 2
- Main level bedrooms: 3
Primary bedroom
- Features: Coffered Ceiling(s), Walk-In Closet(s)
- Level: Main
Bedroom s
- Level: Main
Bedroom s
- Level: Main
Bathroom full
- Level: Main
Bathroom full
- Level: Main
Dining room
- Level: Main
Laundry
- Level: Main
Living room
- Features: Open Floorplan
- Level: Main
Sunroom
- Level: Main
Heating
- Forced Air, Natural Gas
Cooling
- Central Air
Appliances
- Included: Dishwasher, Dryer, Electric Oven, Gas Cooktop, Microwave, Refrigerator with Ice Maker, Washer
- Laundry: Electric Dryer Hookup, Laundry Room, Sink, Washer Hookup
Features
- Open Floorplan, Walk-In Closet(s)
- Flooring: Tile, Wood
- Doors: French Doors
- Windows: Insulated Windows
- Has basement: No
- Attic: Permanent Stairs,Walk-In
- Fireplace features: Gas Log, Gas Unvented, Living Room
Interior area
- Total structure area: 2,323
- Total interior livable area: 2,323 sqft
- Finished area above ground: 2,323
- Finished area below ground: 0
Property
Parking
- Total spaces: 2
- Parking features: Attached Garage, Garage Door Opener, Keypad Entry, Garage on Main Level
- Attached garage spaces: 2
Features
- Levels: One
- Stories: 1
- Patio & porch: Enclosed
- Exterior features: In-Ground Irrigation, Lawn Maintenance
- Has private pool: Yes
- Pool features: Community, Outdoor Pool
- Fencing: Back Yard
Lot
- Size: 0.24 Acres
Details
- Parcel number: 00713248
- Zoning: NR(CD)
- Special conditions: Standard
Construction
Type & style
- Home type: SingleFamily
- Property subtype: Single Family Residence
Materials
- Stone, Vinyl
- Foundation: Slab
Condition
- New construction: No
- Year built: 2014
Utilities & green energy
- Sewer: Public Sewer
- Water: City
- Utilities for property: Cable Available, Phone Connected, Underground Power Lines
Community & HOA
Community
- Features: Fifty Five and Older, Clubhouse, Fitness Center, Game Court, Picnic Area, Playground, Pond, Putting Green, Recreation Area, Sidewalks, Street Lights, Tennis Court(s)
- Security: Carbon Monoxide Detector(s), Smoke Detector(s)
- Senior community: Yes
- Subdivision: Baileys Glen
HOA
- Has HOA: Yes
- HOA fee: $397 monthly
- HOA name: Baileys Glen HOA
- HOA phone: 704-895-0606
Location
- Region: Cornelius
Financial & listing details
- Price per square foot: $340/sqft
- Tax assessed value: $569,600
- Date on market: 6/6/2025
- Cumulative days on market: 208 days
- Road surface type: Concrete, Paved
Estimated market value
$754,900
$717,000 - $793,000
$3,033/mo
Price history
| Date | Event | Price |
|---|---|---|
| 7/13/2026 | Listed for sale | $790,000$340/sqft |
Source:  Canopy MLS as distributed by MLS GRID #4266302 Report a problem Canopy MLS as distributed by MLS GRID #4266302 Report a problem | ||
| 11/27/2025 | Listing removed | $790,000$340/sqft |
Source: Canopy MLS as distributed by MLS GRID #4266302 Report a problem | ||
| 11/18/2025 | Price change | $790,000-3.1%$340/sqft |
Source: Canopy MLS as distributed by MLS GRID #4266302 Report a problem | ||
| 6/6/2025 | Listed for sale | $815,000+107.4%$351/sqft |
Source: Canopy MLS as distributed by MLS GRID #4266302 Report a problem | ||
| 10/3/2014 | Sold | $393,000$169/sqft |
Source: Public Record Report a problem | ||
Public tax history
| Year | Property taxes | Tax assessment |
|---|---|---|
| 2025 | -- | $569,600 +0.3% |
| 2024 | -- | $568,000 |
| 2023 | -- | $568,000 +41.8% |
| 2022 | -- | $400,600 |
| 2021 | -- | $400,600 |
| 2020 | -- | $400,600 |
| 2019 | $3,394 -4.2% | $400,600 +22.9% |
| 2018 | $3,542 +0.9% | $326,000 |
| 2017 | $3,511 | $326,000 |
| 2016 | $3,511 | $326,000 +323.4% |
| 2015 | $3,511 +331.9% | $77,000 |
| 2014 | $813 | -- |
| 2013 | -- | $77,000 -30% |
| 2012 | -- | $110,000 |
| 2011 | -- | $110,000 |
| 2010 | -- | -- |
Find assessor info on the county website
Monthly payment
Est. payment
Payment breakdown
Explore the cost of this home by adjusting the details. Changes won't be saved.Climate risks
Neighborhood: 28031
Nearby schools
GreatSchools rating
- 9/10J.V. Washam ElementaryGrades: K-5Distance: 1.9 mi
- 10/10Bailey Middle SchoolGrades: 6-8Distance: 0.4 mi
- 7/10William Amos Hough HighGrades: 9-12Distance: 0.3 mi
Schools provided by the listing agent
- Elementary: J.V. Washam
- Middle: Bailey
- High: William Amos Hough
Source: Canopy MLS as distributed by MLS GRID. This data may not be complete. We recommend contacting the local school district to confirm school assignments for this home.
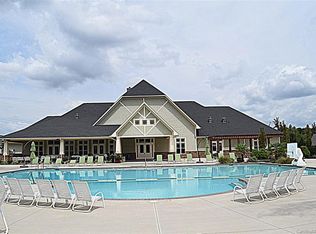
- $616,0004 bd3 ba3.5k sqft12914 Meetinghouse Dr LOT 41, Cornelius, NC 28031Off Market
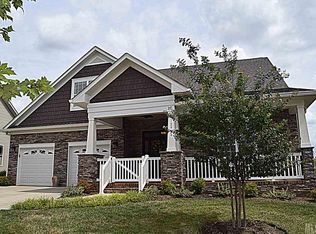
- $939,4004 bd3 ba3.5k sqft12914 Meetinghouse Dr, Cornelius, NC 28031Off Market
- $726,0003 bd2 ba2.5k sqft12906 Meetinghouse Dr, Cornelius, NC 28031Off Market
- $272,900-- bd-- ba-- sqftMeetinghouse Dr, Cornelius, NC 28031Off Market
- $40,600-- bd-- ba-- sqftMeetinghouse Dr, Cornelius, NC 28031Off Market
- $60,800-- bd-- ba-- sqftMeetinghouse Dr, Cornelius, NC 28031Off Market
- $252,100-- bd-- ba-- sqftMeetinghouse Dr, Cornelius, NC 28031Off Market
- $108,700-- bd-- ba-- sqftMeetinghouse Dr, Cornelius, NC 28031Off Market
A local agent can set up tours, give advice and negotiate with sellers.
Similar homes
- $839,0005 bd4 ba3.3k sqft14330 Promenade Dr, Huntersville, NC 28078For Sale
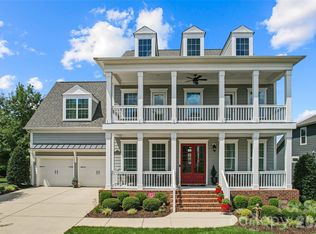
 MLS ID #4412655, Consuelo Souders, Keller Williams Lake Norman. Canopy MLS as distributed by MLS GRID
 - $749,9505 bd4 ba2.8k sqft445 Hudson Pl, Davidson, NC 28036For Sale
 MLS ID #4407866, Mike Kessler, TSG Residential. Canopy MLS as distributed by MLS GRID
 - $825,0005 bd4 ba3.2k sqft12338 Willingdon Rd, Huntersville, NC 28078For Sale
 MLS ID #4404461, David DiGioia, Century 21 DiGioia Realty. Canopy MLS as distributed by MLS GRID
 - $649,0004 bd3 ba2.8k sqft8810 Oakham St, Huntersville, NC 28078For Sale
 MLS ID #4409164, Gary Myerscough, Lake Norman Realty, Inc.. Canopy MLS as distributed by MLS GRID
 - $799,0003 bd2 ba1.3k sqftHarborside, Cornelius, NC 28031For SaleMLS ID #4383156, Chelsea Hill, Southern Charm Realty & Retreats INC. Canopy MLS as distributed by MLS GRID
- $550,0004 bd3 ba2.2k sqft10310 Sawtimber Ct, Huntersville, NC 28078For SaleMLS ID #4407311, Mike Carlin, Howard Hanna Allen Tate Lake Norman. Canopy MLS as distributed by MLS GRID
- $799,0003 bd2 ba1.4k sqftHarborside, Cornelius, NC 28031For SaleMLS ID #4366033, Charlie Zylstra, Ivester Jackson Christie's. Canopy MLS as distributed by MLS GRID
- $755,0005 bd4 ba3.2k sqft480 Robinson Rd, Mooresville, NC 28117For SaleMLS ID #4414544, Lisa McGill, Opendoor Brokerage LLC. Canopy MLS as distributed by MLS GRID
- $749,9994 bd3 ba2.6k sqft115 S Gibbs Rd, Mooresville, NC 28117For SaleMLS ID #4403261, Nikki Ellis, Keller Williams Unified. Canopy MLS as distributed by MLS GRID
- $479,5003 bd3 ba1.8k sqft15732 Millbank St, Huntersville, NC 28078For SaleMLS ID #4413413, Janell Snevel, Premier Sotheby's International Realty. Canopy MLS as distributed by MLS GRID
- $515,0003 bd2 ba1.8k sqft17324 Cambridge Grove Dr, Huntersville, NC 28078For SaleMLS ID #4408456, Katy Bridges, Carolina Right Way Realty LLC. Canopy MLS as distributed by MLS GRID
- $739,0004 bd3 ba2.5k sqft121 Lake Pine Rd, Mooresville, NC 28117For SaleMLS ID #4404484, Kris Kjeldsen, Ivester Jackson Christie's. Canopy MLS as distributed by MLS GRID
- $725,0003 bd3 ba2.5k sqft2549 Lake Shore Rd S, Denver, NC 28037For SaleMLS ID #4385563, Joni Gabriel, Southern Homes of the Carolinas, Inc. Canopy MLS as distributed by MLS GRID
- $725,0003 bd2 ba2.7k sqft7767 Saint Andrews Ln, Stanley, NC 28164For SaleMLS ID #4379085, Amy Fesmire, RE/MAX Executive. Canopy MLS as distributed by MLS GRID
- $850,0003 bd2 ba1.3k sqft20427 Harborgate Ct Unit 606, Cornelius, NC 28031For SaleMLS ID #4400359, Wendy Stout Choquette, Choquette Properties Inc. Canopy MLS as distributed by MLS GRID
- $659,0004 bd4 ba3.3k sqft10169 Castlebrooke Dr, Concord, NC 28027For SaleMLS ID #4409194, Melissa Zimmerman, Berkshire Hathaway HomeServices Carolinas Realty. Canopy MLS as distributed by MLS GRID
- $530,0003 bd3 ba2.2k sqft15424 Hugh Torance Pkwy, Huntersville, NC 28078For SaleMLS ID #4407079, Kara Gilchrist, Southern Homes of the Carolinas, Inc. Canopy MLS as distributed by MLS GRID
- $860,0004 bd4 ba3.4k sqft122 Lake Pine Rd, Mooresville, NC 28117For SaleMLS ID #4397434, Lara Murphy, EXP Realty LLC Mooresville. Canopy MLS as distributed by MLS GRID
- $525,0004 bd3 ba1.8k sqft10112 Truitt Ct, Huntersville, NC 28078For SaleMLS ID #4397597, Melissa Sanchez, Coldwell Banker Realty. Canopy MLS as distributed by MLS GRID
- $849,0003 bd4 ba3.2k sqft2932 Oakdale Rd, Charlotte, NC 28216For SaleMLS ID #4385639, Amy Kyker, Keller Williams Unified. Canopy MLS as distributed by MLS GRID
