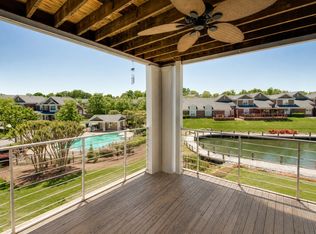
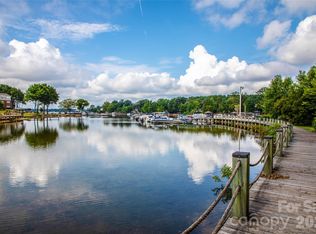
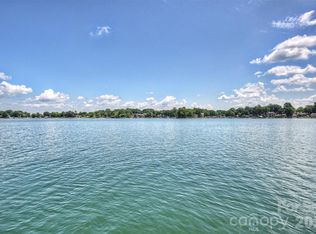
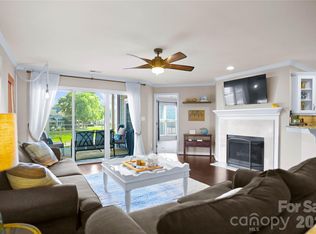
Lake Norman living at its best! This desirable main-level, end-unit condo in the Villas at Harborside offers beautiful water views, a DEEDED BOAT SLIP (#9), and the convenience of single-level living. Previously an income-producing vacation rental, the condo is being offered move-in ready, with furniture included (two rugs in the main living area, two lounge chairs on the outdoor patio, and Sonos speaker system are excluded). Inside, you'll find a bright, open floor plan featuring attractive wood-look tile flooring throughout the main living areas and a recently updated guest bathroom. The spacious living area and primary suite both enjoy views of the lake, while the open layout seamlessly connects to an oversized patio—perfect for outdoor dining, entertaining, or simply relaxing while taking in spectacular sunset views. A walk-in laundry room with pantry storage adds everyday convenience. With three bedrooms and two full bathrooms, there's plenty of space for family and guests. Enjoy a stroll along the waterfront boardwalk, which is just a short distance from your patio, and walk to LakeHouse Grill & Wine Bar for dinner, or head down to your deeded boatslip and spend the day exploring Lake Norman. Whether you're looking for a full-time residence or a weekend retreat, this waterfront community offers the perfect blend of comfort, convenience, and lake lifestyle.
Active
$825,000
18609 Harborside Dr, Cornelius, NC 28031
3beds
1,383sqft
:
Get pre-qualified$5,438/mo
Condominium
Built in 1998
-- sqft lot
$799,600 Zestimate®
$597/sqft
$531/mo HOA
What's special
Single-level livingRecently updated guest bathroomBright open floor plan
- 40 days |
- 359 |
- 17 |
Zillow last checked:
Listing updated:
Listed by:
Chelsea Hill Chelsea@SoCharm.com,
Southern Charm Realty & Retreats INC
Source: Canopy MLS as distributed by MLS GRID,MLS#: 4383156
Facts & features
Interior
Bedrooms & bathrooms
- Bedrooms: 3
- Bathrooms: 2
- Full bathrooms: 2
- Main level bedrooms: 3
Primary bedroom
- Level: Main
Bedroom s
- Level: Main
Bedroom s
- Level: Main
Bathroom full
- Level: Main
Bathroom full
- Level: Main
Dining area
- Level: Main
Great room
- Level: Main
Kitchen
- Level: Main
Laundry
- Level: Main
Heating
- Forced Air
Cooling
- Ceiling Fan(s), Central Air
Appliances
- Included: Dishwasher, Disposal, Gas Cooktop, Microwave, Oven, Refrigerator
- Laundry: In Kitchen, Laundry Room, Main Level, Washer Hookup
Features
- Breakfast Bar, Soaking Tub, Open Floorplan, Storage, Walk-In Closet(s), Other - See Remarks
- Flooring: Carpet, Tile
- Has basement: No
- Fireplace features: Gas Log, Great Room
Interior area
- Total structure area: 1,383
- Total interior livable area: 1,383 sqft
- Finished area above ground: 1,383
- Finished area below ground: 0
Video & virtual tour
Property
Parking
- Parking features: Parking Lot
- Details: No assigned parking spaces.
Features
- Levels: One
- Stories: 1
- Entry location: Main
- Patio & porch: Covered, Patio, Rear Porch
- Exterior features: Tennis Court(s)
- Pool features: Community, In Ground
- Has view: Yes
- View description: Water, Year Round
- Has water view: Yes
- Water view: Water
- Waterfront features: Boat Slip (Deed)
- Body of water: Lake Norman
Lot
- Features: End Unit
Details
- Parcel number: 00148434
- Zoning: R3
- Special conditions: Standard
Construction
Type & style
- Home type: Condo
- Property subtype: Condominium
Materials
- Brick Partial, Hardboard Siding
- Foundation: Slab
Condition
- New construction: No
- Year built: 1998
Utilities & green energy
- Sewer: Public Sewer
- Water: City
- Utilities for property: Electricity Connected
Community & HOA
Community
- Features: Lake Access, Street Lights, Tennis Court(s), Walking Trails
- Security: Smoke Detector(s)
- Subdivision: Harborside
HOA
- Has HOA: Yes
- HOA fee: $467 monthly
- HOA name: Main Street Managers
- HOA phone: 704-255-1266
- Second HOA fee: $64 monthly
- Second HOA name: Harborside Boat Owners Assoc.
- Second HOA phone: 202-246-4122
Location
- Region: Cornelius
Financial & listing details
- Price per square foot: $597/sqft
- Tax assessed value: $649,028
- Date on market: 6/18/2026
- Cumulative days on market: 41 days
- Listing terms: Cash,Conventional
- Exclusions: Furnishing exclusions: Two rugs in living area, Two outdoor lounge chairs on the patio, Sonos Speakers
- Electric utility on property: Yes
- Road surface type: Asphalt, Paved
Estimated market value
$799,600
$760,000 - $840,000
$2,303/mo
Price history
| Date | Event | Price |
|---|---|---|
| 6/18/2026 | Listed for sale | $825,000+7.1%$597/sqft |
Source:  Canopy MLS as distributed by MLS GRID #4383156 Report a problem Canopy MLS as distributed by MLS GRID #4383156 Report a problem | ||
| 1/31/2024 | Sold | $770,000+29.4%$557/sqft |
Source: Public Record Report a problem | ||
| 4/29/2021 | Sold | $595,000$430/sqft |
Source: Canopy MLS as distributed by MLS GRID #3721327 Report a problem | ||
| 3/28/2021 | Pending sale | $595,000$430/sqft |
Source: Canopy MLS as distributed by MLS GRID #3721327 Report a problem | ||
| 3/24/2021 | Listed for sale | $595,000+13.3%$430/sqft |
Source: Canopy MLS as distributed by MLS GRID #3721327 Report a problem | ||
| 1/15/2021 | Sold | $525,000+133.3%$380/sqft |
Source: Public Record Report a problem | ||
| 1/6/2021 | Listing removed | -- |
Source: Zillow Rental Manager Report a problem | ||
| 12/8/2020 | Price change | $2,850+3.6%$2/sqft |
Source: Owner Report a problem | ||
| 10/27/2020 | Listed for rent | $2,750+22.2%$2/sqft |
Source: Owner Report a problem | ||
| 9/26/2019 | Listing removed | $2,250$2/sqft |
Source: Owner Report a problem | ||
| 8/26/2019 | Listed for rent | $2,250-10%$2/sqft |
Source: Owner Report a problem | ||
| 5/19/2019 | Listing removed | $2,500$2/sqft |
Source: Owner Report a problem | ||
| 4/18/2019 | Listed for rent | $2,500$2/sqft |
Source: Owner Report a problem | ||
| 10/11/2018 | Listing removed | $2,500$2/sqft |
Source: Owner Report a problem | ||
| 9/21/2018 | Listed for rent | $2,500+28.2%$2/sqft |
Source: Owner Report a problem | ||
| 1/1/2014 | Listing removed | $1,950$1/sqft |
Source: Owner Report a problem | ||
| 11/3/2013 | Listed for rent | $1,950$1/sqft |
Source: Owner Report a problem | ||
| 2/1/2005 | Sold | $225,000+8.2%$163/sqft |
Source: Public Record Report a problem | ||
| 7/26/2002 | Sold | $208,000+4.5%$150/sqft |
Source: Public Record Report a problem | ||
| 7/1/1998 | Sold | $199,000$144/sqft |
Source: Public Record Report a problem | ||
Public tax history
| Year | Property taxes | Tax assessment |
|---|---|---|
| 2025 | -- | $649,028 |
| 2024 | -- | $649,028 |
| 2023 | -- | $649,028 +81.4% |
| 2022 | -- | $357,700 |
| 2021 | -- | $357,700 |
| 2020 | -- | $357,700 |
| 2019 | $3,034 | $357,700 +52.1% |
| 2018 | -- | $235,100 |
| 2017 | $2,538 | $235,100 |
| 2016 | $2,538 | $235,100 |
| 2015 | $2,538 +1.6% | $235,100 -7.2% |
| 2014 | $2,497 | $253,300 |
| 2013 | -- | $253,300 -0.2% |
| 2012 | -- | $253,700 |
| 2011 | -- | $253,700 +36.9% |
| 2010 | -- | $185,300 |
| 2009 | -- | $185,300 |
| 2008 | -- | $185,300 |
| 2007 | -- | $185,300 |
| 2006 | -- | $185,300 |
| 2005 | -- | $185,300 |
| 2004 | -- | $185,300 |
| 2003 | -- | $185,300 +12.3% |
| 2002 | -- | $164,980 |
| 2001 | -- | $164,980 |
| 2000 | -- | $164,980 |
Find assessor info on the county website
Monthly payment
Est. payment
Payment breakdown
Explore the cost of this home by adjusting the details. Changes won't be saved.Climate risks
Neighborhood: 28031
Nearby schools
GreatSchools rating
- 9/10J.V. Washam ElementaryGrades: K-5Distance: 1.4 mi
- 10/10Bailey Middle SchoolGrades: 6-8Distance: 3 mi
- 7/10William Amos Hough HighGrades: 9-12Distance: 3.6 mi
Schools provided by the listing agent
- Elementary: J.V. Washam
- Middle: Bailey
- High: William Amos Hough
Source: Canopy MLS as distributed by MLS GRID. This data may not be complete. We recommend contacting the local school district to confirm school assignments for this home.
- $649,6003 bd2 ba1.4k sqft18509 Harborside Dr, Cornelius, NC 28031Off Market
- $2,3503 bd2 ba1.4k sqft18521 Harborside Dr, Cornelius, NC 28031For Rent
- $713,6003 bd2 ba1.5k sqft18533 Harborside Dr, Cornelius, NC 28031Off Market

- $622,9003 bd2 ba1.4k sqft18511 Harborside Dr, Cornelius, NC 28031Off Market
- $674,9003 bd2 ba1.4k sqft18523 Harborside Dr, Cornelius, NC 28031Off Market
- $760,3003 bd2 ba1.4k sqft18535 Harborside Dr, Cornelius, NC 28031Off Market
- $739,5003 bd2 ba1.4k sqft18513 Harborside Dr, Cornelius, NC 28031Sold
- $650,0003 bd2 ba1.4k sqft18525 Harborside Dr, Cornelius, NC 28031For Sale
- $755,0003 bd2 ba1.4k sqft18537 Harborside Dr, Cornelius, NC 28031Off Market
A local agent can set up tours, give advice and negotiate with sellers.
Similar homes
- $799,0003 bd2 ba1.4k sqftHarborside, Cornelius, NC 28031For Sale
 MLS ID #4366033, Charlie Zylstra, Ivester Jackson Christie's. Canopy MLS as distributed by MLS GRID
 - $850,0003 bd2 ba1.3k sqft20427 Harborgate Ct Unit 606, Cornelius, NC 28031For Sale
 MLS ID #4400359, Wendy Stout Choquette, Choquette Properties Inc. Canopy MLS as distributed by MLS GRID
 - $650,0003 bd2 ba1.4k sqft18525 Harborside Dr, Cornelius, NC 28031For Sale
 MLS ID #4325069, Liz Miller, Ivester Jackson Christie's. Canopy MLS as distributed by MLS GRID
 - $524,9993 bd2 ba1.3k sqftAdmirals Quarters, Cornelius, NC 28031For Sale
 MLS ID #4392841, Nancy Zylstra, Ivester Jackson Christie's. Canopy MLS as distributed by MLS GRID
 - $799,0002 bd2 ba1.7k sqft20417 Harborgate Ct Unit 507, Cornelius, NC 28031For SaleMLS ID #4382571, Rae-Ann Summitt, Stephen Cooley Real Estate. Canopy MLS as distributed by MLS GRID
- $499,0003 bd2 ba1.3k sqftAdmirals Quarters, Cornelius, NC 28031For SaleMLS ID #4379881, Jack Beckman, Southern Homes of the Carolinas, Inc. Canopy MLS as distributed by MLS GRID
- $635,0003 bd2 ba1.2k sqft18637 Vineyard Point Ln, Cornelius, NC 28031For SaleMLS ID #4373839, Sandy Reynolds, Southern Homes of the Carolinas, Inc. Canopy MLS as distributed by MLS GRID
- $415,0002 bd2 ba1k sqft18824 Nautical Dr APT 33, Cornelius, NC 28031For SaleMLS ID #4362927, Marie DeMartino, Helen Adams Realty. Canopy MLS as distributed by MLS GRID
- $475,0002 bd2 ba1k sqft18009 Kings Point Dr APT I, Cornelius, NC 28031For SaleMLS ID #4389231, Kathy Day, Southern Homes of the Carolinas, Inc. Canopy MLS as distributed by MLS GRID
- $535,0002 bd2 ba918 sqftKings Point, Cornelius, NC 28031For SaleMLS ID #4356546, Melissa Donahue, Coldwell Banker Realty. Canopy MLS as distributed by MLS GRID
- $495,0002 bd2 ba1k sqftThe Arbors, Cornelius, NC 28031For SaleMLS ID #4367130, Donna Galinsky, Howard Hanna Allen Tate Davidson. Canopy MLS as distributed by MLS GRID
- $498,0002 bd2 ba1k sqftShelter Cove, Cornelius, NC 28031For SaleMLS ID #4351883, Laura Newell, eXp Realty, LLC. Canopy MLS as distributed by MLS GRID
- $425,0002 bd2 ba868 sqftDockside, Cornelius, NC 28031For SaleMLS ID #4357324, Laura Newell, eXp Realty, LLC. Canopy MLS as distributed by MLS GRID
- $610,0003 bd2 ba1.9k sqft11642 Mount Argus Dr, Cornelius, NC 28031For SaleMLS ID #4350521, Christopher Bucey, Helen Adams Realty. Canopy MLS as distributed by MLS GRID
- $650,0003 bd4 ba1.9k sqft262 Harbour Place Dr #15, Davidson, NC 28036For SaleMLS ID #4381547, Lynn Gillman-Bate, Premier South. Canopy MLS as distributed by MLS GRID
- $472,9003 bd3 ba1.6k sqft1353 Jacemans Way, Cornelius, NC 28031For SaleMLS ID #4382389, Mike Kessler, TSG Residential. Canopy MLS as distributed by MLS GRID
- $550,0003 bd2 ba1.7k sqft17726 Morehampton Ave, Cornelius, NC 28031For SaleMLS ID #4382566, Phil Puma, Puma & Associates Realty, Inc.. Canopy MLS as distributed by MLS GRID
- $465,0003 bd3 ba1.8k sqft20114 Lamp Lighters Way, Cornelius, NC 28031For SaleMLS ID #4380618, Lindsay Riggs, B & R Realty. Canopy MLS as distributed by MLS GRID
- $625,0003 bd2 ba1.5k sqft637 Williamson Rd Unit 205, Mooresville, NC 28117For SaleMLS ID #4399589, Elizabeth Davis, Keller Williams Unified. Canopy MLS as distributed by MLS GRID
- $499,0003 bd2 ba1.3k sqftSpinnaker Reach, Davidson, NC 28036For SaleMLS ID #4349837, Debbie Monroe, Lake Norman Realty, Inc.. Canopy MLS as distributed by MLS GRID
