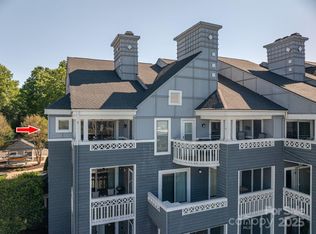
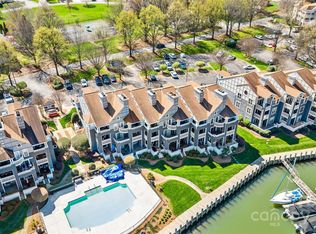
EXTERIOR RENOVATIONS HAVE BEEN DONE AND ASSESSMENT HAS BEEN PAID IN FULL BY THE SELLERS, PROVIDING PEACE OF MIND FOR THE NEXT OWNER!....... Top-floor living with big water and amazing sunset views in the just renovated Arbors in Vineyard Point! This beautifully updated 3rd-floor condo offers an exceptional opportunity to enjoy the Lake Norman lifestyle with a blend of comfort, style, and thoughtful updates.
Inside, you notice the upgraded doors and the bamboo flooring that flows through entire space, creating a warm and inviting space. The open layout is designed for easy living and entertaining, with natural light and water views enhancing the overall feel. There is a built in desk/office for the perfect work from home area.
Recent updates include new windows in both the primary and secondary bedrooms, along with updated deck doors.
Step outside to the brand-new composite deck with sleek black metal railings—an ideal spot to take in the big water views, unwind, or entertain.
The building has also undergone extensive improvements, including updated landscaping, siding, railings, exterior lighting, fresh paint, roof, and columns, contributing to both curb appeal and long-term value.
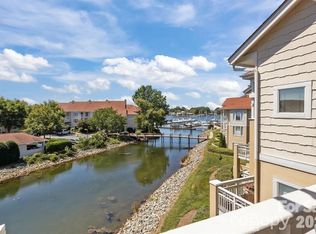
Located in the waterfront community of Vineyard Point, this home is convenient to Lake Norman access, shopping, dining, and everyday amenities in Cornelius and the greater Charlotte area.
Under contract-show
Price cut: $5K (7/23)
$495,000
18749 Vineyard Point Ln, Cornelius, NC 28031
2beds
1,043sqft
Condominium
Built in 1990
-- sqft lot
$476,300 Zestimate®
$475/sqft
$340/mo HOA
What's special
Updated deck doorsFresh paintTop-floor livingUpdated landscapingUpgraded doorsWarm and inviting space
- 139 days
- 214
- 7
Zillow last checked:
Listing updated:
Listed by:
Donna Galinsky donna.galinsky@allentate.com,
Howard Hanna Allen Tate Davidson
Source: Canopy MLS as distributed by MLS GRID,MLS#: 4367130
Facts & features
Interior
Bedrooms & bathrooms
- Bedrooms: 2
- Bathrooms: 2
- Full bathrooms: 2
- Main level bedrooms: 2
Primary bedroom
- Features: Cathedral Ceiling(s), En Suite Bathroom, Vaulted Ceiling(s), Walk-In Closet(s)
- Level: Main
Bedroom s
- Level: Main
Bathroom full
- Level: Main
Bathroom full
- Level: Main
Kitchen
- Features: Breakfast Bar
- Level: Main
Living room
- Features: Built-in Features, Cathedral Ceiling(s), Computer Niche, Open Floorplan, Vaulted Ceiling(s)
- Level: Main
Heating
- Forced Air
Cooling
- Central Air
Appliances
- Included: Dishwasher, Disposal, Electric Range, Microwave, Refrigerator with Ice Maker
- Laundry: Electric Dryer Hookup, Washer Hookup
Features
- Breakfast Bar, Built-in Features, Open Floorplan, Walk-In Closet(s)
- Flooring: Bamboo
- Has basement: No
- Fireplace features: Great Room, Wood Burning
Interior area
- Total structure area: 1,043
- Total interior livable area: 1,043 sqft
- Finished area above ground: 1,043
- Finished area below ground: 0
Property
Parking
- Parking features: Parking Lot, Parking Space(s)
Features
- Levels: Three Or More
- Stories: 3
- Entry location: Third
- Patio & porch: Deck
- Exterior features: Lawn Maintenance, Tennis Court(s)
- Pool features: Community
- Has view: Yes
- View description: Water, Year Round
- Has water view: Yes
- Water view: Water
- Waterfront features: Paddlesport Launch Site - Community, Waterfront
- Body of water: Lake Norman
Details
- Parcel number: 00146327
- Zoning: NR
- Special conditions: Standard
Construction
Type & style
- Home type: Condo
- Property subtype: Condominium
Materials
- Fiber Cement
- Foundation: Slab
Condition
- New construction: No
- Year built: 1990
Utilities & green energy
- Sewer: Public Sewer
- Water: City
Community & HOA
Community
- Features: Lake Access, Sidewalks, Street Lights, Tennis Court(s)
- Subdivision: Vineyard Point
HOA
- Has HOA: Yes
- HOA fee: $340 monthly
- HOA name: Circa Net
Location
- Region: Cornelius
Financial & listing details
- Price per square foot: $475/sqft
- Tax assessed value: $431,079
- Annual tax amount: $2,925
- Date on market: 4/14/2026
- Cumulative days on market: 139 days
- Listing terms: Cash,Conventional,VA Loan
- Road surface type: None, Paved
Estimated market value
$476,300
$452,000 - $500,000
$2,533/mo
Price history
| Date | Event | Price |
|---|---|---|
| 7/23/2026 | Price change | $495,000-1%$475/sqft |
Source:  Canopy MLS as distributed by MLS GRID #4367130 Report a problem Canopy MLS as distributed by MLS GRID #4367130 Report a problem | ||
| 6/2/2026 | Price change | $500,000-2.9%$479/sqft |
Source: Canopy MLS as distributed by MLS GRID #4367130 Report a problem | ||
| 4/14/2026 | Listed for sale | $515,000+94.3%$494/sqft |
Source: Canopy MLS as distributed by MLS GRID #4367130 Report a problem | ||
| 3/25/2026 | Listing removed | $2,700$3/sqft |
Source: Canopy MLS as distributed by MLS GRID #4318653 Report a problem | ||
| 11/3/2025 | Listed for rent | $2,700$3/sqft |
Source: Canopy MLS as distributed by MLS GRID #4318653 Report a problem | ||
| 8/18/2018 | Sold | $265,000-1.5%$254/sqft |
Source: Canopy MLS as distributed by MLS GRID #3391202 Report a problem | ||
| 7/18/2018 | Pending sale | $269,000$258/sqft |
Source: Allen Tate Huntersville #3391202 Report a problem | ||
| 7/15/2018 | Listed for sale | $269,000$258/sqft |
Source: Allen Tate Huntersville #3391202 Report a problem | ||
| 6/27/2018 | Pending sale | $269,000$258/sqft |
Source: Allen Tate Huntersville #3391202 Report a problem | ||
| 6/12/2018 | Listed for sale | $269,000$258/sqft |
Source: Allen Tate Huntersville #3391202 Report a problem | ||
| 5/24/2018 | Pending sale | $269,000$258/sqft |
Source: Allen Tate Huntersville #3391202 Report a problem | ||
| 5/12/2018 | Listed for sale | $269,000+31.9%$258/sqft |
Source: Allen Tate Huntersville #3391202 Report a problem | ||
| 2/16/2016 | Sold | $204,000+64.5%$196/sqft |
Source: Canopy MLS as distributed by MLS GRID #3077975 Report a problem | ||
| 3/23/2001 | Sold | $124,000$119/sqft |
Source: Public Record Report a problem | ||
Public tax history
| Year | Property taxes | Tax assessment |
|---|---|---|
| 2025 | $2,925 +1.6% | $431,079 |
| 2024 | $2,878 +1.7% | $431,079 |
| 2023 | $2,830 +35.5% | $431,079 +78.6% |
| 2022 | $2,088 +1.2% | $241,300 |
| 2021 | $2,064 | $241,300 |
| 2020 | $2,064 +0.3% | $241,300 |
| 2019 | $2,058 | $241,300 +28.6% |
| 2018 | -- | $187,600 |
| 2017 | $2,029 | $187,600 |
| 2016 | $2,029 | $187,600 |
| 2015 | $2,029 +1.7% | $187,600 -10.8% |
| 2014 | $1,995 | $210,200 |
| 2013 | -- | $210,200 |
| 2012 | -- | $210,200 |
| 2011 | -- | $210,200 +68.4% |
| 2010 | -- | $124,800 |
| 2009 | -- | $124,800 |
| 2008 | -- | $124,800 |
| 2007 | -- | $124,800 |
| 2006 | -- | $124,800 |
| 2005 | -- | $124,800 |
| 2004 | -- | $124,800 |
| 2003 | -- | $124,800 +15.2% |
| 2002 | -- | $108,330 |
| 2001 | -- | $108,330 |
| 2000 | -- | $108,330 |
Find assessor info on the county website
Monthly payment
Est. payment
Payment breakdown
Explore the cost of this home by adjusting the details. Changes won't be saved.Climate risks
Neighborhood: 28031
Nearby schools
Schools provided by the listing agent
- Elementary: J.V. Washam
- High: William Amos Hough
Source: Canopy MLS as distributed by MLS GRID. This data may not be complete. We recommend contacting the local school district to confirm school assignments for this home.


Similar homes
- $465,0002 bd2 ba946 sqft18705 Vineyard Point Ln #48, Cornelius, NC 28031For Sale

 MLS ID #4418314, Craig Tribus, Beycome Brokerage Realty LLC. Canopy MLS as distributed by MLS GRID
 - $475,0002 bd2 ba1k sqft18009 Kings Point Dr APT I, Cornelius, NC 28031For Sale
 MLS ID #4389231, Kathy Day, Southern Homes of the Carolinas, Inc. Canopy MLS as distributed by MLS GRID
 - $499,0003 bd2 ba1.3k sqftAdmirals Quarters, Cornelius, NC 28031For Sale
 MLS ID #4392841, Nancy Zylstra, Ivester Jackson Christie's. Canopy MLS as distributed by MLS GRID
 - $425,0002 bd2 ba868 sqftDockside, Cornelius, NC 28031For Sale
 MLS ID #4357324, Laura Newell, eXp Realty, LLC. Canopy MLS as distributed by MLS GRID
 - $400,0002 bd2 ba886 sqftDockside, Cornelius, NC 28031For SaleMLS ID #4384070, Melody Fuhr, Howard Hanna Allen Tate Lake Norman. Canopy MLS as distributed by MLS GRID
- $617,0003 bd2 ba1.2k sqft18637 Vineyard Point Ln, Cornelius, NC 28031For SaleMLS ID #4373839, Sandy Reynolds, Southern Homes of the Carolinas, Inc. Canopy MLS as distributed by MLS GRID
- $394,0002 bd2 ba954 sqft17919 Kings Point Dr APT C, Cornelius, NC 28031For SaleMLS ID #4372495, Candy La Monica, RE/MAX Executive. Canopy MLS as distributed by MLS GRID
- $415,0002 bd2 ba1k sqft18824 Nautical Dr APT 33, Cornelius, NC 28031For SaleMLS ID #4362927, Marie DeMartino, Helen Adams Realty. Canopy MLS as distributed by MLS GRID
- $350,0002 bd2 ba780 sqftDockside, Cornelius, NC 28031For SaleMLS ID #4384081, Melody Fuhr, Howard Hanna Allen Tate Lake Norman. Canopy MLS as distributed by MLS GRID
- $530,0002 bd2 ba1k sqftWindjammer, Davidson, NC 28036For SaleMLS ID #4414014, Zach Stamey, NorthGroup Real Estate LLC. Canopy MLS as distributed by MLS GRID
- $409,9002 bd2 ba1k sqft18736 Nautical Dr APT 202, Cornelius, NC 28031For SaleMLS ID #4388498, Hope Williamson, RE/MAX Crossroads. Canopy MLS as distributed by MLS GRID
- $308,5002 bd2 ba963 sqft17515 Tuscany Ln, Cornelius, NC 28031For SaleMLS ID #4379416, Michael Morgan, RE/MAX Executive. Canopy MLS as distributed by MLS GRID
- $440,0003 bd3 ba1.3k sqft8124 Village Harbor Dr, Cornelius, NC 28031For SaleMLS ID #4416771, Jeanette Glinski, Howard Hanna Allen Tate Lake Norman. Canopy MLS as distributed by MLS GRID
- $282,0002 bd2 ba1.1k sqft19747 Deer Valley Dr, Cornelius, NC 28031For SaleMLS ID #4416876, Jeff Villines, Real Broker, LLC. Canopy MLS as distributed by MLS GRID
- $367,5002 bd2 ba933 sqft18736 Nautical Dr APT 305, Cornelius, NC 28031For SaleMLS ID #4371248, Candy La Monica, RE/MAX Executive. Canopy MLS as distributed by MLS GRID
- $335,0002 bd2 ba979 sqft18736 Nautical Dr APT 301, Cornelius, NC 28031For SaleMLS ID #4409342, Clarkston Hines, PMI of Charlotte. Canopy MLS as distributed by MLS GRID
- $310,0002 bd3 ba1k sqftBayview, Cornelius, NC 28031For SaleMLS ID #4405454, Paul Yancey, Southern Homes of the Carolinas, Inc. Canopy MLS as distributed by MLS GRID
- $465,0002 bd2 ba888 sqft907 Southwest Dr, Davidson, NC 28036For SaleMLS ID #4392317, Diana Brock, Howard Hanna Allen Tate Lake Norman. Canopy MLS as distributed by MLS GRID
- $675,0002 bd2 ba1.2k sqft20407 Harborgate Ct Unit 404, Cornelius, NC 28031For SaleMLS ID #4414906, Paul Yancey, Southern Homes of the Carolinas, Inc. Canopy MLS as distributed by MLS GRID
- $449,0002 bd2 ba918 sqft930 Southwest Dr, Davidson, NC 28036For SaleMLS ID #4414435, Jo Anne Barron, Marc 1 Realty. Canopy MLS as distributed by MLS GRID
