6 month lease - $1,995/month.
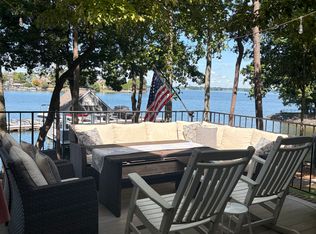
Breathtaking 2 bedroom/2 bathroom second floor condo. This beautiful home has been completely renovated with fresh paint, new flooring, granite countertops, new appliances, and upgrades throughout. Step outside on the private balcony overlooking the community pool and Lake Norman - the perfect setting for morning coffee, evening sunsets, or simply relaxing after a day on the water. Enjoy resort-style amenities including an on-site Lake Norman boat club with memberships available, outdoor swimming pool, gas grills and picnic area, kayak and paddleboard storage (with an additional fee), scenic walking trails, and pickleball and tennis courts. Water, trash, and sewer is $50 month paid with rent. Washer/dryer are provided as/is for your convenience (landlord may/may not repair/replace).
Pets are considered conditionally with a $300 pet fee.
Mandatory Resident Benefits Package is an additional $25/mo and offers many great benefits (air filter delivery service, 24/7 maintenance, maintenance reimbursement for unintended charges/lock outs, credit building, rewards program, and more!)
Automatic enrollment in Tenant Liability Waiver Program ($16/mo) unless you opt-out by providing a compliant renter's insurance policy prior to the move-in date.
Schools:
Elementary: J.V. Washam; Middle: Bailey; High: William Amos Hough (tenant responsible to verify)
House for rent
Single family residence
Available now
Cats, dogs OK
Air conditioner
In unit laundry
Off street parking
Electric
What's special
Granite countertopsOutdoor swimming poolScenic walking trailsUpgrades throughoutNew flooringPickleball and tennis courtsNew appliances
- 20 days |
- -- |
- -- |
Zillow last checked:
Listing updated:
Travel times

Let’s turn your rent into credit progress
Build credit history with every on-time payment and get credit for the payment you’re already making.
Facts & features
Interior
Bedrooms & bathrooms
- Bedrooms: 2
- Bathrooms: 2
- Full bathrooms: 2
Heating
- Electric
Cooling
- Air Conditioner
Appliances
- Included: Dishwasher, Dryer, Microwave Oven, Refrigerator, Washer
- Laundry: In Unit
Features
- Bar, Breakfast Bar, Ceiling Fan(s)
Interior area
- Total interior livable area: 976 sqft
Property
Parking
- Parking features: Off Street
- Details: Contact manager
Features
- Stories: 1
- Patio & porch: Patio
- Exterior features: Balcony, City Sewer, City Water, Open Floor Plan, Pet Fee: $300, Pets: Conditional, Tennis Court(s)
- Has private pool: Yes
- Pool features: Pool
Details
- Additional structures: Tennis Court(s)
- Parcel number: 00146335
Construction
Type & style
- Home type: SingleFamily
- Property subtype: Single Family Residence
Materials
- Fiber Cement, Hardboard Siding
Condition
- Year built: 1990
Utilities & green energy
- Utilities for property: Garbage, Water
Community & HOA
Community
- Features: Pool, Sidewalks, Street Lights, Tennis Court(s)
HOA
- Amenities included: Tennis Court(s)
Location
- Region: Cornelius
Financial & listing details
- Lease term: Contact For Details
Nearby apartments for rent


Price history
| Date | Event | Price |
|---|---|---|
| 10/5/2026 | Sold | $425,000-6.6%$435/sqft |
Source:  Canopy MLS as distributed by MLS GRID #4344538 Report a problem Canopy MLS as distributed by MLS GRID #4344538 Report a problem | ||
| 10/2/2026 | Listed for rent | $1,995$2/sqft |
Source: Zillow Rentals Report a problem | ||
| 7/30/2026 | Contingent | $455,000$466/sqft |
Source: eXp Realty #4344538 Report a problem | ||
| 6/30/2026 | Price change | $455,000-2.2%$466/sqft |
Source: Canopy MLS as distributed by MLS GRID #4344538 Report a problem | ||
| 2/9/2026 | Listed for sale | $465,000$476/sqft |
Source: Canopy MLS as distributed by MLS GRID #4344538 Report a problem | ||