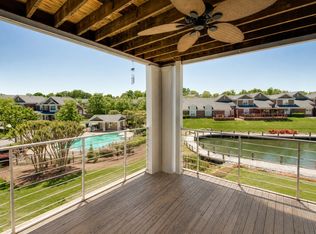
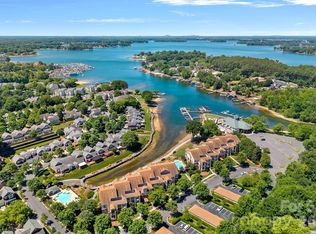
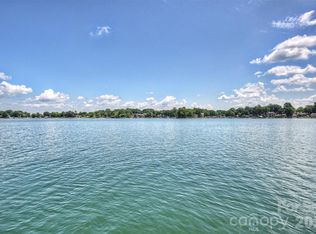
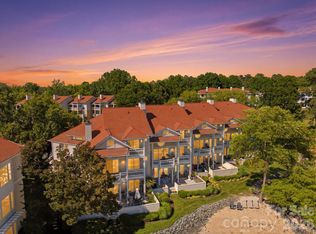
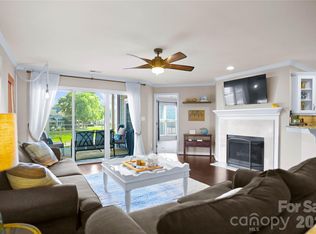
Discover the ultimate in lakefront living with this stunning penthouse end unit, perfectly situated to offer breathtaking water views and an abundance of natural light on 3 sides! With soaring vaulted ceilings, this beautifully updated condo feels both spacious and inviting, seamlessly blending modern comfort with stylish design. Enjoy the convenience of easy elevator access and the rare benefit of a PRIVATE GARAGE—one of only 18 in the entire complex!
Enjoy a short stroll down the scenic boardwalk to the popular Lakehouse Bar and Grill, where you can enjoy delightful dining with stunning lake views.
Resort style amenities with access to a sparkling pool, tennis/pickleball courts, and direct water access. Boat slips may also be available through a separate arrangement, perfect for water enthusiasts.
Investment Potential!! This property boasts a proven rental history, making it an excellent opportunity for investors or those seeking a vacation retreat. Option to purchase fully furnished for a seamless transition.
Active
$799,000
18633 Harborside Dr, Cornelius, NC 28031
3beds
1,482sqft
:
Get pre-qualified$5,254/mo
Condominium
Built in 1998
-- sqft lot
$774,300 Zestimate®
$539/sqft
$502/mo HOA
What's special
Beautifully updated condoSoaring vaulted ceilingsDirect water accessBreathtaking water views
- 111 days |
- 573 |
- 28 |
Zillow last checked:
Listing updated:
Listed by:
Charlie Zylstra charlie@ivesterjackson.com,
Ivester Jackson Christie's,
Nancy Zylstra,
Ivester Jackson Christie's
Source: Canopy MLS as distributed by MLS GRID,MLS#: 4366033
Facts & features
Interior
Bedrooms & bathrooms
- Bedrooms: 3
- Bathrooms: 2
- Full bathrooms: 2
- Main level bedrooms: 3
Primary bedroom
- Features: Walk-In Closet(s)
- Level: Main
Bedroom s
- Level: Main
Bedroom s
- Level: Main
Bathroom full
- Level: Main
Bathroom full
- Level: Main
Kitchen
- Level: Main
Living room
- Features: Vaulted Ceiling(s)
- Level: Main
Heating
- Central
Cooling
- Ceiling Fan(s), Central Air
Appliances
- Included: Dishwasher, Disposal, Electric Range, Gas Water Heater, Microwave, Refrigerator, Washer/Dryer
- Laundry: Laundry Room
Features
- Flooring: Carpet, Laminate
- Doors: Sliding Doors
- Has basement: No
Interior area
- Total structure area: 1,482
- Total interior livable area: 1,482 sqft
- Finished area above ground: 1,482
- Finished area below ground: 0
Property
Parking
- Total spaces: 3
- Parking features: On Street, Parking Space(s), Garage on Main Level
- Garage spaces: 1
- Uncovered spaces: 2
Accessibility
- Accessibility features: Accessible Elevator Installed
Features
- Levels: Three Or More
- Stories: 3
- Entry location: Main
- Patio & porch: Balcony, Covered
- Exterior features: Elevator, Tennis Court(s)
- Pool features: In Ground
- Has view: Yes
- View description: Water, Year Round
- Has water view: Yes
- Water view: Water
- Waterfront features: Boat Slip – Community, Waterfront
- Body of water: Lake Norman
Lot
- Features: Views
Details
- Parcel number: 00148436
- Zoning: R300
- Special conditions: Standard
Construction
Type & style
- Home type: Condo
- Property subtype: Condominium
Materials
- Brick Partial, Hardboard Siding, Shingle/Shake, Wood
- Foundation: Slab
- Roof: Composition
Condition
- New construction: No
- Year built: 1998
Utilities & green energy
- Sewer: Public Sewer
- Water: City
- Utilities for property: Cable Available
Community & HOA
Community
- Subdivision: Harborside
HOA
- Has HOA: Yes
- HOA fee: $467 monthly
- HOA name: mainstreet managers
- HOA phone: 704-255-1266
- Second HOA fee: $35 monthly
- Second HOA name: mainstreet managers
- Second HOA phone: 704-255-1266
Location
- Region: Cornelius
Financial & listing details
- Price per square foot: $539/sqft
- Tax assessed value: $679,893
- Date on market: 4/9/2026
- Cumulative days on market: 111 days
- Listing terms: Cash,Conventional
- Road surface type: Asphalt, Paved
Estimated market value
$774,300
$736,000 - $813,000
$2,417/mo
Price history
| Date | Event | Price |
|---|---|---|
| 4/9/2026 | Listed for sale | $799,000+107.5%$539/sqft |
Source:  Canopy MLS as distributed by MLS GRID #4366033 Report a problem Canopy MLS as distributed by MLS GRID #4366033 Report a problem | ||
| 3/24/2021 | Listing removed | -- |
Source: Owner Report a problem | ||
| 1/11/2019 | Sold | $385,000+37.5%$260/sqft |
Source: Public Record Report a problem | ||
| 11/9/2017 | Listing removed | $2,250$2/sqft |
Source: Owner Report a problem | ||
| 10/10/2017 | Listed for rent | $2,250$2/sqft |
Source: Owner Report a problem | ||
| 8/9/2012 | Listing removed | $280,000$189/sqft |
Source: Owner Report a problem | ||
| 6/11/2012 | Listed for sale | $280,000-15.2%$189/sqft |
Source: Owner Report a problem | ||
| 2/2/2007 | Sold | $330,000+59.4%$223/sqft |
Source: Public Record Report a problem | ||
| 5/31/2001 | Sold | $207,000+3.5%$140/sqft |
Source: Public Record Report a problem | ||
| 6/25/1999 | Sold | $200,000+15.6%$135/sqft |
Source: Public Record Report a problem | ||
| 7/16/1998 | Sold | $173,000$117/sqft |
Source: Public Record Report a problem | ||
Public tax history
| Year | Property taxes | Tax assessment |
|---|---|---|
| 2025 | -- | $679,893 |
| 2024 | -- | $679,893 |
| 2023 | -- | $679,893 +88.7% |
| 2022 | -- | $360,300 |
| 2021 | -- | $360,300 |
| 2020 | -- | $360,300 |
| 2019 | $3,056 | $360,300 +52.5% |
| 2018 | -- | $236,300 |
| 2017 | $2,551 | $236,300 |
| 2016 | $2,551 | $236,300 |
| 2015 | $2,551 +1.6% | $236,300 -7.2% |
| 2014 | $2,510 | $254,500 |
| 2013 | -- | $254,500 -0.1% |
| 2012 | -- | $254,800 |
| 2011 | -- | $254,800 +29.4% |
| 2010 | -- | $196,900 |
| 2009 | -- | $196,900 |
| 2008 | -- | $196,900 |
| 2007 | -- | $196,900 |
| 2006 | -- | $196,900 |
| 2005 | -- | $196,900 |
| 2004 | -- | $196,900 |
| 2003 | -- | $196,900 +17.1% |
| 2002 | -- | $168,080 |
| 2001 | -- | $168,080 |
| 2000 | -- | $168,080 |
Find assessor info on the county website
Monthly payment
Est. payment
Payment breakdown
Explore the cost of this home by adjusting the details. Changes won't be saved.Climate risks
Neighborhood: 28031
Nearby schools
GreatSchools rating
- 9/10J.V. Washam ElementaryGrades: K-5Distance: 1.4 mi
- 10/10Bailey Middle SchoolGrades: 6-8Distance: 3 mi
- 7/10William Amos Hough HighGrades: 9-12Distance: 3.6 mi
Schools provided by the listing agent
- Elementary: J.V. Washam
- Middle: Bailey
- High: William Amos Hough
Source: Canopy MLS as distributed by MLS GRID. This data may not be complete. We recommend contacting the local school district to confirm school assignments for this home.
- $649,6003 bd2 ba1.4k sqft18509 Harborside Dr, Cornelius, NC 28031Off Market
- $2,3503 bd2 ba1.4k sqft18521 Harborside Dr, Cornelius, NC 28031For Rent
- $713,6003 bd2 ba1.5k sqft18533 Harborside Dr, Cornelius, NC 28031Off Market

- $622,9003 bd2 ba1.4k sqft18511 Harborside Dr, Cornelius, NC 28031Off Market
- $674,9003 bd2 ba1.4k sqft18523 Harborside Dr, Cornelius, NC 28031Off Market
- $760,3003 bd2 ba1.4k sqft18535 Harborside Dr, Cornelius, NC 28031Off Market
- $739,5003 bd2 ba1.4k sqft18513 Harborside Dr, Cornelius, NC 28031Sold
- $650,0003 bd2 ba1.4k sqft18525 Harborside Dr, Cornelius, NC 28031For Sale
- $755,0003 bd2 ba1.4k sqft18537 Harborside Dr, Cornelius, NC 28031Off Market
A local agent can set up tours, give advice and negotiate with sellers.
Similar homes
- $825,0003 bd2 ba1.3k sqftHarborside, Cornelius, NC 28031For Sale
 MLS ID #4383156, Chelsea Hill, Southern Charm Realty & Retreats INC. Canopy MLS as distributed by MLS GRID
 - $850,0003 bd2 ba1.3k sqft20427 Harborgate Ct Unit 606, Cornelius, NC 28031For Sale
 MLS ID #4400359, Wendy Stout Choquette, Choquette Properties Inc. Canopy MLS as distributed by MLS GRID
 - $849,0003 bd3 ba2k sqftKings Point Marina, Cornelius, NC 28031For Sale
 MLS ID #4352349, Barrie Rojahn, Keller Williams Lake Norman. Canopy MLS as distributed by MLS GRID
 - $650,0003 bd2 ba1.4k sqft18525 Harborside Dr, Cornelius, NC 28031For Sale
 MLS ID #4325069, Liz Miller, Ivester Jackson Christie's. Canopy MLS as distributed by MLS GRID
 - $799,0002 bd2 ba1.7k sqft20417 Harborgate Ct Unit 507, Cornelius, NC 28031For SaleMLS ID #4382571, Rae-Ann Summitt, Stephen Cooley Real Estate. Canopy MLS as distributed by MLS GRID
- $524,9993 bd2 ba1.3k sqftAdmirals Quarters, Cornelius, NC 28031For SaleMLS ID #4392841, Nancy Zylstra, Ivester Jackson Christie's. Canopy MLS as distributed by MLS GRID
- $625,0003 bd3 ba2.1k sqft21334 Sandy Cove Rd, Cornelius, NC 28031For SaleMLS ID #4405688, Angie Wilson, Wilson Realty. Canopy MLS as distributed by MLS GRID
- $499,0003 bd2 ba1.3k sqftAdmirals Quarters, Cornelius, NC 28031For SaleMLS ID #4379881, Jack Beckman, Southern Homes of the Carolinas, Inc. Canopy MLS as distributed by MLS GRID
- $635,0003 bd2 ba1.2k sqft18637 Vineyard Point Ln, Cornelius, NC 28031For SaleMLS ID #4373839, Sandy Reynolds, Southern Homes of the Carolinas, Inc. Canopy MLS as distributed by MLS GRID
- $415,0002 bd2 ba1k sqft18824 Nautical Dr APT 33, Cornelius, NC 28031For SaleMLS ID #4362927, Marie DeMartino, Helen Adams Realty. Canopy MLS as distributed by MLS GRID
- $409,9002 bd2 ba1k sqft18736 Nautical Dr APT 202, Cornelius, NC 28031For SaleMLS ID #4388498, Hope Williamson, RE/MAX Crossroads. Canopy MLS as distributed by MLS GRID
- $475,0002 bd2 ba1k sqft18009 Kings Point Dr APT I, Cornelius, NC 28031For SaleMLS ID #4389231, Kathy Day, Southern Homes of the Carolinas, Inc. Canopy MLS as distributed by MLS GRID
- $749,9993 bd2 ba2.2k sqft18421 Neville Ave, Cornelius, NC 28031For SaleMLS ID #4347527, Christopher Bucey, Helen Adams Realty. Canopy MLS as distributed by MLS GRID
- $495,0002 bd2 ba1k sqftThe Arbors, Cornelius, NC 28031For SaleMLS ID #4367130, Donna Galinsky, Howard Hanna Allen Tate Davidson. Canopy MLS as distributed by MLS GRID
- $400,0002 bd2 ba886 sqftDockside, Cornelius, NC 28031For SaleMLS ID #4384070, Melody Fuhr, Howard Hanna Allen Tate Lake Norman. Canopy MLS as distributed by MLS GRID
- $498,0002 bd2 ba1k sqftShelter Cove, Cornelius, NC 28031For SaleMLS ID #4351883, Laura Newell, eXp Realty, LLC. Canopy MLS as distributed by MLS GRID
- $545,0003 bd3 ba1.8k sqft123 Southhaven Dr, Mooresville, NC 28117For SaleMLS ID #4408328, Luke Blackwelder, EXP Realty LLC Ballantyne. Canopy MLS as distributed by MLS GRID
- $745,0003 bd3 ba2.1k sqft8216 Townley Rd, Huntersville, NC 28078For SaleMLS ID #4388892, Christina Parker, Trelora Realty INC. Canopy MLS as distributed by MLS GRID
- $425,0002 bd2 ba868 sqftDockside, Cornelius, NC 28031For SaleMLS ID #4357324, Laura Newell, eXp Realty, LLC. Canopy MLS as distributed by MLS GRID
- $610,0003 bd2 ba1.9k sqft11642 Mount Argus Dr, Cornelius, NC 28031For SaleMLS ID #4350521, Christopher Bucey, Helen Adams Realty. Canopy MLS as distributed by MLS GRID
