Beautiful WATERFRONT END UNIT, TWO-STORY CONDO w/3 BEDROOMS & 3 FULL BATHS in the highly desirable Biscayne/Kings Point Community. NEW PAINT, NEW CARPET, NEW CEILING FANS & OTHER IMPROVEMENTS! At almost 2,100 sq ft, there is plenty space to spread out including use of a dedicated dining room, 2 story great room w/gas log fireplace and an upstairs loft that's perfect for a home office. The kitchen has all white soft close cabinets and drawers, stainless steel appliances and a separate pantry with custom shelving. Other great features are dual primary suites, both facing the lake and include ensuite baths. Storage space is located outside the home near the front door and on the back patio. Enjoy swimming at the lakefront pool after a long day out on the boat or take in a game of tennis/pickleball. Easy walking distance to Safe Harbor Kings Point Marina which has docks available for lease. There are also boat clubs available at the marina. Located near the new Atrium Health Lake Norman Hospital, Birkdale Village, restaurants/bars, greenways, major highways and the airport. The only thing missing is you!
Under contract-show
$849,000
17925 Kings Point Dr APT B, Cornelius, NC 28031
3beds
2,063sqft
Condominium
Built in 1991
-- sqft lot
$836,900 Zestimate®
$412/sqft
$792/mo HOA
What's special
Gas log fireplaceWaterfront end unitLakefront poolEnsuite bathsNew paintNew carpetStainless steel appliances
- 188 days
- 87
- 3
Zillow last checked:
Listing updated:
Listed by:
Barrie Rojahn barrie@frpremierproperties.com,
Keller Williams Lake Norman,
Jennifer Foster,
Keller Williams Lake Norman
Source: Canopy MLS as distributed by MLS GRID,MLS#: 4352349
Facts & features
Interior
Bedrooms & bathrooms
- Bedrooms: 3
- Bathrooms: 3
- Full bathrooms: 3
- Main level bedrooms: 2
Primary bedroom
- Level: Main
Bedroom s
- Level: Main
Bathroom full
- Level: Main
Bathroom full
- Level: Main
Bathroom full
- Level: Upper
Other
- Level: Upper
Dining room
- Level: Main
Other
- Level: Main
Kitchen
- Level: Main
Loft
- Level: Upper
Heating
- Forced Air, Natural Gas
Cooling
- Central Air
Appliances
- Included: Dishwasher, Disposal, Electric Range, Gas Water Heater, Microwave, Refrigerator
- Laundry: Laundry Closet, Lower Level
Features
- Built-in Features, Soaking Tub, Pantry, Walk-In Closet(s)
- Flooring: Carpet, Tile, Wood
- Has basement: No
Interior area
- Total structure area: 2,063
- Total interior livable area: 2,063 sqft
- Finished area above ground: 2,063
- Finished area below ground: 0
Video & virtual tour
Property
Parking
- Parking features: Parking Lot, Parking Space(s)
- Details: The main road is public. The condo parking lot is private. Parking is not assigned.
Features
- Levels: Two
- Stories: 2
- Entry location: Main
- Patio & porch: Balcony, Covered
- Exterior features: Storage
- Has private pool: Yes
- Pool features: Community, In Ground, Outdoor Pool
- Has view: Yes
- View description: Long Range, Water, Year Round
- Has water view: Yes
- Water view: Water
- Waterfront features: Beach - Public, Boat Slip – Community, Dock, Paddlesport Launch Site, Pier - Community, Waterfront
- Body of water: Lake Norman
Lot
- Features: Views
Details
- Parcel number: 00167138
- Zoning: GR
- Special conditions: Standard
Construction
Type & style
- Home type: Condo
- Property subtype: Condominium
Materials
- Cedar Shake, Stucco
- Foundation: Slab
Condition
- New construction: No
- Year built: 1991
Utilities & green energy
- Sewer: Public Sewer
- Water: City
Community & HOA
Community
- Features: Lake Access, Recreation Area, Sidewalks, Street Lights, Tennis Court(s), Walking Trails, Other
- Subdivision: Biscayne
HOA
- Has HOA: Yes
- HOA fee: $792 monthly
- HOA name: Cedar Management
- HOA phone: 877-252-3327
Location
- Region: Cornelius
Financial & listing details
- Price per square foot: $412/sqft
- Tax assessed value: $823,991
- Date on market: 3/5/2026
- Cumulative days on market: 165 days
- Listing terms: Cash,Conventional
- Road surface type: Asphalt, Paved
Estimated market value
$836,900
$795,000 - $879,000
$2,831/mo
Price history
| Date | Event | Price |
|---|---|---|
| 6/3/2026 | Price change | $849,000-1.2%$412/sqft |
Source:  Canopy MLS as distributed by MLS GRID #4352349 Report a problem Canopy MLS as distributed by MLS GRID #4352349 Report a problem | ||
| 5/15/2026 | Listed for sale | $859,000$416/sqft |
Source: Canopy MLS as distributed by MLS GRID #4352349 Report a problem | ||
| 4/22/2026 | Listing removed | $859,000$416/sqft |
Source: Canopy MLS as distributed by MLS GRID #4352349 Report a problem | ||
| 3/28/2026 | Price change | $859,000-3.4%$416/sqft |
Source: Canopy MLS as distributed by MLS GRID #4352349 Report a problem | ||
| 3/5/2026 | Listed for sale | $889,000+146.9%$431/sqft |
Source: Canopy MLS as distributed by MLS GRID #4352349 Report a problem | ||
| 1/27/2005 | Sold | $360,000+20%$175/sqft |
Source: Public Record Report a problem | ||
| 7/23/1999 | Sold | $300,000$145/sqft |
Source: Public Record Report a problem | ||
Public tax history
| Year | Property taxes | Tax assessment |
|---|---|---|
| 2025 | -- | $823,991 |
| 2024 | -- | $823,991 |
| 2023 | -- | $823,991 +45% |
| 2022 | -- | $568,100 |
| 2021 | -- | $568,100 |
| 2020 | -- | $568,100 |
| 2019 | $4,799 | $568,100 +47.6% |
| 2018 | -- | $385,000 |
| 2017 | $4,143 | $385,000 |
| 2016 | $4,143 | $385,000 |
| 2015 | $4,143 | $385,000 |
| 2014 | -- | $385,000 |
| 2013 | -- | $385,000 |
| 2012 | -- | $385,000 |
| 2011 | -- | $385,000 +24% |
| 2010 | -- | $310,400 |
| 2009 | -- | $310,400 |
| 2008 | -- | $310,400 |
| 2007 | -- | $310,400 |
| 2006 | -- | $310,400 |
| 2005 | -- | $310,400 |
| 2004 | -- | $310,400 |
| 2003 | -- | $310,400 +16.3% |
| 2002 | -- | $266,910 |
| 2001 | -- | $266,910 |
| 2000 | -- | $266,910 |
Find assessor info on the county website
Monthly payment
Est. payment
Payment breakdown
Explore the cost of this home by adjusting the details. Changes won't be saved.Climate risks
Neighborhood: 28031
Nearby schools
Schools provided by the listing agent
- Elementary: J.V. Washam
- Middle: Bailey
- High: William Amos Hough
Source: Canopy MLS as distributed by MLS GRID. This data may not be complete. We recommend contacting the local school district to confirm school assignments for this home.
- $1,060,0003 bd3 ba2.2k sqft17925 Kings Point Dr APT J, Cornelius, NC 28031Sold

- $975,0003 bd3 ba2.1k sqft17925 Kings Point Dr APT F, Cornelius, NC 28031For Sale

- $779,1003 bd2 ba1.4k sqft17925 Kings Point Dr APT C, Cornelius, NC 28031Sold
- $800,0003 bd2 ba1.4k sqft17931 Kings Point Dr APT E, Cornelius, NC 28031Sold
Similar homes
- $825,0003 bd2 ba1.3k sqft20427 Harborgate Ct Unit 606, Cornelius, NC 28031For Sale
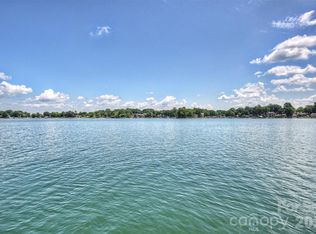
 MLS ID #4400359, Wendy Stout Choquette, Choquette Properties Inc. Canopy MLS as distributed by MLS GRID
 - $617,0003 bd2 ba1.2k sqft18637 Vineyard Point Ln, Cornelius, NC 28031For Sale
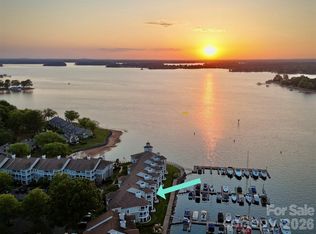 MLS ID #4373839, Sandy Reynolds, Southern Homes of the Carolinas, Inc. Canopy MLS as distributed by MLS GRID
 - $849,5004 bd3 ba2.4k sqft17434 Invermere Ave, Huntersville, NC 28078For Sale
 MLS ID #4413717, Mary Kay Portaro, Ivester Jackson Christie's. Canopy MLS as distributed by MLS GRID
 - $750,0003 bd3 ba2.3k sqft19608 Galleon Vw, Cornelius, NC 28031For Sale
 MLS ID #4388551, Stephannie McKinney, Real Broker, LLC. Canopy MLS as distributed by MLS GRID
 - $499,0003 bd2 ba1.3k sqftAdmirals Quarters, Cornelius, NC 28031For SaleMLS ID #4392841, Nancy Zylstra, Ivester Jackson Christie's. Canopy MLS as distributed by MLS GRID
- $475,0002 bd2 ba1k sqft18009 Kings Point Dr APT I, Cornelius, NC 28031For SaleMLS ID #4389231, Kathy Day, Southern Homes of the Carolinas, Inc. Canopy MLS as distributed by MLS GRID
- $649,0004 bd3 ba2.1k sqft19942 Scanmar Ln, Cornelius, NC 28031For SaleMLS ID #4381771, Erin Boyd, Southern Homes of the Carolinas, Inc. Canopy MLS as distributed by MLS GRID
- $520,0004 bd3 ba2.3k sqft19300 Kanawha Dr, Cornelius, NC 28031For SaleMLS ID #4414976, Julie Williams, Southern Homes of the Carolinas, Inc. Canopy MLS as distributed by MLS GRID
- $435,0003 bd4 ba2.3k sqft18503 The Commons Blvd, Cornelius, NC 28031For SaleMLS ID #4373801, Laura Newell, eXp Realty, LLC. Canopy MLS as distributed by MLS GRID
- $615,0004 bd4 ba2.6k sqft9043 Charles Francis Ln, Cornelius, NC 28031For SaleMLS ID #4360316, DeAnn Scheppele, Divine Living Real Estate LLC. Canopy MLS as distributed by MLS GRID
- $825,0003 bd3 ba2.4k sqft6127 Raven Rock Dr, Denver, NC 28037For SaleMLS ID #4414430, Bruce Juengst, Keller Williams Unified. Canopy MLS as distributed by MLS GRID
- $490,0004 bd3 ba2.1k sqft17916 Caldwell Track Dr, Cornelius, NC 28031For SaleMLS ID #4412811, Jackie Stutts, RE/MAX Executive. Canopy MLS as distributed by MLS GRID
- $775,0003 bd4 ba2.8k sqft567 Canvasback Rd, Mooresville, NC 28117For SaleMLS ID #4401725, Bryan Saldarini, EXP Realty LLC Mooresville. Canopy MLS as distributed by MLS GRID
- $615,0002 bd2 ba2k sqft1140 Inn Keepers Way, Cornelius, NC 28031For SaleMLS ID #4411778, Angela Buchanan, Howard Hanna Allen Tate Davidson. Canopy MLS as distributed by MLS GRID
- $450,0004 bd3 ba1.9k sqft17237 Grand Central Way, Cornelius, NC 28031For SaleMLS ID #4396099, Lana Laws, Savvy + Co Real Estate. Canopy MLS as distributed by MLS GRID
- $799,0003 bd4 ba2.9k sqft131 Normandy Rd, Mooresville, NC 28117For SaleMLS ID #4401226, Stephen Pierce, EXP Realty LLC Mooresville. Canopy MLS as distributed by MLS GRID
- $798,9003 bd3 ba2.4k sqft6196 Raven Rock Dr, Cherryville, NC 28037For SaleMLS ID #4374503, Michaela Scurlock, Scurlock Agency. Canopy MLS as distributed by MLS GRID
- $825,0004 bd4 ba2.9k sqft425 Spring St, Davidson, NC 28036For SaleMLS ID #4392088, Nikki Calden, Howard Hanna Allen Tate Davidson. Canopy MLS as distributed by MLS GRID
- $539,9003 bd2 ba2.3k sqft12500 Cedarford Ct, Huntersville, NC 28078For SaleMLS ID #4396808, Christy Walker, Premier Sotheby's International Realty. Canopy MLS as distributed by MLS GRID
- $774,9004 bd3 ba3k sqft150 Belfry Loop, Mooresville, NC 28117For SaleMLS ID #4417496, Lauren Jarus, Keller Williams Unified. Canopy MLS as distributed by MLS GRID
