BREATHTAKING OPEN-LAKE VIEWS FROM VIRTUALLY EVERY ANGLE! Designed for effortless lake living, this beautifully appointed condo offers an open floor plan with a seamless flow between the living, dining, and kitchen areas, complemented by expansive panoramic decks that provide the perfect setting to relax and take in the ever-changing beauty of Lake Norman. The upstairs and downstairs decks create a vacation-like ambiance, complete with extraordinary lake views and the soothing sounds of gentle waves lapping against the sandy beach directly below. From the loft, the panoramic water views create the incredible sensation of being surrounded by the ocean.
The interior features elegant imported Italian wood-look porcelain flooring throughout, combining durability with a sophisticated aesthetic. Vaulted ceilings fill the home with natural light while enhancing the spacious feel and showcasing the spectacular lake views. The beautifully renovated kitchen features modern finishes and Café appliances and is perfectly positioned for entertaining while enjoying the waterfront scenery.
The high-end downstairs closet has been thoughtfully designed by Closet by Design, providing exceptional organization and storage.
Enjoy an exceptional resort-style waterfront lifestyle with community amenities including a private sandy beach with paddleboard and kayak launch, tennis and pickleball courts, a waterfront pool overlooking the marina, a docking pavilion, beach volleyball, basketball courts, and beautifully maintained landscaping, which is currently being renovated. The marina is conveniently within walking distance and offers membership for an additional fee.
Active
$1,090,000
17925 Kings Point Dr APT D, Cornelius, NC 28031
3beds
2,047sqft
Condominium
Built in 1991
-- sqft lot
$1,044,400 Zestimate®
$532/sqft
$786/mo HOA
What's special
Docking pavilionExtraordinary lake viewsExpansive panoramic decksBeautifully maintained landscapingTennis and pickleball courts
- 56 days
- 824
- 60
Zillow last checked:
Listing updated:
Listed by:
Stephannie McKinney steph.mckinney@advongroup.com,
Real Broker, LLC
Source: Canopy MLS as distributed by MLS GRID,MLS#: 4422262
Facts & features
Interior
Bedrooms & bathrooms
- Bedrooms: 3
- Bathrooms: 3
- Full bathrooms: 3
- Main level bedrooms: 2
Primary bedroom
- Features: Built-in Features, Ceiling Fan(s), En Suite Bathroom, Walk-In Closet(s)
- Level: Main
Bedroom s
- Features: Ceiling Fan(s)
- Level: Main
Bedroom s
- Features: Ceiling Fan(s), En Suite Bathroom, Walk-In Closet(s)
- Level: Upper
Bathroom full
- Level: Main
Bathroom full
- Level: Main
Bathroom full
- Features: Garden Tub
- Level: Upper
Dining room
- Features: Open Floorplan
- Level: Main
Kitchen
- Features: Breakfast Bar, Open Floorplan
- Level: Main
Laundry
- Level: Main
Living room
- Features: Ceiling Fan(s), Open Floorplan, Vaulted Ceiling(s)
- Level: Main
Loft
- Level: Upper
Heating
- Central
Cooling
- Ceiling Fan(s), Central Air
Appliances
- Included: Convection Oven, Electric Range, Exhaust Fan, Low Flow Fixtures, Microwave, Oven, Plumbed For Ice Maker, Refrigerator, Refrigerator with Ice Maker
- Laundry: Electric Dryer Hookup, Laundry Closet
Features
- Open Floorplan
- Flooring: Carpet, Tile, Other
- Doors: French Doors, Sliding Doors, Storm Door(s)
- Has basement: No
- Fireplace features: Gas Log, Great Room
Interior area
- Total structure area: 2,047
- Total interior livable area: 2,047 sqft
- Finished area above ground: 2,047
- Finished area below ground: 0
Video & virtual tour
Property
Parking
- Parking features: Parking Lot
- Details: Parking spaces are available directly in front of the unit, in addition to ample guest parking.
Features
- Levels: Two
- Stories: 2
- Entry location: Upper
- Patio & porch: Balcony, Covered, Deck, Front Porch
- Exterior features: Storage
- Pool features: Community
- Has view: Yes
- View description: Water, Year Round
- Has water view: Yes
- Water view: Water
- Waterfront features: Beach - Public, Boat Slip – Community, Paddlesport Launch Site, Paddlesport Launch Site - Community, Waterfront
- Body of water: Lake Norman
Details
- Parcel number: 00167136
- Zoning: GR
- Special conditions: Standard
Construction
Type & style
- Home type: Condo
- Property subtype: Condominium
Materials
- Synthetic Stucco, Wood
- Foundation: Slab
Condition
- New construction: No
- Year built: 1991
Utilities & green energy
- Sewer: Public Sewer
- Water: City
- Utilities for property: Wired Internet Available
Green energy
- Water conservation: Low-Flow Fixtures
Community & HOA
Community
- Features: Lake Access, Sidewalks, Street Lights, Tennis Court(s)
- Subdivision: Biscayne
HOA
- Has HOA: Yes
- HOA fee: $786 monthly
- HOA name: Cedar Management Group
Location
- Region: Cornelius
Financial & listing details
- Price per square foot: $532/sqft
- Tax assessed value: $806,969
- Date on market: 9/11/2026
- Cumulative days on market: 56 days
- Listing terms: Cash,Conventional
- Exclusions: Washer & Dryer, shelving in storage, and narrow display in studio
- Road surface type: Paved
Estimated market value
$1,044,400
$992,000 - $1.10M
$2,677/mo
Price history
| Date | Event | Price |
|---|---|---|
| 9/11/2026 | Listed for sale | $1,090,000+188%$532/sqft |
Source:  Canopy MLS as distributed by MLS GRID #4422262 Report a problem | ||
| 6/22/2015 | Sold | $378,500+41.2%$185/sqft |
Source: Canopy MLS as distributed by MLS GRID #3073884 Report a problem | ||
| 12/17/1997 | Sold | $268,000$131/sqft |
Source: Public Record Report a problem | ||
Public tax history
| Year | Property taxes | Tax assessment |
|---|---|---|
| 2025 | -- | $806,969 |
| 2024 | -- | $806,969 |
| 2023 | -- | $806,969 +60.5% |
| 2022 | -- | $502,700 |
| 2021 | -- | $502,700 |
| 2020 | -- | $502,700 |
| 2019 | $4,251 +2.3% | $502,700 +31.3% |
| 2018 | $4,157 +0.9% | $383,000 |
| 2017 | $4,121 | $383,000 |
| 2016 | $4,121 | $383,000 |
| 2015 | $4,121 +1.6% | $383,000 |
| 2014 | $4,058 | $383,000 |
| 2013 | -- | $383,000 |
| 2012 | -- | $383,000 |
| 2011 | -- | $383,000 +38.5% |
| 2010 | -- | $276,500 |
| 2009 | -- | $276,500 |
| 2008 | -- | $276,500 |
| 2007 | -- | $276,500 |
| 2006 | -- | $276,500 |
| 2005 | -- | $276,500 |
| 2004 | -- | $276,500 |
| 2003 | -- | $276,500 +7.9% |
| 2002 | -- | $256,150 |
| 2001 | -- | $256,150 |
| 2000 | -- | $256,150 |
Find assessor info on the county website
Monthly payment
Est. payment
Payment breakdown
Explore the cost of this home by adjusting the details. Changes won't be saved.Climate risks
Neighborhood: 28031
- $1,060,0003 bd3 ba2.2k sqft17925 Kings Point Dr APT J, Cornelius, NC 28031Sold

- $970,0003 bd3 ba2.1k sqft17925 Kings Point Dr APT F, Cornelius, NC 28031Sold

- $779,1003 bd2 ba1.4k sqft17925 Kings Point Dr APT C, Cornelius, NC 28031Sold
- $815,0003 bd3 ba2k sqft17925 Kings Point Dr APT B, Cornelius, NC 28031Sold

Similar homes
- $1,275,0003 bd3 ba2.3k sqft20845 Lagoona Dr, Cornelius, NC 28031For Sale

 MLS ID #4417083, Matt Sarver, Keller Williams Lake Norman. Canopy MLS as distributed by MLS GRID
- $699,0003 bd2 ba1.4k sqftHarborside, Cornelius, NC 28031For Sale
 MLS ID #4423419, Katie Reuben, EXP Realty LLC Mooresville. Canopy MLS as distributed by MLS GRID
- $630,0004 bd3 ba2.5k sqft20230 Colony Point Ln, Cornelius, NC 28031For Sale
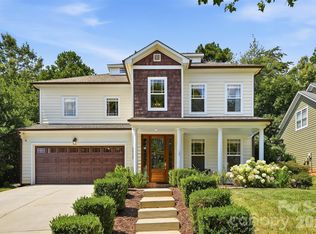 MLS ID #4415418, Boston Reid, COMPASS. Canopy MLS as distributed by MLS GRID
- $1,125,0003 bd3 ba1.7k sqft8490 Sylvan Dr, Terrell, NC 28682For Sale
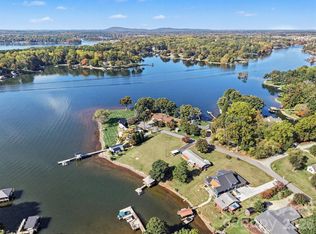 MLS ID #4440332, Sandy McAlpine, RE/MAX Results. Canopy MLS as distributed by MLS GRID
- $775,0003 bd3 ba1.8k sqft21034 Cornelius St, Cornelius, NC 28031For SaleMLS ID #4410625, Kim Snyder, Space Collective Real Estate. Canopy MLS as distributed by MLS GRID
- $799,0003 bd2 ba1.3k sqft20427 Harborgate Ct Unit 606, Cornelius, NC 28031For SaleMLS ID #4400359, Wendy Stout Choquette, Choquette Properties Inc. Canopy MLS as distributed by MLS GRID
- $740,0004 bd3 ba2.5k sqft20304 Southshore Dr, Cornelius, NC 28031For SaleMLS ID #4431351, Brandon Gray, Realty One Group Revolution. Canopy MLS as distributed by MLS GRID
- $1,100,0004 bd3 ba1.9k sqft188 Paradise Peninsula Rd, Mooresville, NC 28117For SaleMLS ID #4438701, Brenda Priddy, Lake Norman Realty, Inc.. Canopy MLS as distributed by MLS GRID
- $675,0002 bd2 ba1.2k sqft20407 Harborgate Ct Unit 404, Cornelius, NC 28031For SaleMLS ID #4414906, Paul Yancey, Southern Homes of the Carolinas, Inc. Canopy MLS as distributed by MLS GRID
- $999,0003 bd3 ba2.6k sqft7189 Windy Pine Cir, Denver, NC 28037For SaleMLS ID #4417549, Stephanie Sallach, Lake Norman Realty, Inc.. Canopy MLS as distributed by MLS GRID
- $825,0004 bd3 ba2k sqft2429 Cassidy Dr, Davidson, NC 28036For SaleMLS ID #4420057, Jen Simmons, Call It Closed International Inc. Canopy MLS as distributed by MLS GRID
- $1,249,9993 bd2 ba1.5k sqft8029 Lucky Creek Ln, Denver, NC 28037For SaleMLS ID #4371053, Jordan Cook, Howard Hanna Allen Tate Huntersville. Canopy MLS as distributed by MLS GRID
- $930,0003 bd4 ba3k sqft7365 Thornblade Ct, Denver, NC 28037For SaleMLS ID #4433089, Paige McGuirk, COMPASS. Canopy MLS as distributed by MLS GRID
- $999,0003 bd2 ba1.7k sqft256 Johnson Dairy Rd, Mooresville, NC 28115For SaleMLS ID #4388596, Pilar Carroll, Lake Norman Realty, Inc.. Canopy MLS as distributed by MLS GRID
- $1,049,0003 bd2 ba2.4k sqft150 Shady Cove Rd, Troutman, NC 28166For SaleMLS ID #4419626, Mark Goodson, #1 Properties of Lake Norman. Canopy MLS as distributed by MLS GRID
- $595,0004 bd4 ba2.6k sqft9043 Charles Francis Ln, Cornelius, NC 28031For SaleMLS ID #4360316, DeAnn Scheppele, Divine Living Real Estate LLC. Canopy MLS as distributed by MLS GRID
- $1,175,0005 bd3 ba2.6k sqft220 Chandeleur Dr, Mooresville, NC 28117For SaleMLS ID #4433957, Amanda Speed, Ivester Jackson Christie's. Canopy MLS as distributed by MLS GRID
- $550,0003 bd3 ba1.8k sqft105 Brockway Dr, Mooresville, NC 28117For SaleMLS ID #4429462, Chrissy Hairston, NextHome World Class. Canopy MLS as distributed by MLS GRID
- $1,140,0004 bd4 ba2.9k sqft625 James Alexander Way, Davidson, NC 28036For SaleMLS ID #4369988, Naomi Hofert, Howard Hanna Allen Tate Lake Norman. Canopy MLS as distributed by MLS GRID
- $1,300,0004 bd4 ba2.2k sqft4954 Moonlite Bay Dr, Sherrills Ford, NC 28673For SaleMLS ID #4424016, Mike Feehley, Ivester Jackson Christie's. Canopy MLS as distributed by MLS GRID
