NEW PRICE — A RARE OPPORTUNITY FOR BUYERS
This extraordinary estate now offers enhanced value, delivering luxury living, unmatched privacy, and versatile acreage just minutes from Downtown Davidson and Mooresville—while enjoying low Iredell County taxes.
A Home That Lives Like a Retreat
The long, scenic driveway opens to rolling green pastures and a beautifully updated residence that feels worlds away from the everyday. Every window frames peaceful views of protected natural landscape, including a 39-acre National Pine Forest that ensures permanent privacy and serenity.
Updated Luxury Living
The fully renovated home blends modern comfort with timeless style, offering spacious living areas, abundant natural light, and sweeping views in every direction. Whether you’re seeking a private sanctuary, a multi-generational layout, or room to expand, this property delivers flexibility without compromise.
Endless Possibilities
A steel-constructed 6,800 sq ft building adds tremendous value and versatility—perfect for car collectors, hobbyists, events, workshops, or recreational space. The property also includes approved plans for a 3,000+ sq ft second home. Electric and water are already installed, septic is approved, and the land is surveyed, creating a turnkey opportunity for multi-home living or future investment.
Equestrian-Ready or Car Enthusiast Ready
While the estate features premier equestrian amenities—dual entrances, RAMM fencing, fescue-free pasture, and proximity to Painted Meadows—buyers who aren’t seeking a horse property will still appreciate the privacy, acreage, and lifestyle this land provides. The huge building can be the perfect space for other hobbies and/or car enthusiasts. This is especially true with the many employees in the racing industry to have a shop of their own.
Ideal Location
Less than an hour to Charlotte Douglas International Airport, with the mountains to the west and the coast just four hours east, this estate offers convenience without sacrificing tranquility.
With its new price improvement, this property presents exceptional value for buyers seeking luxury, land, privacy, and future potential—all in one of the region’s most desirable areas.
Active
Price cut: $115K (8/31)
$1,100,000
256 Johnson Dairy Rd, Mooresville, NC 28115
3beds
1,702sqft
Single Family Residence
Built in 1967
6.79 Acres Lot
$-- Zestimate®
$646/sqft
$-- HOA
What's special
Ramm fencingFescue-free pastureRolling green pasturesFully renovated homeBeautifully updated residenceAbundant natural lightDual entrances
- 116 days
- 617
- 56
Zillow last checked:
Listing updated:
Listed by:
Pilar Carroll 704-966-9508,
Lake Norman Realty, Inc.
Source: Canopy MLS as distributed by MLS GRID,MLS#: 4388596
Facts & features
Interior
Bedrooms & bathrooms
- Bedrooms: 3
- Bathrooms: 2
- Full bathrooms: 2
- Main level bedrooms: 3
Primary bedroom
- Level: Main
Bedroom s
- Level: Main
Bedroom s
- Level: Main
Bathroom full
- Level: Main
Bathroom full
- Level: Main
Breakfast
- Level: Main
Great room
- Level: Main
Kitchen
- Level: Main
Laundry
- Level: Main
Heating
- Baseboard, Heat Pump
Cooling
- Central Air
Appliances
- Included: Dishwasher, Gas Cooktop, Gas Oven, Gas Water Heater, Ice Maker, Microwave, Refrigerator with Ice Maker, Tankless Water Heater
- Laundry: Utility Room, Laundry Room, Main Level
Features
- Built-in Features, Drop Zone, Open Floorplan, Pantry, Walk-In Closet(s)
- Flooring: Tile
- Windows: Insulated Windows
- Basement: Exterior Entry
- Fireplace features: Family Room, Gas
Interior area
- Total structure area: 1,702
- Total interior livable area: 1,702 sqft
- Finished area above ground: 1,702
- Finished area below ground: 0
Video & virtual tour
Property
Parking
- Total spaces: 12
- Parking features: Driveway, Attached Garage, Garage Door Opener, Garage Faces Side, Garage on Main Level
- Attached garage spaces: 2
- Uncovered spaces: 10
- Details: 2 Entrances to property, multiple parking sites
Features
- Levels: One
- Stories: 1
- Patio & porch: Deck, Front Porch
- Exterior features: Fire Pit
- Fencing: Fenced,Back Yard,Cross Fenced,Full
Lot
- Size: 6.79 Acres
- Features: Adjoins Forest, Cleared, Orchard(s), Pasture, Private, Wooded, Views
Details
- Additional structures: Barn(s), Hay Storage
- Additional parcels included: 4664-89-0912-000
- Parcel number: 4665801203.000
- Zoning: RA
- Special conditions: Standard
- Other equipment: Network Ready
- Horse amenities: Barn, Corral(s), Equestrian Facilities, Paddocks, Pasture, Wash Rack, Other - See Remarks
Construction
Type & style
- Home type: SingleFamily
- Architectural style: Ranch
- Property subtype: Single Family Residence
Materials
- Brick Full
Condition
- New construction: No
- Year built: 1967
Utilities & green energy
- Sewer: Septic Installed
- Water: Well
Community & HOA
Community
- Security: Carbon Monoxide Detector(s), Smoke Detector(s)
- Subdivision: none
Location
- Region: Mooresville
Financial & listing details
- Price per square foot: $646/sqft
- Tax assessed value: $293,670
- Annual tax amount: $1,793
- Date on market: 6/13/2026
- Cumulative days on market: 394 days
- Listing terms: Cash,Conventional
- Road surface type: Asphalt, Gravel, Paved
Estimated market value
Not available
Estimated sales range
Not available
$1,931/mo
Price history
| Date | Event | Price |
|---|---|---|
| 8/31/2026 | Price change | $1,100,000-9.5%$646/sqft |
Source:  Canopy MLS as distributed by MLS GRID #4388596 Report a problem Canopy MLS as distributed by MLS GRID #4388596 Report a problem | ||
| 7/6/2026 | Price change | $1,215,000-10%$714/sqft |
Source: Canopy MLS as distributed by MLS GRID #4388596 Report a problem | ||
| 6/13/2026 | Listed for sale | $1,350,000$793/sqft |
Source: Canopy MLS as distributed by MLS GRID #4388596 Report a problem | ||
Public tax history
| Year | Property taxes | Tax assessment |
|---|---|---|
| 2025 | $1,793 | $293,670 |
| 2024 | $1,793 | $293,670 |
| 2023 | $1,793 | $293,670 |
Find assessor info on the county website
Monthly payment
Est. payment
Payment breakdown
Explore the cost of this home by adjusting the details. Changes won't be saved.Climate risks
Neighborhood: 28115
Nearby schools
Schools provided by the listing agent
- Elementary: Coddle Creek
- Middle: Woodland Heights
- High: Lake Norman
Source: Canopy MLS as distributed by MLS GRID. This data may not be complete. We recommend contacting the local school district to confirm school assignments for this home.
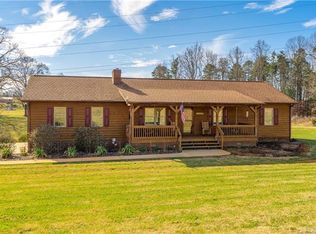
- $466,8003 bd2 ba1.5k sqft246 Johnson Dairy Rd, Mooresville, NC 28115Off Market
- $156,0403 bd1 ba2k sqft268 Johnson Dairy Rd #276, Mooresville, NC 28115Off Market
- $262,5403 bd2 ba1.6k sqft256 Johnson Dairy Rd, Mooresville, NC 28115Off Market

- $327,3003 bd1 ba1.3k sqft276 Johnson Dairy Rd, Mooresville, NC 28115Off Market
Similar homes
- $1,295,0003 bd3 ba2.3k sqft2870 Bradshaw Rd, Mooresville, NC 28115For Sale
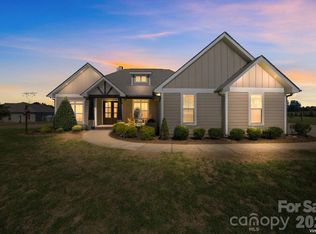
 MLS ID #4430384, Dustin McClure, Mossy Oak Properties Land and Luxury. Canopy MLS as distributed by MLS GRID
 - $1,075,0003 bd3 ba2.2k sqftNone, Cleveland, NC 27013For Sale
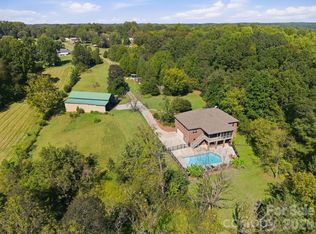 MLS ID #4427384, Sheena Shaw, EXP Realty LLC Mooresville. Canopy MLS as distributed by MLS GRID
 - $865,0004 bd3 ba2k sqft2429 Cassidy Dr, Davidson, NC 28036For Sale
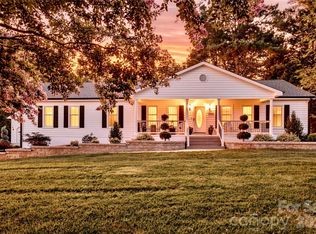 MLS ID #4420057, Jen Simmons, Call It Closed International Inc. Canopy MLS as distributed by MLS GRID
 - $750,0003 bd3 ba1.7k sqft3433 Grey Rd, Davidson, NC 28036For Sale
 MLS ID #4404726, Christina Parker, Trelora Realty INC. Canopy MLS as distributed by MLS GRID
 - $749,0003 bd3 ba2.2k sqft2166 Statesville Hwy, Mooresville, NC 28115For SaleMLS ID #4349504, Clarke Crawford, Southern Homes of the Carolinas, Inc. Canopy MLS as distributed by MLS GRID
- $1,089,0003 bd2 ba1.9k sqft21624 Rio Oro Dr #50, Cornelius, NC 28031For SaleMLS ID #4419384, Kimberly Thayer, Real Broker, LLC. Canopy MLS as distributed by MLS GRID
- $1,099,0003 bd2 ba2.4k sqft150 Shady Cove Rd, Troutman, NC 28166For SaleMLS ID #4419626, Mark Goodson, #1 Properties of Lake Norman. Canopy MLS as distributed by MLS GRID
- $1,100,0004 bd3 ba2k sqft4036 Rhynland Dr, Sherrills Ford, NC 28673For SaleMLS ID #4425140, Kristi Vernon, Keller Williams Lake Norman. Canopy MLS as distributed by MLS GRID
- $624,5004 bd3 ba2.4k sqft614 S Magnolia St, Mooresville, NC 28115For SaleMLS ID #4423276, Denise Mannion, Southern Homes of the Carolinas, Inc. Canopy MLS as distributed by MLS GRID
- $1,299,9003 bd3 ba2.4k sqft383 Sundown Rd, Mooresville, NC 28117For SaleMLS ID #4385872, Nicole Leininger, Ivester Jackson Christie's. Canopy MLS as distributed by MLS GRID
- $1,224,9003 bd2 ba2k sqft21200 Rio Oro Dr, Cornelius, NC 28031For SaleMLS ID #4396261, Christy Walker, Premier Sotheby's International Realty. Canopy MLS as distributed by MLS GRID
- $1,200,0003 bd2 ba1.5k sqft1483 Hopewell Church Rd, Catawba, NC 28609For SaleMLS ID #4402699, Chase Blalock, America's Land Partners North Carolina LLC. Canopy MLS as distributed by MLS GRID
- $950,0003 bd2 ba1.3k sqft470 Lakeview Shores Loop, Mooresville, NC 28117For SaleMLS ID #4366242, Tricia Steinmann, NorthGroup Real Estate LLC. Canopy MLS as distributed by MLS GRID
- $1,195,0003 bd2 ba1.1k sqft4009 Cindy Ln, Denver, NC 28037For SaleMLS ID #4415192, Kristine Nelson, ERA Live Moore. Canopy MLS as distributed by MLS GRID
- $675,0003 bd3 ba2.2k sqft8301 Mooresville Rd, Concord, NC 28027For SaleMLS ID #4397469, Drew Maher, DM Properties & Associates. Canopy MLS as distributed by MLS GRID
- $1,100,9002 bd3 ba1.5k sqft139 Windwood Ln, Troutman, NC 28166For SaleMLS ID #4413560, Kay Sigmon, NextHome Blue Skies. Canopy MLS as distributed by MLS GRID
- $850,0003 bd2 ba2k sqft1020 Rock Pond Ln, Salisbury, NC 28146For SaleMLS ID #4430684, Melissa Quick, Key Real Estate. Canopy MLS as distributed by MLS GRID
- $649,9003 bd2 ba2.3k sqft117 W Vista View Pl, Mooresville, NC 28117For SaleMLS ID #4431255, Tiffany Gray-Napier, Better Homes and Gardens Real Estate Foothills. Canopy MLS as distributed by MLS GRID
- $1,075,0003 bd3 ba2.2k sqft150 Barber Lyerly Rd, Salisbury, NC 28147For SaleMLS ID #4343606, Samantha Carpenter, Keller Williams Unified. Canopy MLS as distributed by MLS GRID
- $899,0004 bd3 ba2.3k sqft296 Hicks Creek Rd, Troutman, NC 28166For SaleMLS ID #4266143, Ann Scott, Lake Norman Realty, Inc.. Canopy MLS as distributed by MLS GRID
