Beautifully Updated 3 Bedroom Home on Nearly 5 acres in a Fantastic Location!!
Welcome home to this beautifully updated 3 bedroom, 2.5 bath home offering 2253 square feet on just under 5 acres,ideally located just off Mooresville Road and conveniently close to dining, shopping, medical facilities and easy access to I-85.
This property offers the perfect combination of updated living space, privacy, acreage and incredible outdoor amentities.. The primary bedroom is spacious with a walk-in closet and ensuite bathroom. Both the primary bedroom and kitchen have been fully remodeled, and an additional half bath has been added to the home for extra convenience.The home features smooth ceilings throughout, fresh paint, a brand new roof and an encapsulated crawlspace.
All 3 bedrooms are generously sized, while the spacious bonus room features vaulted ceilings and a closet, offering excellent flexibility as a home office, flex space, playroom or potential fourth bedroom. You also have options to enjoy family meals in the dining room, eat-in bar, or breakfast area.
Outside the property truly shines. A new 36x22 shop with a roll up bay door provides fantastic space for hobbies, equipment, storage, or a workshop. The expansive, private yard includes a turf area perfect for a kids play area or practicing your putting game, along with a beautiful rear patio thats' ideal for entertaining and enjoying the peaceful surroundings.
Additional features include a rear-load 2-car attached garage,asphalt driveway, private well and septic, and a relined chimney. With nearly 5-acres, theres plenty of room to enjoy the privacy and versatility this property offers. Located in Cabarrus County School district No HOA fees or association!This property is USDA eligible allowing for 100% financing for eligible buyers. Don't miss this rare opportunity.
Active
Price cut: $25K (8/17)
$675,000
8301 Mooresville Rd, Concord, NC 28027
3beds
2,253sqft
Single Family Residence
Built in 1987
4.7 Acres Lot
$-- Zestimate®
$300/sqft
$-- HOA
What's special
All-brick ranchCozy wood-burning fireplaceAsphalt drivewayUpdated lightingBeautiful walk-in tile showerGranite countertopsThoughtfully designed kitchen
- 61 days
- 1,023
- 78
Zillow last checked:
Listing updated:
Listed by:
Drew Maher drew@dmaherproperties.com,
DM Properties & Associates,
Robin Price,
DM Properties & Associates
Source: Canopy MLS as distributed by MLS GRID,MLS#: 4397469
Facts & features
Interior
Bedrooms & bathrooms
- Bedrooms: 3
- Bathrooms: 3
- Full bathrooms: 2
- 1/2 bathrooms: 1
- Main level bedrooms: 3
Primary bedroom
- Level: Main
Bedroom s
- Level: Main
Bedroom s
- Level: Main
Bathroom full
- Level: Main
Bathroom half
- Level: Main
Other
- Level: Main
Breakfast
- Level: Main
Dining room
- Level: Main
Kitchen
- Level: Main
Laundry
- Level: Main
Living room
- Level: Main
Heating
- Central, Electric, Heat Pump
Cooling
- Ceiling Fan(s), Central Air, Electric
Appliances
- Included: Dishwasher, Electric Cooktop, Electric Oven, Electric Water Heater, Microwave, Plumbed For Ice Maker, Self Cleaning Oven
- Laundry: Inside, Laundry Closet, Main Level
Features
- Breakfast Bar, Open Floorplan, Pantry, Walk-In Closet(s)
- Flooring: Laminate, Tile
- Doors: French Doors
- Windows: Insulated Windows
- Has basement: No
- Fireplace features: Family Room, Wood Burning
Interior area
- Total structure area: 2,253
- Total interior livable area: 2,253 sqft
- Finished area above ground: 2,253
- Finished area below ground: 0
Property
Parking
- Total spaces: 6
- Parking features: Driveway, Attached Garage, Garage Door Opener, Garage Faces Rear, Parking Space(s), Garage on Main Level
- Attached garage spaces: 2
- Uncovered spaces: 4
Features
- Levels: One
- Stories: 1
- Patio & porch: Covered, Front Porch, Patio, Rear Porch
Lot
- Size: 4.7 Acres
- Features: Open Lot, Private, Rolling Slope, Wooded
Details
- Additional structures: Workshop
- Parcel number: 46838430690000
- Zoning: AO
- Special conditions: Standard
Construction
Type & style
- Home type: SingleFamily
- Architectural style: Ranch
- Property subtype: Single Family Residence
Materials
- Brick Full, Vinyl
- Foundation: Crawl Space
Condition
- New construction: No
- Year built: 1987
Utilities & green energy
- Sewer: Septic Installed
- Water: Well
- Utilities for property: Cable Available, Electricity Connected
Community & HOA
Community
- Security: Security System, Smoke Detector(s)
- Subdivision: None
Location
- Region: Concord
Financial & listing details
- Price per square foot: $300/sqft
- Tax assessed value: $520,840
- Annual tax amount: $3,307
- Date on market: 7/10/2026
- Cumulative days on market: 62 days
- Listing terms: Cash,Conventional,FHA,USDA Loan,VA Loan
- Electric utility on property: Yes
- Road surface type: Asphalt, Paved
Estimated market value
Not available
Estimated sales range
Not available
$2,542/mo
Price history
| Date | Event | Price |
|---|---|---|
| 9/4/2026 | Listed for sale | $675,000$300/sqft |
Source:  Canopy MLS as distributed by MLS GRID #4397469 Report a problem Canopy MLS as distributed by MLS GRID #4397469 Report a problem | ||
| 8/19/2026 | Pending sale | $675,000$300/sqft |
Source: Canopy MLS as distributed by MLS GRID #4397469 Report a problem | ||
| 8/17/2026 | Price change | $675,000-3.6%$300/sqft |
Source: Canopy MLS as distributed by MLS GRID #4397469 Report a problem | ||
| 7/29/2026 | Price change | $700,000-6.7%$311/sqft |
Source: Canopy MLS as distributed by MLS GRID #4397469 Report a problem | ||
| 7/16/2026 | Price change | $750,000-6.3%$333/sqft |
Source: Canopy MLS as distributed by MLS GRID #4397469 Report a problem | ||
| 7/10/2026 | Listed for sale | $800,000+138.8%$355/sqft |
Source: Canopy MLS as distributed by MLS GRID #4397469 Report a problem | ||
| 7/18/2018 | Sold | $335,000$149/sqft |
Source: Public Record Report a problem | ||
Public tax history
| Year | Property taxes | Tax assessment |
|---|---|---|
| 2025 | $3,307 +7.8% | $520,840 +7.8% |
| 2024 | $3,069 +11.5% | $483,280 +44.8% |
| 2023 | $2,753 +2.1% | $333,740 |
| 2022 | $2,697 | $333,740 |
| 2021 | $2,697 +15.1% | $333,740 +15.1% |
| 2019 | $2,343 | $289,930 |
Find assessor info on the county website
Monthly payment
Est. payment
Payment breakdown
Explore the cost of this home by adjusting the details. Changes won't be saved.Climate risks
Neighborhood: 28027
Nearby schools
Schools provided by the listing agent
- Elementary: Charles E. Boger
- Middle: Northwest Cabarrus
- High: Northwest Cabarrus
Source: Canopy MLS as distributed by MLS GRID. This data may not be complete. We recommend contacting the local school district to confirm school assignments for this home.
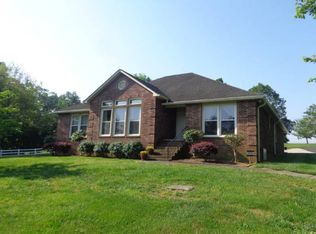
Similar homes
- $559,9004 bd4 ba2.8k sqft1179 Aspen Way, Concord, NC 28027For Sale
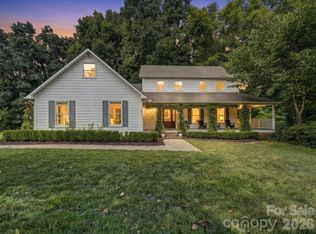
 MLS ID #4423909, Frank Cantadore, DM Properties & Associates. Canopy MLS as distributed by MLS GRID
 - $685,0006 bd5 ba3.3k sqft2657 Cheverny Pl, Concord, NC 28027For Sale
 MLS ID #4405609, Santhosh Dasarathan, NorthGroup Real Estate LLC. Canopy MLS as distributed by MLS GRID
 - $649,9992 bd1 ba2.5k sqft1281 Old Charlotte Rd, Concord, NC 28027For Sale
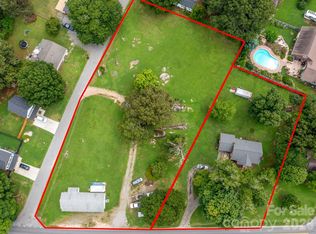 MLS ID #4409044, Tyler Goldsmith, Real Broker, LLC. Canopy MLS as distributed by MLS GRID
 - $635,0403 bd3 ba3k sqft227 Dileen Dr, Concord, NC 28025For Sale
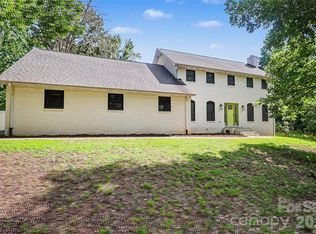 MLS ID #4396779, Suzanne Coddington, Dickens Mitchener & Associates Inc. Canopy MLS as distributed by MLS GRID
 - $675,0003 bd3 ba2.2k sqft915 Ostwalt Amity Rd, Statesville, NC 28677For SaleMLS ID #4399624, Bob Lhuillier, Keller Williams Unified. Canopy MLS as distributed by MLS GRID
- $599,9005 bd4 ba3.1k sqft1265 Braeburn Rd NW, Concord, NC 28027For SaleMLS ID #4373392, Noelle Donovan Baranuk, Howard Hanna Allen Tate Concord. Canopy MLS as distributed by MLS GRID
- $549,9003 bd3 ba1.7k sqft3800 Centergrove Rd, Concord, NC 28025For SaleMLS ID #4393204, Michelle Steeley, Steelegate Realty & Development LLC. Canopy MLS as distributed by MLS GRID
- $600,0003 bd3 ba2.3k sqft632 Treasure Dr SW, Concord, NC 28025For SaleMLS ID #4341056, Wendi Valencia Escalera, Realty One Group Revolution. Canopy MLS as distributed by MLS GRID
- $669,9005 bd3 ba2.9k sqft12323 Braeloch Ct, Huntersville, NC 28078For SaleMLS ID #4421656, Dan Jones, Carolina Real Estate Experts The Dan Jones Group. Canopy MLS as distributed by MLS GRID
- $424,9993 bd3 ba1.9k sqft5999 Brookstone Dr NW, Concord, NC 28027For SaleMLS ID #4361965, Dawon Millwood, Millwood Homes Inc. Canopy MLS as distributed by MLS GRID
- $649,9994 bd3 ba3.2k sqft12824 Shamley Ct, Huntersville, NC 28078For SaleMLS ID #4394281, Matt Sarver, Keller Williams Lake Norman. Canopy MLS as distributed by MLS GRID
- $565,0004 bd3 ba2.4k sqft173 Hillcrest Ave SE, Concord, NC 28025For SaleMLS ID #4404613, John Bolos, Keller Williams South Park. Canopy MLS as distributed by MLS GRID
- $595,0003 bd2 ba2.7k sqft185 Hillcrest Ave SE, Concord, NC 28025For SaleMLS ID #4396702, Joe Hartsell, Keller Williams South Park. Canopy MLS as distributed by MLS GRID
- $415,0003 bd3 ba1.6k sqft1315 Mistletoe Ridge Pl NW, Concord, NC 28027For SaleMLS ID #4408982, Boston Reid, COMPASS. Canopy MLS as distributed by MLS GRID
- $439,0003 bd3 ba2k sqft8446 Aqua Ln, Kannapolis, NC 28081For SaleMLS ID #4411223, Paula Severt, Lantern Realty & Development, LLC. Canopy MLS as distributed by MLS GRID
- $429,0004 bd3 ba2.6k sqft3324 Brackhill St, Davidson, NC 28036For SaleMLS ID #4428889, Melissa LaCroix, Call It Closed International Inc. Canopy MLS as distributed by MLS GRID
- $625,0003 bd3 ba2.1k sqft3867 Angie Dr, Denver, NC 28037For SaleMLS ID #4413500, Gail Huss, Lake Norman Realty, Inc.. Canopy MLS as distributed by MLS GRID
- $414,9974 bd3 ba2.4k sqft5716 Autumn Knoll Pl NW, Concord, NC 28027For SaleMLS ID #4381131, Brenda Cline, RE/MAX Executive. Canopy MLS as distributed by MLS GRID
- $500,0003 bd3 ba2.9k sqft3585 Leighton Dr SW, Concord, NC 28027For SaleMLS ID #4397371, Hollie Sims, Coldwell Banker Realty. Canopy MLS as distributed by MLS GRID
- $799,0003 bd3 ba2.4k sqft8900 Old Concord Rd, Salisbury, NC 28146For SaleMLS ID #4295325, Melissa Quick, Key Real Estate. Canopy MLS as distributed by MLS GRID
