Welcome to 4713 Redmond Court NW,the beautifully designed 4-bedroom residence nestled on a quiet cul-de-sac in Concord’s Sheffield Manor—community! This wonderful 4 bedroom 2.5 bathroom site-built, two-story traditional home sits on a 0.22-acre cul-de-sac lot featuring a cleared fenced backyard for privacy, and an attached front-facing two-car garage with a concrete driveway. Inside, the main level features an entrance foyer, a great room with a gas fireplace, a dining room, a breakfast area, a dedicated office/flex space, a primary suite with updated bath and a walk-in closet, a main-level laundry room and a half bath. The kitchen comes equipped with a dishwasher, disposal, double oven & microwave. Central air conditioning and natural gas forced-air heating provide year-round comfort. Upstairs, you’ll find 3 generously sized bedrooms and an updated full bathroom. Additional interior details include all hardwoods, no carpet and tile flooring, pull-down attic stairs for extra accessibility, and a gas water heater. Outdoor living space includes a large rear patio and storage shed. The home features a slab foundation, partial brick and vinyl exterior siding, and an architectural shingle roof. Featured updates include: new hinged patio door; freshly painted whole house 2026; Community amenities in Sheffield Manor include a clubhouse, outdoor pool, tennis courts, pickleball court, sport court, playground, picnic area, walking trails, sidewalks, and street lights. Located in the desirable Concord area, this home combines a peaceful setting with convenient access to shopping, dining, and everyday amenities. This is the one you’ve been waiting for—space, style, and a prime cul-de-sac location all in one.
Active
$485,000
4713 Redmond Ct NW, Concord, NC 28027
4beds
2,273sqft
Single Family Residence
Built in 1999
0.22 Acres Lot
$475,700 Zestimate®
$213/sqft
$-- HOA
What's special
Breakfast areaLarge rear patioQuiet cul-de-sacMain-level laundry roomHalf bathAttached front-facing two-car garageCentral air conditioning
- 5 days
- 248
- 20
Likely to sell faster than
Zillow last checked:
Listing updated:
Listed by:
Carol Grochmal cgrochmal@kw.com,
Keller Williams Unlimited
Source: Canopy MLS as distributed by MLS GRID,MLS#: 4440551
Facts & features
Interior
Bedrooms & bathrooms
- Bedrooms: 4
- Bathrooms: 3
- Full bathrooms: 2
- 1/2 bathrooms: 1
- Main level bedrooms: 1
Primary bedroom
- Features: Ceiling Fan(s), En Suite Bathroom, Vaulted Ceiling(s)
- Level: Main
- Area: 203.29 Square Feet
- Dimensions: 17' 5" X 11' 8"
Bedroom s
- Features: Ceiling Fan(s)
- Level: Upper
- Area: 192.45 Square Feet
- Dimensions: 15' 0" X 12' 10"
Bedroom s
- Features: Ceiling Fan(s)
- Level: Upper
- Area: 104.24 Square Feet
- Dimensions: 10' 3" X 10' 2"
Bedroom s
- Features: Ceiling Fan(s)
- Level: Upper
- Area: 150.8 Square Feet
- Dimensions: 11' 2" X 13' 6"
Bathroom half
- Level: Main
- Area: 25.31 Square Feet
- Dimensions: 4' 8" X 5' 5"
Bathroom full
- Features: Walk-In Closet(s)
- Level: Main
- Area: 128.3 Square Feet
- Dimensions: 12' 10" X 10' 0"
Bathroom full
- Level: Upper
- Area: 47.64 Square Feet
- Dimensions: 6' 5" X 7' 5"
Breakfast
- Level: Main
- Area: 82.21 Square Feet
- Dimensions: 11' 1" X 7' 5"
Dining room
- Level: Main
- Area: 113.57 Square Feet
- Dimensions: 11' 1" X 10' 3"
Flex space
- Level: Main
- Area: 99.99 Square Feet
- Dimensions: 9' 11" X 10' 1"
Great room
- Features: Ceiling Fan(s), Vaulted Ceiling(s)
- Level: Main
- Area: 284.75 Square Feet
- Dimensions: 16' 9" X 17' 0"
Kitchen
- Features: Breakfast Bar
- Level: Main
- Area: 82.21 Square Feet
- Dimensions: 11' 1" X 7' 5"
Laundry
- Level: Main
- Area: 38.01 Square Feet
- Dimensions: 5' 11" X 6' 5"
Heating
- Central
Cooling
- Central Air
Appliances
- Included: Dishwasher, Disposal, Double Oven, Microwave
- Laundry: Electric Dryer Hookup, Laundry Room, Main Level, Washer Hookup
Features
- Breakfast Bar, Pantry, Walk-In Closet(s)
- Has basement: No
- Attic: Pull Down Stairs
- Fireplace features: Gas, Great Room
Interior area
- Total structure area: 2,273
- Total interior livable area: 2,273 sqft
- Finished area above ground: 2,273
- Finished area below ground: 0
Video & virtual tour
Property
Parking
- Total spaces: 2
- Parking features: Driveway, Attached Garage, Garage Door Opener, Garage Faces Front, Garage on Main Level
- Attached garage spaces: 2
- Has uncovered spaces: Yes
Features
- Levels: Two
- Stories: 2
- Patio & porch: Patio, Porch, Rear Porch
- Exterior features: Storage
- Pool features: Community
Lot
- Size: 0.22 Acres
- Dimensions: 23 x 134 x 123 x 122
- Features: Cul-De-Sac, Level
Details
- Parcel number: 56007121870000
- Zoning: RC
- Special conditions: Standard
Construction
Type & style
- Home type: SingleFamily
- Property subtype: Single Family Residence
Materials
- Vinyl
- Foundation: Slab
Condition
- New construction: No
- Year built: 1999
Utilities & green energy
- Sewer: Public Sewer
- Water: City
- Utilities for property: Cable Connected, Electricity Connected, Underground Utilities
Community & HOA
Community
- Features: Clubhouse, Game Court, Picnic Area, Playground, Recreation Area, Sidewalks, Tennis Court(s)
- Subdivision: Sheffield Manor
HOA
- Has HOA: Yes
- HOA fee: $275 triannual
- HOA name: Mainstreet Management Group
- HOA phone: 704-255-1266
Location
- Region: Concord
Financial & listing details
- Price per square foot: $213/sqft
- Tax assessed value: $379,990
- Annual tax amount: $3,785
- Date on market: 11/5/2026
- Cumulative days on market: 5 days
- Listing terms: Cash,Conventional,FHA 203(K),VA Loan
- Electric utility on property: Yes
- Road surface type: Concrete, Paved
Estimated market value
$475,700
$452,000 - $499,000
$2,275/mo
Price history
| Date | Event | Price |
|---|---|---|
| 11/5/2026 | Listed for sale | $485,000+185.3%$213/sqft |
Source:  Canopy MLS as distributed by MLS GRID #4440551 Report a problem | ||
| 10/27/2000 | Sold | $170,000$75/sqft |
Source: Public Record Report a problem | ||
Public tax history
| Year | Property taxes | Tax assessment |
|---|---|---|
| 2025 | $3,785 | $379,990 |
| 2024 | $3,785 +23.8% | $379,990 +51.6% |
| 2023 | $3,058 +0.3% | $250,650 +0.3% |
| 2022 | $3,048 | $249,810 |
| 2021 | $3,048 +20.7% | $249,810 +20.7% |
| 2019 | $2,526 +3.4% | $207,020 |
| 2018 | $2,443 | $207,020 |
| 2017 | $2,443 +68.6% | $207,020 +11.7% |
| 2016 | $1,449 | $185,380 |
| 2015 | $1,449 -33.5% | $185,380 |
| 2014 | $2,180 | $185,380 +0.3% |
| 2013 | -- | $184,740 |
| 2012 | -- | $184,740 -10.8% |
| 2011 | -- | $207,070 |
| 2010 | -- | $207,070 |
| 2009 | -- | $207,070 +0.6% |
| 2008 | -- | $205,840 +15.1% |
| 2007 | -- | $178,910 |
| 2006 | -- | $178,910 |
| 2005 | -- | $178,910 |
| 2004 | -- | $178,910 +12.6% |
| 2003 | -- | $158,900 |
| 2002 | -- | $158,900 |
| 2001 | -- | $158,900 |
| 2000 | -- | $158,900 |
Find assessor info on the county website
Monthly payment
Est. payment
Payment breakdown
Explore the cost of this home by adjusting the details. Changes won't be saved.Climate risks
Neighborhood: 28027
Nearby schools
Schools provided by the listing agent
- Elementary: Weddington Hills
- Middle: Harold E Winkler
- High: West Cabarrus
Source: Canopy MLS as distributed by MLS GRID. This data may not be complete. We recommend contacting the local school district to confirm school assignments for this home.
Similar homes
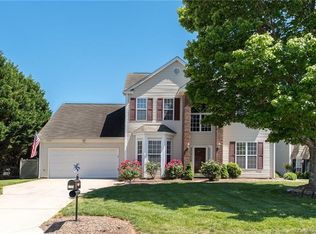
- $490,0003 bd3 ba3k sqft3585 Leighton Dr SW, Concord, NC 28027For Sale
 MLS ID #4434865, Sarah Moore, Southern Homes of the Carolinas, Inc. Canopy MLS as distributed by MLS GRID
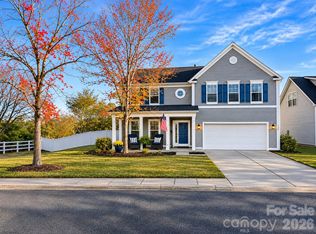
- $598,5004 bd3 ba2.5k sqft2639 New Haven St NW, Concord, NC 28027For Sale
 MLS ID #4436402, Sylvia Hefferon, RE/MAX Executive. Canopy MLS as distributed by MLS GRID
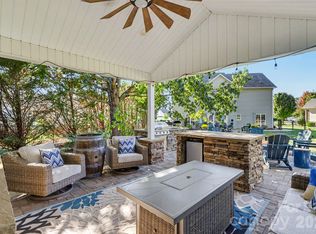
- $519,9003 bd3 ba2.9k sqft4112 Deerfield Dr NW, Concord, NC 28027For Sale
 MLS ID #4406358, Rob McGuirt, Charlotte Select Properties LLC. Canopy MLS as distributed by MLS GRID
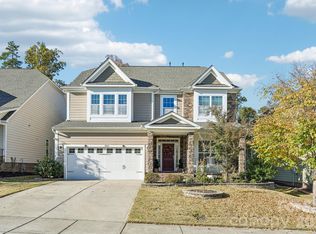
- $584,9004 bd3 ba2.9k sqft10664 Sky Chase Ave NW, Concord, NC 28027For Sale
 MLS ID #4439790, Jerrianne Jackson, Blu J Realty. Canopy MLS as distributed by MLS GRID
- $499,9994 bd3 ba2.3k sqft419 Spruce Pl SE #A, Concord, NC 28025For SaleMLS ID #4430259, Liz Hallman, Lantern Realty & Development, LLC. Canopy MLS as distributed by MLS GRID
- $535,0003 bd3 ba2.6k sqft9639 Lockwood Rd, Concord, NC 28027For SaleMLS ID #4365963, Jonathan Evans, Keller Williams Select. Canopy MLS as distributed by MLS GRID
- $560,0004 bd3 ba2.6k sqft1618 Tranquility Ave NW, Concord, NC 28027For SaleMLS ID #4369114, Matt Stone, Stone Realty Group. Canopy MLS as distributed by MLS GRID
- $489,9004 bd3 ba2.2k sqft8513 Middleton Cir, Harrisburg, NC 28075For SaleMLS ID #4386336, Kat Spizzirri, McCoy Real Estate Inc. Canopy MLS as distributed by MLS GRID
- $599,9005 bd4 ba3.1k sqft1265 Braeburn Rd NW, Concord, NC 28027For SaleMLS ID #4373392, Noelle Donovan Baranuk, Howard Hanna Allen Tate Concord. Canopy MLS as distributed by MLS GRID
- $485,0004 bd4 ba2.8k sqft5809 Mantario Dr, Charlotte, NC 28269For SaleMLS ID #4430751, John Bolos, Keller Williams South Park. Canopy MLS as distributed by MLS GRID
- $569,9003 bd2 ba1.8k sqft826 Silver Fox Dr, Concord, NC 28025For SaleMLS ID #4438909, Melanie Wettlaufer, REAL BROKER LFRO LLC. Canopy MLS as distributed by MLS GRID
- $529,9994 bd3 ba2.6k sqft405 Hillcrest Dr, Harrisburg, NC 28075For SaleMLS ID #4438544, Liz Hallman, Lantern Realty & Development, LLC. Canopy MLS as distributed by MLS GRID
- $515,0005 bd3 ba2.7k sqft5899 Crimson Oak Ct, Harrisburg, NC 28075For SaleMLS ID #4302155, Maggie Laskowski, Keller Williams Lake Norman. Canopy MLS as distributed by MLS GRID
- $380,0004 bd2 ba1.7k sqft1235 Nesters Store Pl SW, Concord, NC 28027For SaleMLS ID #4367544, Brigitte Perry, Southern Homes of the Carolinas, Inc. Canopy MLS as distributed by MLS GRID
- $565,0004 bd3 ba2.4k sqft173 Hillcrest Ave SE, Concord, NC 28025For SaleMLS ID #4404613, John Bolos, Keller Williams South Park. Canopy MLS as distributed by MLS GRID
- $495,0003 bd2 ba2.5k sqftHighland Creek, Charlotte, NC 28269For SaleMLS ID #4434681, Yvonne Howder, Austin-Barnett Realty LLC. Canopy MLS as distributed by MLS GRID
- $465,0003 bd3 ba2.2k sqft9532 Kestral Ridge Dr, Charlotte, NC 28269For SaleMLS ID #4427764, Thomas Bates, Century 21 Murphy & Rudolph. Canopy MLS as distributed by MLS GRID
- $649,5005 bd3 ba3k sqft503 Geary St NW, Concord, NC 28027For SaleMLS ID #4426911, Jay White, Keller Williams Ballantyne Area. Canopy MLS as distributed by MLS GRID
- $550,0004 bd4 ba3.1k sqft9547 Burford Ln NW, Concord, NC 28027For SaleMLS ID #4418375, Melissa Zimmerman, Berkshire Hathaway HomeServices Carolinas Realty. Canopy MLS as distributed by MLS GRID
- $459,9004 bd3 ba2.3k sqft14412 Laurel Tree Ln, Huntersville, NC 28078For SaleMLS ID #4434983, Julia Savage, Redfin Corporation. Canopy MLS as distributed by MLS GRID
