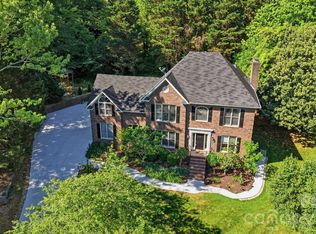
LOCATION, PRIVACY & SECOND LIVING QUARTERS! Tucked away on a private cul-de-sac, 1179 Aspen Way offers a rare combination of peaceful surroundings and an outstanding Concord location just minutes from Concord Mills Mall, shopping, dining, entertainment and major roadways. Situated on 1.37 mostly wooded acres, the property provides exceptional privacy while keeping everything you need close by.
A major highlight is the SECOND LIVING QUARTERS featuring its own private entrance, full kitchen, full bathroom and dedicated HVAC. Perfect for multigenerational living, extended-stay guests, a private home office or flexible additional living space. The main residence features 4 bedrooms and 2.5 baths with updated flooring, kitchen and bathrooms. The updated kitchen offers a bar area, breakfast area and easy access to a separate dining room, providing plenty of space for everyday living and entertaining. A large office/flex space adds even more versatility to the home's floor plan.
With almost an acre and half of land, a private cul-de-sac setting and separate second living quarters—all in an EXCELLENT LOCATION approximately 3 minutes from Concord Mills Mall. A unique opportunity for buyers looking for privacy, additional living space and convenience in one property!
Active
Price cut: $10K (10/9)
$549,900
1179 Aspen Way, Concord, NC 28027
4beds
2,871sqft
Single Family Residence
Built in 1983
1.37 Acres Lot
$557,800 Zestimate®
$192/sqft
$-- HOA
What's special
Private cul-de-sac settingPrivate cul-de-sacBreakfast areaUpdated flooringSeparate dining roomUpdated kitchen
- 36 days
- 4,010
- 653
Zillow last checked:
Listing updated:
Listed by:
Frank Cantadore frank@dmaherproperties.com,
DM Properties & Associates
Source: Canopy MLS as distributed by MLS GRID,MLS#: 4423909
Facts & features
Interior
Bedrooms & bathrooms
- Bedrooms: 4
- Bathrooms: 4
- Full bathrooms: 3
- 1/2 bathrooms: 1
Primary bedroom
- Level: Upper
Bedroom s
- Level: Upper
Bedroom s
- Level: Upper
Bedroom s
- Level: Upper
Bathroom full
- Level: Upper
Bathroom full
- Level: Upper
Bathroom full
- Level: 2nd Living Quarters
Other
- Level: 2nd Living Quarters
Bonus room
- Level: 2nd Living Quarters
Breakfast
- Level: Main
Dining room
- Level: Main
Kitchen
- Level: Main
Laundry
- Level: Main
Living room
- Level: Main
Living room
- Level: 2nd Living Quarters
Other
- Level: Main
Office
- Level: Main
Heating
- Central
Cooling
- Central Air
Appliances
- Included: Dishwasher, Electric Range, Ice Maker, Microwave
- Laundry: Laundry Room
Features
- Flooring: Carpet, Laminate, Tile
- Doors: Insulated Door(s)
- Windows: Insulated Windows
- Has basement: No
Interior area
- Total structure area: 2,871
- Total interior livable area: 2,871 sqft
- Finished area above ground: 2,871
- Finished area below ground: 0
Property
Parking
- Total spaces: 2
- Parking features: Attached Garage, Garage on Main Level
- Attached garage spaces: 2
Features
- Levels: Two
- Stories: 2
Lot
- Size: 1.37 Acres
Living quarters
- Secondary features: Exterior Connected,Interior Connected,Room w/ Private Bath,Separate Entrance,Separate Kitchen Facilities,Separate Living Quarters,Other - See Remarks
Details
- Parcel number: 46808384170000
- Zoning: LDR
- Special conditions: Standard
Construction
Type & style
- Home type: SingleFamily
- Architectural style: Traditional
- Property subtype: Single Family Residence
Materials
- Vinyl, Wood
- Foundation: Crawl Space
Condition
- New construction: No
- Year built: 1983
Utilities & green energy
- Sewer: Septic Installed
- Water: Well
- Utilities for property: Cable Available, Electricity Connected
Community & HOA
Community
- Security: Smoke Detector(s)
- Subdivision: Twin Creeks
Location
- Region: Concord
Financial & listing details
- Price per square foot: $192/sqft
- Tax assessed value: $462,830
- Annual tax amount: $2,939
- Date on market: 9/11/2026
- Cumulative days on market: 36 days
- Listing terms: Cash,Conventional,FHA
- Electric utility on property: Yes
- Road surface type: Concrete, Paved
Estimated market value
$557,800
$530,000 - $586,000
$3,031/mo
Price history
| Date | Event | Price |
|---|---|---|
| 10/9/2026 | Price change | $549,900-1.8%$192/sqft |
Source:  Canopy MLS as distributed by MLS GRID #4423909 Report a problem Canopy MLS as distributed by MLS GRID #4423909 Report a problem | ||
| 9/26/2026 | Price change | $559,900-2.6%$195/sqft |
Source: Canopy MLS as distributed by MLS GRID #4423909 Report a problem | ||
| 9/11/2026 | Listed for sale | $574,900+98.2%$200/sqft |
Source: Canopy MLS as distributed by MLS GRID #4423909 Report a problem | ||
| 6/25/2019 | Sold | $290,000+52.7%$101/sqft |
Source: Public Record Report a problem | ||
| 3/12/2019 | Listing removed | $1,850$1/sqft |
Source: RE/MAX Gold #3482347 Report a problem | ||
| 3/9/2019 | Listed for rent | $1,850+12.1%$1/sqft |
Source: RE/MAX Gold #3482347 Report a problem | ||
| 5/16/2014 | Listing removed | $1,650$1/sqft |
Source: iHOUSEWeb Solutions, Inc #3002725 Report a problem | ||
| 5/2/2014 | Listed for rent | $1,650$1/sqft |
Source: RE/MAX Gold #3002725 Report a problem | ||
| 4/13/2013 | Listing removed | $1,650$1/sqft |
Source: Wess Cason Realty, INC Report a problem | ||
| 3/13/2013 | Listed for rent | $1,650$1/sqft |
Source: Wess Cason Realty, INC Report a problem | ||
| 3/9/2013 | Listing removed | $189,900$66/sqft |
Source: Wess Cason Realty #2135819 Report a problem | ||
| 3/2/2013 | Listed for sale | $189,900-20.8%$66/sqft |
Source: Wess Cason Realty #2135819 Report a problem | ||
| 9/26/2010 | Listing removed | $239,900$84/sqft |
Source: Wess Cason Realty #973497 Report a problem | ||
| 9/14/2010 | Listed for sale | $239,900+1%$84/sqft |
Source: Wess Cason Realty #973497 Report a problem | ||
| 5/20/2008 | Sold | $237,500-1%$83/sqft |
Source: Public Record Report a problem | ||
| 3/22/2008 | Listed for sale | $239,900$84/sqft |
Source: ListingDomains.com Report a problem | ||
Public tax history
| Year | Property taxes | Tax assessment |
|---|---|---|
| 2025 | $2,939 | $462,830 |
| 2024 | $2,939 +24.5% | $462,830 +61.7% |
| 2023 | $2,361 +2.1% | $286,240 |
| 2022 | $2,313 | $286,240 |
| 2021 | $2,313 +32.1% | $286,240 +32.1% |
| 2019 | $1,751 +5.2% | $216,730 |
| 2018 | $1,664 | $216,730 |
| 2017 | $1,664 | $216,730 +2.1% |
| 2016 | -- | $212,280 |
| 2015 | -- | $212,280 |
| 2014 | $1,609 | $212,280 |
| 2013 | -- | $212,280 |
| 2012 | -- | $212,280 -9.6% |
| 2011 | -- | $234,950 |
| 2010 | -- | $234,950 |
| 2009 | -- | $234,950 +0.7% |
| 2008 | -- | $233,330 +19.5% |
| 2007 | -- | $195,300 |
| 2006 | -- | $195,300 |
| 2005 | -- | $195,300 |
| 2004 | -- | $195,300 +13.3% |
| 2003 | -- | $172,420 |
| 2002 | -- | $172,420 |
| 2001 | -- | $172,420 |
| 2000 | -- | $172,420 |
Find assessor info on the county website
Monthly payment
Est. payment
Payment breakdown
Explore the cost of this home by adjusting the details. Changes won't be saved.Climate risks
Neighborhood: 28027
Nearby schools
Schools provided by the listing agent
- High: Jay M. Robinson
Source: Canopy MLS as distributed by MLS GRID. This data may not be complete. We recommend contacting the local school district to confirm school assignments for this home.
Similar homes
- $599,9005 bd4 ba3.1k sqft1265 Braeburn Rd NW, Concord, NC 28027For Sale
 MLS ID #4373392, Noelle Donovan Baranuk, Howard Hanna Allen Tate Concord. Canopy MLS as distributed by MLS GRID
 - $549,0004 bd3 ba2.8k sqft12635 Headquarters Farm Rd, Charlotte, NC 28262For Sale
 MLS ID #4419128, Gerty Dagba, NorthGroup Real Estate LLC. Canopy MLS as distributed by MLS GRID
 - $550,0004 bd3 ba3.1k sqft6213 Knightsgate Ct, Charlotte, NC 28269For Sale
 MLS ID #4370550, Chris Simmons, Keller Williams South Park. Canopy MLS as distributed by MLS GRID
 - $675,0003 bd3 ba2.2k sqft8301 Mooresville Rd, Concord, NC 28027For Sale
 MLS ID #4397469, Drew Maher, DM Properties & Associates. Canopy MLS as distributed by MLS GRID
 - $525,0004 bd3 ba2.3k sqft419 Spruce Pl SE #A, Concord, NC 28025For SaleMLS ID #4430259, Liz Hallman, Lantern Realty & Development, LLC. Canopy MLS as distributed by MLS GRID
- $590,0004 bd3 ba3.2k sqft7418 Tarland Ln, Charlotte, NC 28269For SaleMLS ID #4413714, Michael Tiburtini, New Dream Homes Realty. Canopy MLS as distributed by MLS GRID
- $495,0004 bd4 ba2.8k sqft5809 Mantario Dr, Charlotte, NC 28269For SaleMLS ID #4430751, John Bolos, Keller Williams South Park. Canopy MLS as distributed by MLS GRID
- $545,0004 bd3 ba2.6k sqft405 Hillcrest Dr, Harrisburg, NC 28075For SaleMLS ID #4380571, Richard Haake, Lionheart Real Estate LLC. Canopy MLS as distributed by MLS GRID
- $595,0003 bd2 ba2.7k sqft185 Hillcrest Ave SE, Concord, NC 28025For SaleMLS ID #4396702, Joe Hartsell, Keller Williams South Park. Canopy MLS as distributed by MLS GRID
- $621,8004 bd3 ba3.4k sqft5707 Durston Ct, Charlotte, NC 28269For SaleMLS ID #4398873, Lisa Rosenbaum, Carolina Living Real Estate. Canopy MLS as distributed by MLS GRID
- $510,0004 bd3 ba2.6k sqft3616 Linden Berry Ln, Charlotte, NC 28269For SaleMLS ID #4398496, Rebecca Bouknight, Southern Homes of the Carolinas, Inc. Canopy MLS as distributed by MLS GRID
- $335,0004 bd2 ba1.8k sqft50 Park Dr SW, Concord, NC 28027For SaleMLS ID #4432135, Dakeita Vanderburg, Howard Hanna Allen Tate Concord. Canopy MLS as distributed by MLS GRID
- $615,0004 bd2 ba2.5k sqft355 Union St S, Concord, NC 28025For SaleMLS ID #4389819, Renda Powell, CARTER GROUP REALTORS®. Canopy MLS as distributed by MLS GRID
- $655,0004 bd3 ba3.4k sqft3726 Ashford Leigh Ct, Charlotte, NC 28269For SaleMLS ID #4421303, Michelle Powers, Redfin Corporation. Canopy MLS as distributed by MLS GRID
- $550,0004 bd2 ba1.9k sqft3514 Kelly Rd, Charlotte, NC 28216For SaleMLS ID #4400030, Matt Sarver, Keller Williams Lake Norman. Canopy MLS as distributed by MLS GRID
- $579,0003 bd3 ba1.9k sqft6700 Terry Ln, Charlotte, NC 28215For SaleMLS ID #4430529, Rodolfo Duque-Plaza, Better Homes and Garden Real Estate Paracle. Canopy MLS as distributed by MLS GRID
- $415,0003 bd3 ba1.6k sqft1315 Mistletoe Ridge Pl NW, Concord, NC 28027For SaleMLS ID #4408982, Boston Reid, COMPASS. Canopy MLS as distributed by MLS GRID
- $685,0006 bd5 ba3.3k sqft2657 Cheverny Pl, Concord, NC 28027For SaleMLS ID #4405609, Santhosh Dasarathan, NorthGroup Real Estate LLC. Canopy MLS as distributed by MLS GRID
- $669,0004 bd3 ba3k sqft16006 Lavenham Rd, Huntersville, NC 28078For SaleMLS ID #4424559, Matt Sarver, Keller Williams Lake Norman. Canopy MLS as distributed by MLS GRID
