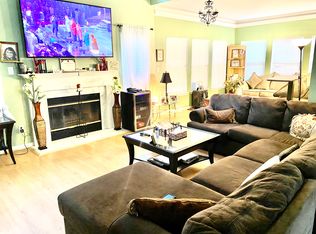
Welcome to this exceptional 4-bedroom home nestled on a private cul-de-sac in the highly desirable Highland Creek golf course community. Designed for both comfortable living and entertaining, this home features a spacious primary suite on the main level, a dedcated home office, and an inviting keeping room next to the double sided fireplace. Kitchen, breakfast area and keeping room all allow for beautiful flow while entertaining while still being a warm an inviting space.
Upstairs, you'll find three generously sized bedrooms plus a large bonus room, offering flexible space for a media room, playroom, or additional living area.
Outdoor living is equally impressive with a covered deck featuring durable marine-grade fabric, overlooking a beautifully designed lower-level paver patio with a beautifully built outdoor fireplace-perfect for year-round entertaining and relaxing.
Highland Creek is a neighborhood full of amenities, including parks, walking trails, pools, ponds, and a fitness center. The Highland Creek Golf Course is also available for you to join with a separate membership fee.
Situated in a private cul-de-sac locaton, this home combines thoughtful design, exceptional outdoor spaces, and the outstanding amenities of the Highland Creek golf course community. This is a wonderful opportunity to enjoy resort-style living in one of the areas most sought after neighborhoods.
Convenient to shopping and dining, and interstates, this home will not disappoint! Schedule your showing today!
Active
$662,800
5707 Durston Ct, Charlotte, NC 28269
4beds
3,422sqft
:
Get pre-qualified$4,013/mo
Single Family Residence
Built in 1996
0.37 Acres Lot
$647,100 Zestimate®
$194/sqft
$71/mo HOA
What's special
Private cul-de-sacThoughtful designBeautifully built outdoor fireplaceExceptional outdoor spaces
- 14 days |
- 777 |
- 74 |
Likely to sell faster than
Zillow last checked:
Listing updated:
Listed by:
Lisa Rosenbaum lkrosenbaum@gmail.com,
Carolina Living Real Estate
Source: Canopy MLS as distributed by MLS GRID,MLS#: 4398873
Facts & features
Interior
Bedrooms & bathrooms
- Bedrooms: 4
- Bathrooms: 3
- Full bathrooms: 2
- 1/2 bathrooms: 1
- Main level bedrooms: 1
Primary bedroom
- Level: Main
Bedroom s
- Level: Upper
Bedroom s
- Level: Upper
Bedroom s
- Level: Upper
Bathroom full
- Level: Main
Bathroom half
- Level: Main
Bathroom full
- Level: Upper
Bonus room
- Level: Upper
Breakfast
- Level: Main
Dining room
- Level: Main
Family room
- Level: Main
Other
- Level: Main
Kitchen
- Level: Main
Office
- Level: Main
Heating
- Central
Cooling
- Central Air
Appliances
- Included: Dishwasher
- Laundry: Inside, Laundry Room, Main Level
Features
- Built-in Features, Kitchen Island, Open Floorplan, Pantry, Walk-In Closet(s)
- Doors: French Doors
- Has basement: No
- Fireplace features: Family Room
Interior area
- Total structure area: 3,422
- Total interior livable area: 3,422 sqft
- Finished area above ground: 3,422
- Finished area below ground: 0
Property
Parking
- Total spaces: 2
- Parking features: Driveway, Attached Garage, Garage Door Opener, Garage Faces Front, Garage on Main Level
- Attached garage spaces: 2
- Has uncovered spaces: Yes
Features
- Levels: Two
- Stories: 2
- Patio & porch: Covered, Deck, Patio, Other
- Exterior features: Other - See Remarks
- Has spa: Yes
Lot
- Size: 0.37 Acres
- Features: Cul-De-Sac
Details
- Additional structures: Other
- Parcel number: 02970252
- Zoning: R-9PUD
- Special conditions: Standard
Construction
Type & style
- Home type: SingleFamily
- Architectural style: Traditional
- Property subtype: Single Family Residence
Materials
- Stucco
- Foundation: Crawl Space
Condition
- New construction: No
- Year built: 1996
Utilities & green energy
- Sewer: Public Sewer
- Water: City
Community & HOA
Community
- Subdivision: Highland Creek
HOA
- Has HOA: Yes
- HOA fee: $212 quarterly
- HOA name: William Douglas Management
- HOA phone: 704-377-0114
Location
- Region: Charlotte
Financial & listing details
- Price per square foot: $194/sqft
- Tax assessed value: $510,250
- Annual tax amount: $4,087
- Date on market: 7/19/2026
- Listing terms: Cash,Conventional,VA Loan
- Exclusions: Chandlier in dining room and hallway
- Road surface type: Concrete, Paved
Estimated market value
$647,100
$615,000 - $679,000
$3,037/mo
Price history
| Date | Event | Price |
|---|---|---|
| 7/19/2026 | Listed for sale | $662,800+89.4%$194/sqft |
Source:  Canopy MLS as distributed by MLS GRID #4398873 Report a problem Canopy MLS as distributed by MLS GRID #4398873 Report a problem | ||
| 5/25/2008 | Listing removed | $349,900$102/sqft |
Source: Point2 #737327 Report a problem | ||
| 5/19/2008 | Listed for sale | $349,900+37.8%$102/sqft |
Source: Point2 #737327 Report a problem | ||
| 9/3/1996 | Sold | $254,000$74/sqft |
Source: Agent Provided Report a problem | ||
Public tax history
| Year | Property taxes | Tax assessment |
|---|---|---|
| 2025 | $4,087 +1.7% | $510,250 |
| 2024 | $4,017 +3.5% | $510,250 |
| 2023 | $3,882 +5.9% | $510,250 +39.1% |
| 2022 | $3,666 +0.3% | $366,900 |
| 2021 | $3,655 +2.6% | $366,900 +2.5% |
| 2020 | $3,563 +0.4% | $358,100 |
| 2019 | $3,547 -6.4% | $358,100 +26.4% |
| 2018 | $3,791 +1.9% | $283,400 |
| 2017 | $3,722 | $283,400 |
| 2016 | $3,722 | $283,400 |
| 2015 | $3,722 +0.5% | $283,400 |
| 2014 | $3,702 | -- |
| 2013 | -- | $283,400 |
| 2012 | -- | $283,400 |
| 2011 | -- | $283,400 +8.7% |
| 2010 | -- | $260,600 |
| 2009 | -- | $260,600 |
| 2008 | -- | $260,600 |
| 2007 | -- | $260,600 |
| 2006 | -- | $260,600 |
| 2005 | -- | $260,600 |
| 2004 | -- | $260,600 |
| 2003 | -- | $260,600 -0.4% |
| 2002 | -- | $261,730 |
| 2001 | -- | $261,730 |
| 2000 | -- | $261,730 |
Find assessor info on the county website
Monthly payment
Est. payment
Payment breakdown
Explore the cost of this home by adjusting the details. Changes won't be saved.Climate risks
Neighborhood: Highland Creek
Nearby schools
GreatSchools rating
- 7/10Highland Creek ElementaryGrades: K-5Distance: 0.5 mi
- 2/10Ridge Road Middle SchoolGrades: 6-8Distance: 0.6 mi
- 4/10Mallard Creek HighGrades: 9-12Distance: 1.5 mi
Schools provided by the listing agent
- Elementary: Highland Creek
- Middle: Ridge Road
- High: Mallard Creek
Source: Canopy MLS as distributed by MLS GRID. This data may not be complete. We recommend contacting the local school district to confirm school assignments for this home.
- $624,5004 bd4 ba4k sqft8233 Beardsley Dr, Charlotte, NC 28269Off Market
- $683,0004 bd2 ba5.1k sqft5703 Durston Ct, Charlotte, NC 28269Off Market
- $592,0005 bd4 ba3.9k sqft5502 McChesney Dr, Charlotte, NC 28269Off Market
- $599,5004 bd2 ba3.2k sqft5508 McChesney Dr, Charlotte, NC 28269Off Market
- $615,9004 bd2 ba3.1k sqft8239 Beardsley Dr, Charlotte, NC 28269Off Market
- $656,2005 bd3 ba4.3k sqft5442 McChesney Dr, Charlotte, NC 28269Off Market
- $546,1004 bd2 ba2.7k sqft5514 McChesney Dr, Charlotte, NC 28269Off Market
- $725,0005 bd4 ba4.1k sqft5702 Durston Ct, Charlotte, NC 28269Sold
A local agent can set up tours, give advice and negotiate with sellers.
Similar homes
- $--4 bd3 ba2.3k sqft6000 Waverly Lynn Ln, Charlotte, NC 28269Auction
 Auction.com 2
 - $640,0004 bd3 ba3.2k sqft1407 Sandy Bottom Dr NW, Concord, NC 28027For Sale

 MLS ID #4408857, Madhu Narla, MSR Real Estate Services LLC. Canopy MLS as distributed by MLS GRID
 - $--3 bd2 ba2.1k sqft8209 Charles Crawford Dr, Charlotte, NC 28269Auction
 ServiceLink Auction
 - $450,0005 bd3 ba2.9k sqft9120 Viscount Ln, Charlotte, NC 28269For Sale
 MLS ID #4379989, Zachary Harris, Charlottean Realty Company. Canopy MLS as distributed by MLS GRID
 - $599,0005 bd3 ba3.3k sqft2127 Copperplate Rd, Charlotte, NC 28262For SaleMLS ID #4399680, Audrey Wallace, Superior Choice Properties, Inc. Canopy MLS as distributed by MLS GRID
- $--4 bd3 ba3.6k sqft5428 Twin Brook Dr, Charlotte, NC 28269AuctionServiceLink Auction
- $--4 bd3 ba2.8k sqft4929 McClure Rd, Charlotte, NC 28216AuctionAuction.com 2
- $435,0004 bd4 ba2.5k sqft4916 Elementary View Dr, Charlotte, NC 28269For SaleMLS ID #4406604, Angela Craghead, Angela Craghead Realty Group LLC. Canopy MLS as distributed by MLS GRID
- $459,9004 bd3 ba2.3k sqft5828 Swanston Dr, Charlotte, NC 28269For SaleMLS ID #4333128, Ray Morton, Morton Malloy Realty. Canopy MLS as distributed by MLS GRID
- $--4 bd3 ba2.1k sqft1082 Fairway Ridge Rd NW, Concord, NC 28027AuctionServiceLink Auction
- $624,9005 bd3 ba3k sqft8537 Furrier Dr, Charlotte, NC 28270For SaleMLS ID #4403046, John DiCristo, Ivester Jackson Christie's. Canopy MLS as distributed by MLS GRID
- $625,0004 bd3 ba3k sqft12903 Fallcross Ct, Huntersville, NC 28078For SaleMLS ID #4396287, Lesa Raye Westhafer, Southern Homes of the Carolinas, Inc. Canopy MLS as distributed by MLS GRID
- $575,0004 bd3 ba2.3k sqft1613 Dennbriar Dr NW, Concord, NC 28027For SaleMLS ID #4408835, John Bolos, Keller Williams South Park. Canopy MLS as distributed by MLS GRID
- $517,5004 bd3 ba2.4k sqft11630 Clingman Ln, Charlotte, NC 28214For SaleMLS ID #4402284, Scott Byerly, RE/MAX Executive. Canopy MLS as distributed by MLS GRID
- $--3 bd3 ba1.7k sqft118 Hampshire Dr, Mooresville, NC 28115AuctionAuction.com 2
- $--5 bd3 ba2.5k sqft16000 Cramur Dr, Huntersville, NC 28078AuctionServiceLink Auction
- $--3 bd2 ba1.7k sqft7248 Leaves Ln, Charlotte, NC 28213AuctionServiceLink Auction
- $385,0004 bd3 ba2.1k sqft7104 Kinsmore Ln, Charlotte, NC 28269For SaleMLS ID #4389282, Daniel Koumou Nete, Keller Williams South Park. Canopy MLS as distributed by MLS GRID
- $705,0006 bd4 ba3.1k sqft12209 Willingdon Rd, Huntersville, NC 28078For SaleMLS ID #4382206, Lisa McGill, Opendoor Brokerage LLC. Canopy MLS as distributed by MLS GRID
- $385,0003 bd2 ba1.8k sqft4200 Cerise Dr, Charlotte, NC 28269For SaleMLS ID #4408042, Frankie Pickens, Realty One Group Revolution. Canopy MLS as distributed by MLS GRID
