Welcome to this spacious 5-bedroom, 3 full bath home located in the highly sought-after Highland Creek community! Featuring a functional and inviting layout, this home offers a bedroom and full bathroom on the main level, perfect for guests, multigenerational living, or a home office. The semi-open kitchen flows seamlessly into the dramatic two-story family room with vaulted ceilings, creating an airy and open feel ideal for everyday living and entertaining. Situated on a large corner lot, the property boasts an expansive backyard with endless possibilities for outdoor enjoyment. Residents of Highland Creek enjoy exceptional resort-style amenities including swimming pools, a fitness center, pickleball courts, playgrounds, recreational spaces, and access to the Highland Creek Golf Club. Conveniently located in Mecklenburg County with quick access to I-485 and I-85, this home is also just minutes from Concord Mills and Birkdale Village for shopping, dining, and entertainment. This home needs some repairs and TLC, offering a great opportunity to add your personal touch and build equity in one of the area's most desirable communities. This property is offered for sale in its current condition and is being sold as-is.
Active
Price cut: $20K (7/19)
$450,000
9120 Viscount Ln, Charlotte, NC 28269
5beds
2,973sqft
:
Get pre-qualified$2,752/mo
Single Family Residence
Built in 2002
0.36 Acres Lot
$-- Zestimate®
$151/sqft
$104/mo HOA
What's special
Semi-open kitchenLarge corner lotExpansive backyard
- 90 days |
- 2,782 |
- 209 |
Zillow last checked:
Listing updated:
Listed by:
Zachary Harris zachthebroker@gmail.com,
Charlottean Realty Company
Source: Canopy MLS as distributed by MLS GRID,MLS#: 4379989
Facts & features
Interior
Bedrooms & bathrooms
- Bedrooms: 5
- Bathrooms: 3
- Full bathrooms: 3
- Main level bedrooms: 1
Primary bedroom
- Level: Upper
Bedroom s
- Level: Upper
Bedroom s
- Level: Main
Bathroom full
- Level: Upper
Bathroom full
- Level: Main
Dining area
- Level: Main
Other
- Level: Main
Kitchen
- Level: Main
Laundry
- Level: Main
Living room
- Level: Main
Heating
- Central
Cooling
- Central Air
Appliances
- Included: Microwave, Refrigerator, Washer/Dryer
- Laundry: Laundry Room
Features
- Has basement: No
Interior area
- Total structure area: 2,973
- Total interior livable area: 2,973 sqft
- Finished area above ground: 2,973
- Finished area below ground: 0
Property
Parking
- Total spaces: 2
- Parking features: Attached Garage, Garage on Main Level
- Attached garage spaces: 2
Features
- Levels: Two
- Stories: 2
Lot
- Size: 0.36 Acres
- Features: Corner Lot
Details
- Parcel number: 02975827
- Zoning: R-9PUD
- Special conditions: Estate
Construction
Type & style
- Home type: SingleFamily
- Property subtype: Single Family Residence
Materials
- Brick Partial
- Foundation: Slab
Condition
- New construction: No
- Year built: 2002
Utilities & green energy
- Sewer: Public Sewer
- Water: City
Community & HOA
Community
- Subdivision: Highland Creek
HOA
- Has HOA: Yes
- HOA fee: $312 quarterly
- HOA name: William Douglas Management
- HOA phone: 704-347-8900
Location
- Region: Charlotte
Financial & listing details
- Price per square foot: $151/sqft
- Tax assessed value: $489,200
- Annual tax amount: $3,926
- Date on market: 5/9/2026
- Cumulative days on market: 90 days
- Listing terms: Cash,Conventional
- Road surface type: Concrete, Paved
Estimated market value
Not available
Estimated sales range
Not available
$3,020/mo
Price history
| Date | Event | Price |
|---|---|---|
| 7/19/2026 | Price change | $450,000-4.3%$151/sqft |
Source:  Canopy MLS as distributed by MLS GRID #4379989 Report a problem Canopy MLS as distributed by MLS GRID #4379989 Report a problem | ||
| 7/10/2026 | Price change | $470,000-2.1%$158/sqft |
Source: Canopy MLS as distributed by MLS GRID #4379989 Report a problem | ||
| 6/27/2026 | Price change | $480,000-2.6%$161/sqft |
Source: Canopy MLS as distributed by MLS GRID #4379989 Report a problem | ||
| 6/9/2026 | Price change | $493,000-1%$166/sqft |
Source: Canopy MLS as distributed by MLS GRID #4379989 Report a problem | ||
| 5/18/2026 | Price change | $498,000-1.4%$168/sqft |
Source: Canopy MLS as distributed by MLS GRID #4379989 Report a problem | ||
| 5/9/2026 | Listed for sale | $505,000+119.6%$170/sqft |
Source: Canopy MLS as distributed by MLS GRID #4379989 Report a problem | ||
| 5/15/2002 | Sold | $230,000$77/sqft |
Source: Public Record Report a problem | ||
Public tax history
| Year | Property taxes | Tax assessment |
|---|---|---|
| 2025 | $3,926 +1.8% | $489,200 |
| 2024 | $3,858 +3.5% | $489,200 |
| 2023 | $3,727 +19.7% | $489,200 +58% |
| 2022 | $3,113 +0.4% | $309,600 |
| 2021 | $3,102 +0.2% | $309,600 |
| 2020 | $3,095 +0.5% | $309,600 |
| 2019 | $3,079 -5.2% | $309,600 +27.9% |
| 2018 | $3,250 +2% | $242,100 |
| 2017 | $3,187 | $242,100 |
| 2016 | $3,187 | $242,100 |
| 2015 | $3,187 +0.5% | $242,100 |
| 2014 | $3,172 | $242,100 |
| 2013 | -- | $242,100 |
| 2012 | -- | $242,100 |
| 2011 | -- | $242,100 +5.7% |
| 2010 | -- | $229,000 |
| 2009 | -- | $229,000 |
| 2008 | -- | $229,000 |
| 2007 | -- | $229,000 |
| 2006 | -- | $229,000 |
| 2005 | -- | $229,000 |
| 2004 | -- | $229,000 |
Find assessor info on the county website
Monthly payment
Est. payment
Payment breakdown
Explore the cost of this home by adjusting the details. Changes won't be saved.Climate risks
Neighborhood: Highland Creek
Nearby schools
GreatSchools rating
- 7/10Highland Creek ElementaryGrades: K-5Distance: 0.6 mi
- 2/10Ridge Road Middle SchoolGrades: 6-8Distance: 0.7 mi
- 4/10Mallard Creek HighGrades: 9-12Distance: 1.5 mi
Schools provided by the listing agent
- Middle: Ridge Road
- High: Mallard Creek
Source: Canopy MLS as distributed by MLS GRID. This data may not be complete. We recommend contacting the local school district to confirm school assignments for this home.
- $555,1004 bd4 ba2.8k sqft9132 Viscount Ln, Charlotte, NC 28269Off Market
- $535,2004 bd3 ba3.1k sqft9121 Viscount Ln, Charlotte, NC 28269Off Market
- $477,6004 bd3 ba2.6k sqft5274 Cambridge Bay Dr, Charlotte, NC 28269Off Market

- $509,5005 bd3 ba3.1k sqft5278 Cambridge Bay Dr, Charlotte, NC 28269Off Market

- $636,7004 bd3 ba3.6k sqft5270 Cambridge Bay Dr, Charlotte, NC 28269Off Market
- $549,1005 bd3 ba3k sqft9136 Viscount Ln, Charlotte, NC 28269Off Market
- $100-- bd-- ba-- sqftCambridge Bay Dr, Charlotte, NC 28269Off Market
- $100-- bd-- ba-- sqftCambridge Bay Dr, Charlotte, NC 28269Off Market
A local agent can set up tours, give advice and negotiate with sellers.
Similar homes
- $435,0004 bd3 ba2.2k sqft10317 Stoneykirk Ln, Charlotte, NC 28269For Sale
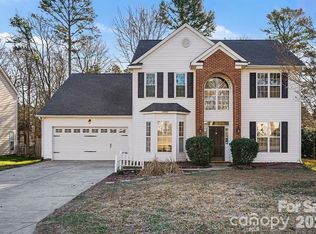
 MLS ID #4382179, Nadia Kernytska, Dalton Wade, Inc.. Canopy MLS as distributed by MLS GRID
 - $387,0004 bd3 ba2.2k sqft9233 Simonton Dr, Charlotte, NC 28269For Sale
 MLS ID #4384205, Melissa Garcia, Exit Realty Elite Properties. Canopy MLS as distributed by MLS GRID
 - $464,9994 bd3 ba2k sqft12235 Mallard Ridge Dr, Charlotte, NC 28269For Sale
 MLS ID #4390821, Ray Morton, Morton Malloy Realty. Canopy MLS as distributed by MLS GRID
 - $360,0004 bd3 ba1.9k sqft5714 Waverly Lynn Ln, Charlotte, NC 28269For Sale
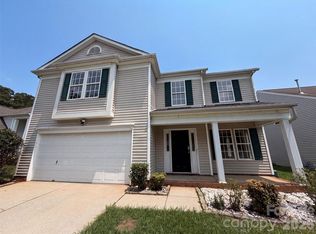 MLS ID #4408920, Whitney Hunt-Sailors, Opendoor Brokerage LLC. Canopy MLS as distributed by MLS GRID
 - $430,0005 bd3 ba2.3k sqft2318 Phlox Ct, Charlotte, NC 28213For SaleMLS ID #4410087, Lisa McGill, Opendoor Brokerage LLC. Canopy MLS as distributed by MLS GRID
- $560,0004 bd3 ba3k sqft9835 Shearwater Ave NW, Concord, NC 28027For SaleMLS ID #4411928, Craig Tribus, Beycome Brokerage Realty LLC. Canopy MLS as distributed by MLS GRID
- $599,0005 bd3 ba3.3k sqft2127 Copperplate Rd, Charlotte, NC 28262For SaleMLS ID #4399680, Audrey Wallace, Superior Choice Properties, Inc. Canopy MLS as distributed by MLS GRID
- $440,0004 bd2 ba2.8k sqft1919 Corriente Ct, Charlotte, NC 28213For SaleMLS ID #4391597, Ty Harris, Coldwell Banker Realty. Canopy MLS as distributed by MLS GRID
- $350,0003 bd3 ba2.1k sqft9423 Swallow Tail Ln, Charlotte, NC 28269For SaleMLS ID #4371778, Shenelle Crawford, Keller Williams South Park. Canopy MLS as distributed by MLS GRID
- $389,9004 bd3 ba2.5k sqft15137 Oldcorn Ln, Charlotte, NC 28262For SaleMLS ID #4367729, Tracey Henson, Better Homes and Gardens Real Estate Paracle. Canopy MLS as distributed by MLS GRID
- $560,0006 bd3 ba3k sqft1139 Donelea Ln NW, Concord, NC 28027For SaleMLS ID #4409737, Whitney Hunt-Sailors, Opendoor Brokerage LLC. Canopy MLS as distributed by MLS GRID
- $485,0004 bd3 ba2.8k sqft131 Elba Dr, Mooresville, NC 28115For SaleMLS ID #4403487, Robin Hurd, Carolina Realty Solutions. Canopy MLS as distributed by MLS GRID
- $401,0005 bd3 ba2.2k sqft11528 Erwin Ridge Ave, Charlotte, NC 28213For SaleMLS ID #4396730, Whitney Hunt-Sailors, Opendoor Brokerage LLC. Canopy MLS as distributed by MLS GRID
- $516,0004 bd3 ba2.5k sqft13514 Delstone Dr, Huntersville, NC 28078For SaleMLS ID #4406608, Aaron Mighty, Mighty Realty Inc. Canopy MLS as distributed by MLS GRID
- $375,0003 bd3 ba1.9k sqft2007 Turtle Point Rd, Charlotte, NC 28262For SaleMLS ID #4397661, Lisa Belk, Mark Spain Real Estate. Canopy MLS as distributed by MLS GRID
- $389,0003 bd3 ba2.3k sqft608 Wrayhill Dr, Charlotte, NC 28262For SaleMLS ID #4345039, Murriel Shaw, Topaz Homes LLC. Canopy MLS as distributed by MLS GRID
- $549,9004 bd4 ba2.7k sqft3968 Troon Dr SW #148, Concord, NC 28027For SaleMLS ID #4405391, Grady Thomas, Century 21 Providence Realty. Canopy MLS as distributed by MLS GRID
- $344,0003 bd3 ba1.5k sqft6032 Briggs Dr, Charlotte, NC 28269For SaleMLS ID #4368915, Regina Toner, Opendoor Brokerage LLC. Canopy MLS as distributed by MLS GRID
- $415,0004 bd3 ba1.8k sqft141 Drawbridge Ct, Mooresville, NC 28117For SaleMLS ID #4407387, Greg Martin, MartinGroup Properties Inc. Canopy MLS as distributed by MLS GRID
- $392,0004 bd3 ba2.7k sqft4024 Fifendrum Ln, Charlotte, NC 28216For SaleMLS ID #4392269, Lisa McGill, Opendoor Brokerage LLC. Canopy MLS as distributed by MLS GRID
