This fully renovated, move-in ready home in the highly sought-after Mooresville Graded School District stands out in the Curtis Pond community for its rare combination of modern upgrades, flexible living space, and a uniquely private, landscaped backyard. Offering over 2,800 square feet, the home features 4 bedrooms, 3 full bathrooms, and multiple versatile spaces including a front sitting room and a fully enclosed loft with closet that easily functions as a 5th bedroom, office, or bonus room. The home has been thoughtfully refreshed with fresh interior paint, new carpeting, and upgraded flooring throughout, creating a clean, cohesive feel. The bright, updated kitchen is designed for both everyday living and entertaining, showcasing quartz countertops, a Carrera marble backsplash, stainless steel appliances, and luxury vinyl tile flooring.
All bathrooms have been renovated with modern finishes, including luxury vinyl plank flooring and an upgraded dual-sink Jack-and-Jill bath, while the spacious primary suite offers the rare benefit of two walk-in closets. Major system updates, including a new roof and HVAC in 2021, provide added peace of mind.
Outside, the fully landscaped backyard creates a private retreat rarely found in the neighborhood, complete with mature greenery, a playground area, shed, greenhouse, and covered storage. Additional features include a 2-car garage and an extended driveway accommodating four vehicles, along with access to community amenities including a pool, playground, and walking trails. With its level of updates, functional layout, and standout outdoor space, this home represents a rare opportunity in Curtis Pond.
Active
Price cut: $20K (8/22)
$465,000
131 Elba Dr, Mooresville, NC 28115
4beds
2,878sqft
Single Family Residence
Built in 2005
0.18 Acres Lot
$-- Zestimate®
$162/sqft
$42/mo HOA
What's special
Playground areaFlexible living spaceMature greeneryUniquely private landscaped backyardFully landscaped backyardLuxury vinyl tile flooringQuartz countertops
- 30 days |
- 2,702 |
- 94 |
Likely to sell faster than
Zillow last checked:
Listing updated:
Listed by:
Robin Hurd robin.hurd@crsmail.com,
Carolina Realty Solutions
Source: Canopy MLS as distributed by MLS GRID,MLS#: 4403487
Facts & features
Interior
Bedrooms & bathrooms
- Bedrooms: 4
- Bathrooms: 3
- Full bathrooms: 3
- Main level bedrooms: 1
Primary bedroom
- Level: Upper
Bedroom s
- Level: Main
Bedroom s
- Level: Upper
Bedroom s
- Level: Upper
Bathroom full
- Level: Main
Bathroom full
- Level: Upper
Bathroom full
- Level: Upper
Bonus room
- Level: Upper
Den
- Level: Main
Dining room
- Level: Main
Other
- Level: Main
Kitchen
- Level: Main
Heating
- Forced Air
Cooling
- Central Air
Appliances
- Included: Convection Oven, Dishwasher, Disposal, Dryer, Electric Cooktop, Electric Range, Gas Water Heater, Microwave, Refrigerator, Washer, Washer/Dryer
- Laundry: Upper Level
Features
- Soaking Tub, Kitchen Island, Pantry, Walk-In Closet(s)
- Flooring: Carpet, Laminate, Vinyl
- Doors: Storm Door(s)
- Windows: Insulated Windows
- Has basement: No
- Attic: Pull Down Stairs
- Fireplace features: Great Room
Interior area
- Total structure area: 2,878
- Total interior livable area: 2,878 sqft
- Finished area above ground: 2,878
- Finished area below ground: 0
Property
Parking
- Total spaces: 2
- Parking features: Attached Garage, Garage on Main Level
- Attached garage spaces: 2
Features
- Levels: Two
- Stories: 2
- Patio & porch: Patio
- Pool features: Community
Lot
- Size: 0.18 Acres
Details
- Additional structures: Greenhouse, Shed(s)
- Parcel number: 4665836699.000
- Zoning: RG
- Special conditions: Standard
Construction
Type & style
- Home type: SingleFamily
- Property subtype: Single Family Residence
Materials
- Stone, Vinyl
- Foundation: Slab
Condition
- New construction: No
- Year built: 2005
Utilities & green energy
- Sewer: Public Sewer
- Water: City
Community & HOA
Community
- Features: Clubhouse, Playground, Pond, Walking Trails
- Security: Smoke Detector(s)
- Subdivision: Curtis Pond
HOA
- Has HOA: Yes
- HOA fee: $500 annually
- HOA name: PMI
Location
- Region: Mooresville
Financial & listing details
- Price per square foot: $162/sqft
- Tax assessed value: $394,200
- Annual tax amount: $4,752
- Date on market: 7/27/2026
- Cumulative days on market: 29 days
- Listing terms: Cash,Conventional
- Road surface type: Concrete, Paved
Estimated market value
Not available
Estimated sales range
Not available
Not available
Price history
| Date | Event | Price |
|---|---|---|
| 8/22/2026 | Price change | $465,000-4.1%$162/sqft |
Source:  Canopy MLS as distributed by MLS GRID #4403487 Report a problem Canopy MLS as distributed by MLS GRID #4403487 Report a problem | ||
| 7/27/2026 | Listed for sale | $485,000+172.5%$169/sqft |
Source: Canopy MLS as distributed by MLS GRID #4403487 Report a problem | ||
| 6/16/2014 | Listing removed | $178,000-6.3%$62/sqft |
Source: Lawrie Lawrence Real Estate #2189837 Report a problem | ||
| 6/13/2014 | Sold | $190,000+6.7%$66/sqft |
Source: Canopy MLS as distributed by MLS GRID #2189837 Report a problem | ||
| 11/8/2013 | Pending sale | $178,000$62/sqft |
Source: Lawrie Lawrence Real Estate #2189837 Report a problem | ||
| 11/2/2013 | Price change | $178,000+7.9%$62/sqft |
Source: Lawrie Lawrence Real Estate #2189837 Report a problem | ||
| 9/14/2013 | Listed for sale | $165,000$57/sqft |
Source: Coldwell Banker United Realtors #2130546 Report a problem | ||
| 2/21/2013 | Pending sale | $165,000$57/sqft |
Source: Sandion d/b/a Coldwell Banker United Realtors #2130546 Report a problem | ||
| 2/6/2013 | Listing removed | $1,550$1/sqft |
Source: Rent2own2day.net/lwnc Report a problem | ||
| 2/6/2013 | Listed for sale | $165,000-35.3%$57/sqft |
Source: Sandion d/b/a Coldwell Banker United Realtors #2130546 Report a problem | ||
| 1/12/2013 | Listed for rent | $1,550$1/sqft |
Source: Rent2own2day/lwnc Report a problem | ||
| 1/1/2013 | Listing removed | $254,900$89/sqft |
Source: Owner Report a problem | ||
| 10/29/2012 | Price change | $254,900+2%$89/sqft |
Source: Owner Report a problem | ||
| 10/11/2012 | Price change | $250,000-1.9%$87/sqft |
Source: Owner Report a problem | ||
| 9/12/2012 | Listed for sale | $254,900+27.8%$89/sqft |
Source: Owner Report a problem | ||
| 12/5/2005 | Sold | $199,500$69/sqft |
Source: Public Record Report a problem | ||
Public tax history
| Year | Property taxes | Tax assessment |
|---|---|---|
| 2025 | $4,752 +1.3% | $394,200 |
| 2024 | $4,692 +0.5% | $394,200 |
| 2023 | $4,668 +38.9% | $394,200 +61.4% |
| 2022 | $3,361 +0.1% | $244,240 |
| 2021 | $3,357 | $244,240 |
| 2020 | $3,357 +0.7% | $244,240 |
| 2019 | $3,333 +16.6% | $244,240 +17.5% |
| 2018 | $2,858 | $207,820 |
| 2017 | $2,858 +2.1% | $207,820 |
| 2016 | $2,798 | $207,820 |
| 2015 | $2,798 +6.8% | $207,820 +3.6% |
| 2014 | $2,621 | $200,690 |
| 2013 | -- | $200,690 |
| 2012 | -- | $200,690 |
| 2011 | -- | $200,690 -2.5% |
| 2010 | -- | $205,780 |
| 2009 | -- | $205,780 |
| 2008 | -- | $205,780 |
| 2007 | -- | $205,780 +8.3% |
| 2006 | -- | $189,930 +659.7% |
| 2005 | -- | $25,000 |
| 2004 | -- | $25,000 |
Find assessor info on the county website
Monthly payment
Est. payment
Payment breakdown
Explore the cost of this home by adjusting the details. Changes won't be saved.Climate risks
Neighborhood: 28115
Getting around
9 / 100
Car-DependentNearby schools
GreatSchools rating
- NARocky River ElementaryGrades: PK-2Distance: 1.1 mi
- 9/10Mooresville MiddleGrades: 6-8Distance: 1.5 mi
- 8/10Mooresville Senior HighGrades: 9-12Distance: 3.2 mi
Schools provided by the listing agent
- Elementary: Rocky River
- Middle: Mooresville
- High: Mooresville
Source: Canopy MLS as distributed by MLS GRID. This data may not be complete. We recommend contacting the local school district to confirm school assignments for this home.
- $451,7004 bd3 ba2.6k sqft127 Elba Dr, Mooresville, NC 28115Off Market

- $439,5004 bd3 ba2.6k sqft127 Elba Dr #187, Mooresville, NC 28115For Sale

- $476,8004 bd3 ba2.9k sqft135 Elba Dr, Mooresville, NC 28115Off Market
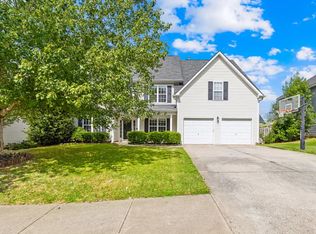
- $433,0004 bd3 ba2.6k sqft179 Scanlon Rd, Mooresville, NC 28115Off Market
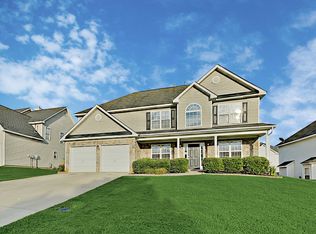
- $419,3004 bd3 ba2.6k sqft183 Scanlon Rd, Mooresville, NC 28115Off Market
- $448,9004 bd3 ba2.8k sqft175 Scanlon Rd, Mooresville, NC 28115Off Market
- $2,5554 bd3 ba2.8k sqft123 Elba Dr, Mooresville, NC 28115For Rent
- $444,4005 bd3 ba2.7k sqft139 Elba Dr, Mooresville, NC 28115Off Market
A local agent can set up tours, give advice and negotiate with sellers.
Similar homes
- $439,5004 bd3 ba2.6k sqft127 Elba Dr #187, Mooresville, NC 28115For Sale
 MLS ID #4412801, Dee Owens, Real Broker, LLC. Canopy MLS as distributed by MLS GRID
 - $375,0004 bd3 ba2.2k sqft112 Elrosa Rd, Mooresville, NC 28115For Sale
 MLS ID #4404998, Dan Jones, Carolina Real Estate Experts The Dan Jones Group. Canopy MLS as distributed by MLS GRID
 - $430,0005 bd3 ba3k sqft195 Harris Farm Rd, Mooresville, NC 28115For Sale
 MLS ID #4402392, Oliver Cross, EXP REALTY. Canopy MLS as distributed by MLS GRID
 - $400,0005 bd3 ba2.7k sqft127 Edgington St, Mooresville, NC 28115For Sale
 MLS ID #4414181, Lisa McGill, Opendoor Brokerage LLC. Canopy MLS as distributed by MLS GRID
 - $499,5005 bd5 ba3.3k sqft136 Haddonsfield Dr, Mooresville, NC 28115For SaleMLS ID #4396750, Zach Francis, Francis Real Estate Group, Inc. Canopy MLS as distributed by MLS GRID
- $585,0004 bd3 ba2.6k sqft153 Montrose Dr, Mooresville, NC 28115For SaleMLS ID #4412468, Lisa McGill, Opendoor Brokerage LLC. Canopy MLS as distributed by MLS GRID
- $439,9004 bd3 ba2.2k sqft126 Matlen Dr, Mooresville, NC 28117For SaleMLS ID #4373700, Maceon Mitchell, Howard Hanna Allen Tate Lake Norman. Canopy MLS as distributed by MLS GRID
- $549,9005 bd4 ba3k sqft208 Tetcott St, Mooresville, NC 28115For SaleMLS ID #4398716, Sara Speas, Kendall Real Estate. Canopy MLS as distributed by MLS GRID
- $399,9004 bd3 ba1.8k sqft141 Drawbridge Ct, Mooresville, NC 28117For SaleMLS ID #4407387, Greg Martin, MartinGroup Properties Inc. Canopy MLS as distributed by MLS GRID
- $585,0006 bd6 ba4.2k sqftGambill Forest, Mooresville, NC 28115For SaleMLS ID #4414239, Bishwa Kharel, Raya Homes LLC. Canopy MLS as distributed by MLS GRID
- $425,0003 bd3 ba2.3k sqft141 Logan Ridge Dr, Statesville, NC 28677For SaleMLS ID #4414701, Eric Maynard, Keller Williams Unified. Canopy MLS as distributed by MLS GRID
- $392,5003 bd2 ba1.9k sqft180 N Cromwell Dr, Mooresville, NC 28115For SaleMLS ID #4346533, Matt Perkins, Mooresville Realty LLC. Canopy MLS as distributed by MLS GRID
- $530,0004 bd3 ba2.6k sqft127 Tomahawk Dr, Mooresville, NC 28117For SaleMLS ID #4408280, Kelly Smith, Keller Williams Unified. Canopy MLS as distributed by MLS GRID
- $565,0005 bd5 ba3.7k sqft388 Kennerly Center Dr, Mooresville, NC 28115For SaleMLS ID #4392163, Wendy Measimer, RE/MAX Leading Edge. Canopy MLS as distributed by MLS GRID
- $510,0004 bd3 ba3.2k sqft117 Tomahawk Dr, Mooresville, NC 28117For SaleMLS ID #4372781, Thomas Hocker, EXP Realty LLC Mooresville. Canopy MLS as distributed by MLS GRID
- $524,9005 bd3 ba2.8k sqft268 Glencoe Ln, Mooresville, NC 28117For SaleMLS ID #4362193, Craig LePage, EXP Realty LLC Mooresville. Canopy MLS as distributed by MLS GRID
- $515,0004 bd3 ba2.4k sqft3151 Delaware Dr, Denver, NC 28037For SaleMLS ID #4411818, Amber Eaton, Call It Closed International Inc. Canopy MLS as distributed by MLS GRID
- $515,0004 bd3 ba2.6k sqft7513 Meridale Forest Dr, Charlotte, NC 28269For SaleMLS ID #4414384, Sean Rush, Keller Williams Unlimited. Canopy MLS as distributed by MLS GRID
- $459,9003 bd3 ba2k sqft4288 Harbor Ln, Sherrills Ford, NC 28673For SaleMLS ID #4407695, Jon Grigorian, Lakeshore Realty, Inc.. Canopy MLS as distributed by MLS GRID
- $490,0003 bd3 ba2.6k sqft4990 Sagittarius Cir, Denver, NC 28037For SaleMLS ID #4396494, Lisa Belk, Mark Spain Real Estate. Canopy MLS as distributed by MLS GRID
