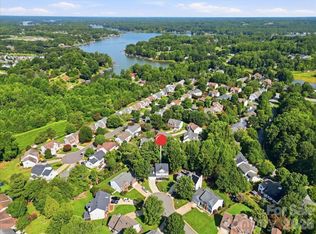
Welcome to this beautifully maintained home in a highly desirable waterfront community offering exceptional amenities, including a clubhouse, scenic walking trails, pocket park, neighborhood storage, and pickleball courts.
Designed for both everyday living and effortless entertaining, this spacious home features an open-concept layout that seamlessly connects the great room—complete with a cozy fireplace and custom built-in bookcases—to the well-appointed kitchen with an eat-in area and convenient butler’s pantry.
The main level also includes a formal dining room and a versatile office or flex space, ideal for working from home or adapting to your lifestyle needs. A bright sunroom provides the perfect place to relax year-round while overlooking the backyard.
Upstairs, you’ll find four generously sized bedrooms and two full baths, along with a large bonus room that can easily serve as a fifth bedroom, media room, or playroom.
Freshly painted and truly move-in ready, this home also offers picturesque views of the neighborhood park—blending comfort, functionality, and vibrant community living.
Active
Price cut: $4.1K (7/10)
$524,900
268 Glencoe Ln, Mooresville, NC 28117
5beds
2,882sqft
Single Family Residence
Built in 1997
0.2 Acres Lot
$-- Zestimate®
$182/sqft
$67/mo HOA
What's special
Cozy fireplaceLarge bonus roomBright sunroomWell-appointed kitchenOpen-concept layoutGreat roomFormal dining room
- 136 days |
- 387 |
- 37 |
Zillow last checked:
Listing updated:
Listed by:
Craig LePage lepagejohnsonoffers@gmail.com,
EXP Realty LLC Mooresville,
Lisa Marie Mattfield,
EXP Realty LLC Mooresville
Source: Canopy MLS as distributed by MLS GRID,MLS#: 4362193
Facts & features
Interior
Bedrooms & bathrooms
- Bedrooms: 5
- Bathrooms: 3
- Full bathrooms: 2
- 1/2 bathrooms: 1
Primary bedroom
- Level: Upper
Bedroom s
- Level: Main
Bedroom s
- Level: Upper
Bedroom s
- Level: Upper
Bathroom half
- Level: Main
Bathroom full
- Level: Upper
Other
- Level: Upper
Breakfast
- Level: Main
Dining room
- Level: Main
Great room
- Level: Main
Kitchen
- Level: Main
Laundry
- Level: Main
Living room
- Level: Main
Sunroom
- Level: Main
Heating
- Forced Air
Cooling
- Ceiling Fan(s), Central Air
Appliances
- Included: Dishwasher, Disposal, Electric Oven, Electric Range, Gas Water Heater, Microwave
- Laundry: Mud Room, Main Level
Features
- Kitchen Island, Open Floorplan, Walk-In Closet(s)
- Flooring: Carpet, Laminate, Tile
- Has basement: No
- Attic: Walk-In
- Fireplace features: Gas Log, Great Room
Interior area
- Total structure area: 2,882
- Total interior livable area: 2,882 sqft
- Finished area above ground: 2,882
- Finished area below ground: 0
Property
Parking
- Total spaces: 2
- Parking features: Driveway, Attached Garage, Garage Faces Front, Garage on Main Level
- Attached garage spaces: 2
- Has uncovered spaces: Yes
Features
- Levels: Two
- Stories: 2
- Patio & porch: Patio
- Pool features: Community
- Fencing: Fenced
- Waterfront features: Boat Ramp – Community
Lot
- Size: 0.2 Acres
- Dimensions: 72 x 120
Details
- Parcel number: 4648305297.000
- Zoning: RLI
- Special conditions: Standard
Construction
Type & style
- Home type: SingleFamily
- Property subtype: Single Family Residence
Materials
- Brick Partial, Vinyl
- Foundation: Slab
Condition
- New construction: No
- Year built: 1997
Utilities & green energy
- Sewer: Public Sewer
- Water: City
Community & HOA
Community
- Features: Clubhouse, Lake Access, Playground, Recreation Area, Tennis Court(s), Walking Trails
- Subdivision: Winslow Bay
HOA
- Has HOA: Yes
- HOA fee: $800 annually
- HOA name: Winslow Bay HOA
- HOA phone: 704-999-7967
Location
- Region: Mooresville
Financial & listing details
- Price per square foot: $182/sqft
- Tax assessed value: $437,950
- Annual tax amount: $4,572
- Date on market: 4/9/2026
- Cumulative days on market: 136 days
- Listing terms: Cash,Conventional,FHA,VA Loan
- Road surface type: Concrete, Paved
Estimated market value
Not available
Estimated sales range
Not available
Not available
Price history
| Date | Event | Price |
|---|---|---|
| 7/10/2026 | Price change | $524,900-0.8%$182/sqft |
Source:  Canopy MLS as distributed by MLS GRID #4362193 Report a problem Canopy MLS as distributed by MLS GRID #4362193 Report a problem | ||
| 6/18/2026 | Price change | $529,000-2.9%$184/sqft |
Source: Canopy MLS as distributed by MLS GRID #4362193 Report a problem | ||
| 4/29/2026 | Price change | $544,900-0.9%$189/sqft |
Source: Canopy MLS as distributed by MLS GRID #4362193 Report a problem | ||
| 4/9/2026 | Listed for sale | $549,900+120%$191/sqft |
Source: Canopy MLS as distributed by MLS GRID #4362193 Report a problem | ||
| 1/12/2021 | Listing removed | -- |
Source: Canopy MLS as distributed by MLS GRID Report a problem | ||
| 12/6/2020 | Listed for rent | $2,200$1/sqft |
Source: EXP REALTY LLC #3688976 Report a problem | ||
| 6/27/2014 | Sold | $250,000-2%$87/sqft |
Source: Canopy MLS as distributed by MLS GRID #2219690 Report a problem | ||
| 6/3/2014 | Pending sale | $255,000$88/sqft |
Source: Keller Williams Realty Lake Norman #2219690 Report a problem | ||
| 5/24/2014 | Price change | $255,000-1.5%$88/sqft |
Source: Keller Williams Realty Lake Norman #2219690 Report a problem | ||
| 5/13/2014 | Price change | $259,000-3.7%$90/sqft |
Source: Keller Williams Realty Lake Norman #2219690 Report a problem | ||
| 4/8/2014 | Listed for sale | $269,000-7.2%$93/sqft |
Source: Keller Williams Realty Lake Norman #2219690 Report a problem | ||
| 5/29/2011 | Listing removed | $290,000$101/sqft |
Source: Keller Williams Realty Lake Norman #2013384 Report a problem | ||
| 4/16/2011 | Listed for sale | $290,000+28.9%$101/sqft |
Source: Keller Williams Realty Lake Norman #2013384 Report a problem | ||
| 6/11/2010 | Sold | $225,000-18.2%$78/sqft |
Source: Public Record Report a problem | ||
| 12/15/2009 | Listing removed | $275,000$95/sqft |
Source: Connie Hughes #840576 Report a problem | ||
| 8/17/2009 | Price change | $275,000-13.5%$95/sqft |
Source: Diane Baker #840576 Report a problem | ||
| 3/23/2009 | Listed for sale | $318,000+6.4%$110/sqft |
Source: Diane Baker #840576 Report a problem | ||
| 1/27/2009 | Listing removed | $299,000$104/sqft |
Source: NCI #768210 Report a problem | ||
| 10/13/2008 | Price change | $299,000-6.3%$104/sqft |
Source: NCI #768210 Report a problem | ||
| 9/16/2008 | Listed for sale | $319,000+29.7%$111/sqft |
Source: NCI #768210 Report a problem | ||
| 7/1/2003 | Sold | $246,000+15.8%$85/sqft |
Source: Public Record Report a problem | ||
| 5/6/1999 | Sold | $212,500$74/sqft |
Source: Public Record Report a problem | ||
Public tax history
| Year | Property taxes | Tax assessment |
|---|---|---|
| 2025 | $4,572 +1.3% | $437,950 |
| 2024 | $4,512 +0.5% | $437,950 |
| 2023 | $4,488 +33.2% | $437,950 +53.5% |
| 2022 | $3,369 +0.1% | $285,330 |
| 2021 | $3,365 | $285,330 |
| 2020 | $3,365 +0.9% | $285,330 |
| 2019 | $3,336 +19% | $285,330 +20.1% |
| 2018 | $2,803 | $237,560 |
| 2017 | $2,803 +2.2% | $237,560 |
| 2016 | $2,743 | $237,560 |
| 2015 | $2,743 -0.3% | $237,560 -4.2% |
| 2014 | $2,752 | $247,920 |
| 2013 | -- | $247,920 |
| 2012 | -- | $247,920 |
| 2011 | -- | $247,920 -7.7% |
| 2010 | -- | $268,700 |
| 2009 | -- | $268,700 -7.3% |
| 2008 | -- | $289,900 |
| 2007 | -- | $289,900 +18.6% |
| 2006 | -- | $244,470 |
| 2005 | -- | $244,470 |
| 2004 | -- | $244,470 |
| 2003 | -- | $244,470 +7.2% |
| 2002 | -- | $228,080 |
| 2001 | -- | $228,080 |
| 2000 | -- | $228,080 |
Find assessor info on the county website
Monthly payment
Est. payment
Payment breakdown
Explore the cost of this home by adjusting the details. Changes won't be saved.Climate risks
Neighborhood: 28117
Nearby schools
GreatSchools rating
- 6/10Lakeshore Elementary SchoolGrades: PK-5Distance: 0.9 mi
- 4/10Lakeshore Middle SchoolGrades: 6-8Distance: 0.9 mi
- 7/10Lake Norman High SchoolGrades: 9-12Distance: 1.8 mi
Schools provided by the listing agent
- Elementary: Lakeshore
- Middle: Lakeshore
- High: Lake Norman
Source: Canopy MLS as distributed by MLS GRID. This data may not be complete. We recommend contacting the local school district to confirm school assignments for this home.
- $471,4005 bd2 ba2.5k sqft264 Glencoe Ln, Mooresville, NC 28117Off Market
- $535,0005 bd3 ba2.7k sqft272 Glencoe Ln, Mooresville, NC 28117Sold

- $421,9004 bd2 ba2k sqft260 Glencoe Ln, Mooresville, NC 28117Off Market
- $585,3600.5 acres118 Wilton Pl, Mooresville, NC 28117Off Market

- $508,9004 bd2 ba2.8k sqft278 Glencoe Ln, Mooresville, NC 28117Off Market
- $459,1003 bd2 ba2.4k sqft256 Glencoe Ln, Mooresville, NC 28117Off Market
- $106,170-- bd-- ba-- sqftMaranta Rd, Mooresville, NC 28117Off Market
- $504,0005 bd3 ba2.6k sqft107 Wilton Pl, Mooresville, NC 28117Off Market
A local agent can set up tours, give advice and negotiate with sellers.
Similar homes
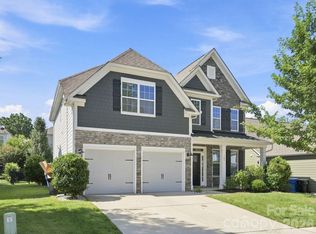
- $599,0005 bd4 ba3.8k sqft146 Comata Rd, Mooresville, NC 28117For Sale
 MLS ID #4380267, Paige McGuirk, COMPASS. Canopy MLS as distributed by MLS GRID
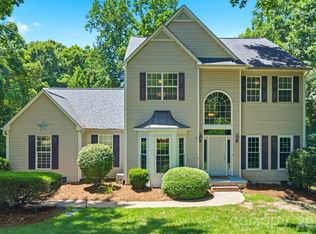
 - $530,0004 bd3 ba2.6k sqft127 Tomahawk Dr, Mooresville, NC 28117For Sale
 MLS ID #4408280, Kelly Smith, Keller Williams Unified. Canopy MLS as distributed by MLS GRID
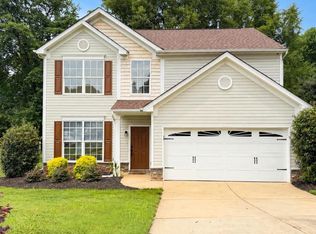
 - $480,0003 bd3 ba1.9k sqft137 Purple Finch Ln, Mooresville, NC 28117For Sale
 MLS ID #4398230, Bekah Emmons, Real Broker, LLC. Canopy MLS as distributed by MLS GRID
 - $439,9004 bd3 ba2.2k sqft126 Matlen Dr, Mooresville, NC 28117For Sale
 MLS ID #4373700, Maceon Mitchell, Howard Hanna Allen Tate Lake Norman. Canopy MLS as distributed by MLS GRID
 - $447,4753 bd3 ba2.5k sqft105 Tanager Ln, Mooresville, NC 28117For SaleMLS ID #4385520, Eva Harvey, Berkshire Hathaway Homeservices Landmark Prop. Canopy MLS as distributed by MLS GRID
- $489,9004 bd3 ba3.1k sqft200 Golden Valley Dr, Mooresville, NC 28115For SaleMLS ID #4405606, Steve Metarelis, OfferPad Brokerage LLC. Canopy MLS as distributed by MLS GRID
- $399,9004 bd3 ba1.8k sqft141 Drawbridge Ct, Mooresville, NC 28117For SaleMLS ID #4407387, Greg Martin, MartinGroup Properties Inc. Canopy MLS as distributed by MLS GRID
- $585,0004 bd3 ba2.6k sqft153 Montrose Dr, Mooresville, NC 28115For SaleMLS ID #4412468, Lisa McGill, Opendoor Brokerage LLC. Canopy MLS as distributed by MLS GRID
- $439,5004 bd3 ba2.6k sqft127 Elba Dr #187, Mooresville, NC 28115For SaleMLS ID #4412801, Dee Owens, Real Broker, LLC. Canopy MLS as distributed by MLS GRID
- $589,0004 bd3 ba1.9k sqft141 Ashford Hollow Ln, Mooresville, NC 28117For SaleMLS ID #4391809, Jayne Cantello, Southern Homes of the Carolinas, Inc. Canopy MLS as distributed by MLS GRID
- $600,0005 bd4 ba3.7k sqft228 Forest Walk Way, Mooresville, NC 28115For SaleMLS ID #4408596, Kevin Cox, Berkshire Hathaway HomeServices Carolinas Realty. Canopy MLS as distributed by MLS GRID
- $485,0004 bd3 ba2.5k sqft120 Louden Dr, Mooresville, NC 28115For SaleMLS ID #4389862, Kristi Vernon, Keller Williams Lake Norman. Canopy MLS as distributed by MLS GRID
- $775,0004 bd3 ba2.9k sqft119 Topsail Pl, Mooresville, NC 28117For SaleMLS ID #4379024, Christy Allen, The Allen Team Inc. Canopy MLS as distributed by MLS GRID
- $525,0004 bd3 ba2.3k sqft19300 Kanawha Dr, Cornelius, NC 28031For SaleMLS ID #4414976, Julie Williams, Southern Homes of the Carolinas, Inc. Canopy MLS as distributed by MLS GRID
- $714,0003 bd3 ba2.6k sqft127 Brawley Point Cir, Mooresville, NC 28117For SaleMLS ID #4399063, Lou Sorrento, Sorrento Realty Group LLC. Canopy MLS as distributed by MLS GRID
- $550,0004 bd3 ba2.2k sqft10310 Sawtimber Ct, Huntersville, NC 28078For SaleMLS ID #4407311, Mike Carlin, Howard Hanna Allen Tate Lake Norman. Canopy MLS as distributed by MLS GRID
- $549,9004 bd2 ba2.1k sqft18418 Torrence Chapel Estates Cir, Cornelius, NC 28031For SaleMLS ID #4392160, Matt Sarver, Keller Williams Lake Norman. Canopy MLS as distributed by MLS GRID
- $710,0003 bd5 ba4.1k sqft254 Streamside Pl, Mooresville, NC 28115For SaleMLS ID #4415969, Josh Johnson, Regency On the Lake. Canopy MLS as distributed by MLS GRID
- $565,0005 bd5 ba3.7k sqft388 Kennerly Center Dr, Mooresville, NC 28115For SaleMLS ID #4392163, Wendy Measimer, RE/MAX Leading Edge. Canopy MLS as distributed by MLS GRID
- $500,0004 bd4 ba2.6k sqft189 Hunters Hill Dr, Statesville, NC 28677For SaleMLS ID #4409800, James Soderberg, The Lake Team LLC. Canopy MLS as distributed by MLS GRID
