Step inside this thoughtfully updated 4-bedroom home in Glenridge, offering nearly 2,400 square feet and a highly functional floor plan. The main level features a dramatic two-story foyer, formal dining room, spacious sunken living room with fireplace, and a generously sized kitchen with granite countertops, refinished white cabinetry, and all-new Whirlpool appliances. Updated lighting throughout the home adds a fresh, modern touch.
Upstairs, you’ll find four spacious bedrooms with vaulted and tray ceilings that enhance the sense of space and natural light. All bathrooms have been updated with granite countertops, and there’s no carpet anywhere in the home. The interior has also been freshly painted throughout.
Outside, enjoy the professionally landscaped backyard with privacy fencing and a cozy firepit—perfect for relaxing or entertaining. Glenridge is located in the J.V. Washam Elementary, Bailey Middle, and Hough High school district and offers convenient access to Lake Norman, restaurants, grocery stores, breweries, Birkdale Village, and more.
Active
$525,000
19300 Kanawha Dr, Cornelius, NC 28031
4beds
2,396sqft
Single Family Residence
Built in 2004
0.14 Acres Lot
$515,900 Zestimate®
$219/sqft
$48/mo HOA
What's special
Natural lightFreshly painted throughoutDramatic two-story foyerAll-new whirlpool appliancesHighly functional floor planRefinished white cabinetryFormal dining room
- 2 days |
- 325 |
- 14 |
Likely to sell faster than
Zillow last checked:
Listing updated:
Listed by:
Julie Williams julie@juliewilliamsrealestate.com,
Southern Homes of the Carolinas, Inc
Source: Canopy MLS as distributed by MLS GRID,MLS#: 4414976
Facts & features
Interior
Bedrooms & bathrooms
- Bedrooms: 4
- Bathrooms: 3
- Full bathrooms: 2
- 1/2 bathrooms: 1
Primary bedroom
- Level: Upper
Bedroom s
- Level: Upper
Bedroom s
- Level: Upper
Bedroom s
- Level: Upper
Bathroom full
- Level: Upper
Bathroom full
- Level: Upper
Bathroom half
- Level: Main
Breakfast
- Level: Main
Dining room
- Level: Main
Kitchen
- Level: Main
Laundry
- Level: Main
Living room
- Level: Main
Heating
- Forced Air, Natural Gas
Cooling
- Central Air
Appliances
- Included: Dishwasher, Disposal, Electric Oven, Gas Water Heater, Microwave, Refrigerator with Ice Maker
- Laundry: Laundry Room, Main Level
Features
- Walk-In Closet(s)
- Flooring: Tile, Vinyl
- Has basement: No
- Attic: Pull Down Stairs
- Fireplace features: Gas Log, Living Room
Interior area
- Total structure area: 2,396
- Total interior livable area: 2,396 sqft
- Finished area above ground: 2,396
- Finished area below ground: 0
Property
Parking
- Total spaces: 2
- Parking features: Attached Garage, Garage Faces Front, Garage on Main Level
- Attached garage spaces: 2
Features
- Levels: Two
- Stories: 2
- Patio & porch: Covered, Front Porch
- Exterior features: Fire Pit
- Pool features: Community
- Fencing: Back Yard,Fenced,Privacy
Lot
- Size: 0.14 Acres
Details
- Parcel number: 00538281
- Zoning: NR
- Special conditions: Standard
Construction
Type & style
- Home type: SingleFamily
- Property subtype: Single Family Residence
Materials
- Stone, Vinyl
- Foundation: Slab
Condition
- New construction: No
- Year built: 2004
Utilities & green energy
- Sewer: Public Sewer
- Water: City
Community & HOA
Community
- Features: Playground, Sidewalks
- Subdivision: Glenridge
HOA
- Has HOA: Yes
- HOA fee: $570 annually
Location
- Region: Cornelius
Financial & listing details
- Price per square foot: $219/sqft
- Tax assessed value: $445,800
- Annual tax amount: $3,023
- Date on market: 8/15/2026
- Cumulative days on market: 2 days
- Listing terms: Cash,Conventional,FHA,VA Loan
- Road surface type: Concrete, Paved
Estimated market value
$515,900
$490,000 - $542,000
$2,432/mo
Price history
| Date | Event | Price |
|---|---|---|
| 8/15/2026 | Listed for sale | $525,000$219/sqft |
Source:  Canopy MLS as distributed by MLS GRID #4414976 Report a problem Canopy MLS as distributed by MLS GRID #4414976 Report a problem | ||
| 6/26/2026 | Listing removed | $525,000$219/sqft |
Source: Canopy MLS as distributed by MLS GRID #4386608 Report a problem | ||
| 6/15/2026 | Price change | $525,000-1.9%$219/sqft |
Source: Canopy MLS as distributed by MLS GRID #4386608 Report a problem | ||
| 5/30/2026 | Listed for sale | $535,000+221.3%$223/sqft |
Source: Canopy MLS as distributed by MLS GRID #4386608 Report a problem | ||
| 3/24/2021 | Listing removed | -- |
Source: Owner Report a problem | ||
| 7/21/2019 | Listing removed | $1,995$1/sqft |
Source: Owner Report a problem | ||
| 6/20/2019 | Price change | $1,995+7.8%$1/sqft |
Source: Owner Report a problem | ||
| 5/31/2019 | Price change | $1,850+2.8%$1/sqft |
Source: Owner Report a problem | ||
| 5/28/2019 | Listed for rent | $1,800+12.5%$1/sqft |
Source: Owner Report a problem | ||
| 7/13/2018 | Listing removed | $1,600$1/sqft |
Source: Zillow Rental Manager Report a problem | ||
| 6/26/2018 | Listed for rent | $1,600$1/sqft |
Source: Zillow Rental Manager Report a problem | ||
| 5/7/2018 | Listing removed | $1,600$1/sqft |
Source: Zillow Rental Manager Report a problem | ||
| 4/20/2018 | Listed for rent | $1,600$1/sqft |
Source: Zillow Rental Manager Report a problem | ||
| 2/15/2005 | Sold | $166,500$69/sqft |
Source: Public Record Report a problem | ||
Public tax history
| Year | Property taxes | Tax assessment |
|---|---|---|
| 2025 | $3,023 | $445,800 |
| 2024 | -- | $445,800 |
| 2023 | -- | $445,800 +57.7% |
| 2022 | -- | $282,700 |
| 2021 | -- | $282,700 |
| 2020 | $2,411 +0.2% | $282,700 |
| 2019 | $2,405 +27.3% | $282,700 +63.7% |
| 2018 | $1,890 +1.1% | $172,700 |
| 2017 | $1,870 | $172,700 |
| 2016 | $1,870 | $172,700 |
| 2015 | $1,870 +1.7% | $172,700 |
| 2014 | $1,838 | -- |
| 2013 | -- | $172,700 |
| 2012 | -- | $172,700 |
| 2011 | -- | $172,700 +1.6% |
| 2010 | -- | $170,000 |
| 2009 | -- | $170,000 |
| 2008 | -- | $170,000 |
| 2007 | -- | $170,000 |
| 2006 | -- | $170,000 |
| 2005 | -- | $170,000 |
| 2004 | -- | -- |
Find assessor info on the county website
Monthly payment
Est. payment
Payment breakdown
Explore the cost of this home by adjusting the details. Changes won't be saved.Climate risks
Neighborhood: 28031
Nearby schools
GreatSchools rating
- 9/10J.V. Washam ElementaryGrades: K-5Distance: 0.5 mi
- 10/10Bailey Middle SchoolGrades: 6-8Distance: 1.2 mi
- 7/10William Amos Hough HighGrades: 9-12Distance: 1.8 mi
Schools provided by the listing agent
- Elementary: J.V. Washam
- Middle: Bailey
- High: William Amos Hough
Source: Canopy MLS as distributed by MLS GRID. This data may not be complete. We recommend contacting the local school district to confirm school assignments for this home.
- $421,3004 bd2 ba1.8k sqft19248 Kanawha Dr, Cornelius, NC 28031Off Market
- $436,0004 bd2 ba2.1k sqft19312 Kanawha Dr, Cornelius, NC 28031Off Market

- $539,2004 bd3 ba2.7k sqft18727 Coachmans Trce, Cornelius, NC 28031Off Market

- $529,7004 bd3 ba2.6k sqft18731 Coachmans Trce, Cornelius, NC 28031Off Market
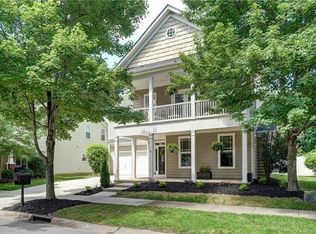
- $550,4004 bd3 ba2.6k sqft18723 Coachmans Trce, Cornelius, NC 28031Off Market
- $556,0004 bd4 ba2.6k sqft18723 Coachmans Trce #42, Cornelius, NC 28031Off Market
- $512,9004 bd3 ba2.6k sqft19244 Kanawha Dr, Cornelius, NC 28031Off Market
- $515,2005 bd3 ba2.6k sqft19249 Kanawha Dr, Cornelius, NC 28031Off Market
A local agent can set up tours, give advice and negotiate with sellers.
Similar homes
- $519,9004 bd2 ba1.9k sqft15733 Berryfield St, Huntersville, NC 28078For Sale
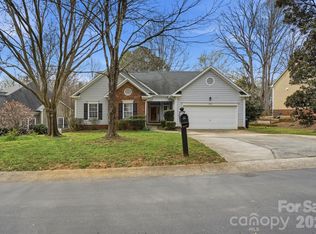
 MLS ID #4359638, Chris Wallace, Mainstay Brokerage LLC. Canopy MLS as distributed by MLS GRID
 - $679,0004 bd3 ba2.1k sqft19942 Scanmar Ln, Cornelius, NC 28031For Sale
 MLS ID #4381771, Erin Boyd, Southern Homes of the Carolinas, Inc. Canopy MLS as distributed by MLS GRID
 - $529,0005 bd3 ba2.6k sqft15817 Prestwoods Ln, Huntersville, NC 28078For Sale
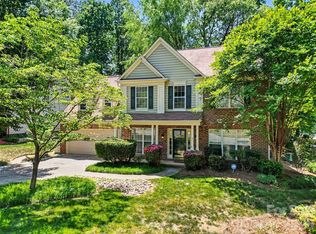 MLS ID #4375192, Vann Boger, Keller Williams South Park. Canopy MLS as distributed by MLS GRID
 - $450,0003 bd3 ba1.8k sqftFalcon Ridge, Charlotte, NC 28269For Sale
 MLS ID #4410893, Susanne Biedler, Southern Homes of the Carolinas, Inc. Canopy MLS as distributed by MLS GRID
 - $539,9003 bd2 ba2.3k sqft12500 Cedarford Ct, Huntersville, NC 28078For SaleMLS ID #4396808, Christy Walker, Premier Sotheby's International Realty. Canopy MLS as distributed by MLS GRID
- $539,9003 bd3 ba1.7k sqft15116 Norman View Ln, Huntersville, NC 28078For SaleMLS ID #4386174, Tanner Clark, Stephen Cooley Real Estate. Canopy MLS as distributed by MLS GRID
- $440,0004 bd3 ba2.3k sqft3409 Market View Dr, Davidson, NC 28036For SaleMLS ID #4409098, Jenny Allen, Southern Homes of the Carolinas, Inc. Canopy MLS as distributed by MLS GRID
- $485,0004 bd3 ba2.5k sqft120 Louden Dr, Mooresville, NC 28115For SaleMLS ID #4389862, Kristi Vernon, Keller Williams Lake Norman. Canopy MLS as distributed by MLS GRID
- $525,0004 bd3 ba2.8k sqft8357 Bampton Dr, Concord, NC 28027For SaleMLS ID #4392254, Paul Gomez, NorthGroup Real Estate LLC. Canopy MLS as distributed by MLS GRID
- $439,9003 bd3 ba1.8k sqft20528 Harbor View Dr, Cornelius, NC 28031For SaleMLS ID #4387578, Teri Smith, Newport Properties. Canopy MLS as distributed by MLS GRID
- $475,0004 bd3 ba2.9k sqft10912 Thousand Oaks Dr, Huntersville, NC 28078For SaleMLS ID #4398891, Willow Heverley, Southern Homes of the Carolinas, Inc. Canopy MLS as distributed by MLS GRID
- $660,0003 bd3 ba2k sqft15829 Trenton Place Rd, Huntersville, NC 28078For SaleMLS ID #4411852, Nicolette O'Rourke, Howard Hanna Allen Tate Lake Norman. Canopy MLS as distributed by MLS GRID
- $415,0004 bd3 ba2.3k sqft509 Augustus Ln, Mount Holly, NC 28120For SaleMLS ID #4410713, Mike Morrell, Keller Williams Connected. Canopy MLS as distributed by MLS GRID
- $459,0004 bd3 ba2.5k sqft7731 Beaker Ct, Charlotte, NC 28269For SaleMLS ID #4410357, SheAh Zhu, Honeynest Realty LLC. Canopy MLS as distributed by MLS GRID
- $625,0004 bd3 ba2.9k sqft7107 Brookline Pl #228, Huntersville, NC 28078For SaleMLS ID #4413327, Noelle Donovan Baranuk, Howard Hanna Allen Tate Concord. Canopy MLS as distributed by MLS GRID
- $435,0004 bd3 ba2k sqft13824 Hastings Farm Rd, Huntersville, NC 28078For SaleMLS ID #4408997, Kara Coll, COMPASS. Canopy MLS as distributed by MLS GRID
- $480,0003 bd3 ba1.9k sqft137 Purple Finch Ln, Mooresville, NC 28117For SaleMLS ID #4398230, Bekah Emmons, Real Broker, LLC. Canopy MLS as distributed by MLS GRID
- $475,0005 bd3 ba2.3k sqft125 Morrocroft Ln, Mooresville, NC 28117For SaleMLS ID #4397843, Mark Gibson, Coldwell Banker Realty. Canopy MLS as distributed by MLS GRID
- $538,0003 bd3 ba2.9k sqft4112 Deerfield Dr NW, Concord, NC 28027For SaleMLS ID #4406358, Rob McGuirt, Charlotte Select Properties LLC. Canopy MLS as distributed by MLS GRID
- $455,0004 bd3 ba2.2k sqft6102 Tesh Ct, Charlotte, NC 28269For SaleMLS ID #4400291, Michelle Robinson, EXP Realty LLC Ballantyne. Canopy MLS as distributed by MLS GRID
