Fall in love with this Highly desirable 3bd/2ba Ranch home situated on a .53 acre Cul-de-sac lot in Cedarfield. As you enter the home you will absolutely love the newly repainted interior with upgraded lvp flooring throughout. Walk into the vaulted and oversized Great Room with a gas log fireplace and it looks into the 20’x20’ sunroom for an expansive view! From the Great Room you enter into the vaulted and remodeled kitchen featuring a large eating area, an abundance of white cabinets with brushed nickel hardware, man-made granite side countertops with a granite island, and stainless steel appliances including a gas cooktop. Off the Kitchen and the front entry way is access to the Vaulted Dining room that would also make for a fantastic and private Study. Head down the hallway to the Primary bedroom with a private view of the backyard, a large walk- in closet and a remodeled ensuite bath that includes a soaking tub, double vanity, and glass door shower. Nice sized Secondary bedrooms have access to the hallway full bath with an upgraded vanity with a custom bowl sink, new lighting, and an awesome walk in tiled shower. Families and guests will really love the oversized Sunroom that has its own air system for a well-maintained room, access to the back decking, and a view of the very large backyard—the perfect space to relax with your morning coffee or unwind at the end of the day. New roof was just installed in June 2026! The community offers excellent amenities, including an outdoor swimming pool, recreation area, and playground, providing something for everyone to enjoy. This home combines comfort, convenience, and a fantastic neighborhood setting as well as conveniently located to shopping, restaurants, local attractions, and a hospital. Don't miss this opportunity!
Active
Price cut: $10K (8/5)
$539,900
12500 Cedarford Ct, Huntersville, NC 28078
3beds
2,318sqft
:
Get pre-qualified$3,229/mo
Single Family Residence
Built in 1990
0.53 Acres Lot
$540,000 Zestimate®
$233/sqft
$52/mo HOA
What's special
Gas log fireplaceNewly repainted interiorLarge eating areaUpgraded lvp flooring throughoutVaulted and remodeled kitchenVery large backyardLarge walk-in closet
- 32 days |
- 1,378 |
- 133 |
Likely to sell faster than
Zillow last checked:
Listing updated:
Listed by:
Christy Walker christy@christywalker.com,
Premier Sotheby's International Realty
Source: Canopy MLS as distributed by MLS GRID,MLS#: 4396808
Facts & features
Interior
Bedrooms & bathrooms
- Bedrooms: 3
- Bathrooms: 2
- Full bathrooms: 2
- Main level bedrooms: 3
Primary bedroom
- Level: Main
Bedroom s
- Level: Main
Bedroom s
- Level: Main
Bathroom full
- Level: Main
Bathroom full
- Level: Main
Breakfast
- Level: Main
Dining room
- Level: Main
Family room
- Level: Main
Kitchen
- Level: Main
Laundry
- Level: Main
Sunroom
- Level: Main
Heating
- Forced Air, Natural Gas
Cooling
- Ceiling Fan(s), Central Air
Appliances
- Included: Dishwasher, Disposal, Gas Cooktop, Gas Water Heater, Microwave, Plumbed For Ice Maker, Self Cleaning Oven, Wall Oven
- Laundry: Electric Dryer Hookup, Laundry Room, Main Level
Features
- Soaking Tub, Kitchen Island, Pantry, Walk-In Closet(s)
- Flooring: Hardwood, Tile
- Has basement: No
- Attic: Pull Down Stairs
- Fireplace features: Family Room, Gas
Interior area
- Total structure area: 2,318
- Total interior livable area: 2,318 sqft
- Finished area above ground: 2,318
- Finished area below ground: 0
Property
Parking
- Total spaces: 2
- Parking features: Driveway, Attached Garage, Garage Door Opener, Garage Faces Side, Keypad Entry, Garage on Main Level
- Attached garage spaces: 2
- Has uncovered spaces: Yes
Features
- Levels: One
- Stories: 1
- Patio & porch: Deck
- Pool features: Community
- Fencing: Back Yard,Fenced
Lot
- Size: 0.53 Acres
- Features: Cul-De-Sac, Wooded
Details
- Additional structures: Shed(s)
- Parcel number: 01530127
- Zoning: GR
- Special conditions: Standard
Construction
Type & style
- Home type: SingleFamily
- Architectural style: Transitional
- Property subtype: Single Family Residence
Materials
- Fiber Cement, Hardboard Siding
- Foundation: Crawl Space
Condition
- New construction: No
- Year built: 1990
Utilities & green energy
- Sewer: Public Sewer
- Water: City
Community & HOA
Community
- Features: Playground, Recreation Area, Sidewalks, Street Lights
- Subdivision: Cedarfield
HOA
- Has HOA: Yes
- HOA fee: $625 annually
Location
- Region: Huntersville
Financial & listing details
- Price per square foot: $233/sqft
- Tax assessed value: $409,900
- Date on market: 7/7/2026
- Cumulative days on market: 31 days
- Listing terms: Cash,Conventional
- Road surface type: Concrete, Paved
Estimated market value
$540,000
$513,000 - $567,000
$2,423/mo
Price history
| Date | Event | Price |
|---|---|---|
| 8/5/2026 | Price change | $539,900-1.8%$233/sqft |
Source:  Canopy MLS as distributed by MLS GRID #4396808 Report a problem Canopy MLS as distributed by MLS GRID #4396808 Report a problem | ||
| 7/7/2026 | Listed for sale | $549,900+90.8%$237/sqft |
Source: Canopy MLS as distributed by MLS GRID #4396808 Report a problem | ||
| 8/22/2019 | Sold | $288,250-3.9%$124/sqft |
Source: Canopy MLS as distributed by MLS GRID #3525388 Report a problem | ||
| 7/22/2019 | Pending sale | $299,999$129/sqft |
Source: RE/MAX Pros #3525388 Report a problem | ||
| 7/13/2019 | Price change | $299,999-7.7%$129/sqft |
Source: RE/MAX Pros #3525388 Report a problem | ||
| 7/2/2019 | Listed for sale | $324,999+85.7%$140/sqft |
Source: RE/MAX Pros #3525388 Report a problem | ||
| 12/4/1998 | Sold | $175,000$75/sqft |
Source: Public Record Report a problem | ||
Public tax history
| Year | Property taxes | Tax assessment |
|---|---|---|
| 2025 | -- | $409,900 |
| 2024 | -- | $409,900 |
| 2023 | -- | $409,900 +40.2% |
| 2022 | -- | $292,300 |
| 2021 | $2,653 +1% | $292,300 +5.6% |
| 2020 | $2,628 +5.5% | $276,900 |
| 2019 | $2,490 +5.6% | $276,900 +39% |
| 2018 | $2,359 +1.5% | $199,200 |
| 2017 | $2,325 | $199,200 |
| 2016 | $2,325 | $199,200 |
| 2015 | $2,325 +0.2% | $199,200 |
| 2014 | $2,319 | -- |
| 2013 | -- | $199,200 |
| 2012 | -- | $199,200 |
| 2011 | -- | $199,200 +24% |
| 2010 | -- | $160,600 |
| 2009 | -- | $160,600 |
| 2008 | -- | $160,600 |
| 2007 | -- | $160,600 |
| 2006 | -- | $160,600 |
| 2005 | -- | $160,600 |
| 2004 | -- | $160,600 |
| 2003 | -- | $160,600 +0.9% |
| 2002 | -- | $159,090 |
| 2001 | -- | $159,090 |
| 2000 | -- | $159,090 |
Find assessor info on the county website
Monthly payment
Est. payment
Payment breakdown
Explore the cost of this home by adjusting the details. Changes won't be saved.Climate risks
Neighborhood: 28078
Nearby schools
GreatSchools rating
- 8/10Torrence Creek ElementaryGrades: K-5Distance: 1.3 mi
- 7/10Francis Bradley MiddleGrades: 6-8Distance: 2.2 mi
- 5/10Hopewell HighGrades: 9-12Distance: 1.8 mi
Schools provided by the listing agent
- Elementary: Torrence Creek
- Middle: Francis Bradley
- High: Hopewell
Source: Canopy MLS as distributed by MLS GRID. This data may not be complete. We recommend contacting the local school district to confirm school assignments for this home.
- $455,2003 bd2 ba1.7k sqft12501 Cedarford Ct, Huntersville, NC 28078Off Market
- $535,9004 bd3 ba2.6k sqft12506 Cedarford Ct, Huntersville, NC 28078Off Market
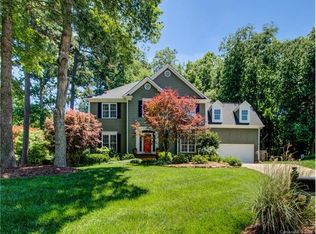
- $513,9004 bd3 ba2.2k sqft12507 Pecan Hill Ct, Huntersville, NC 28078Off Market

- $502,0004 bd3 ba2.6k sqft12528 Angel Oak Dr, Huntersville, NC 28078Off Market
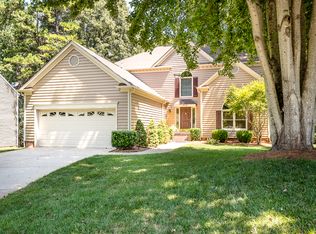
- $522,0003 bd3 ba1.9k sqft12524 Angel Oak Dr, Huntersville, NC 28078Sold
- $541,6003 bd2 ba2.4k sqft12503 Pecan Hill Ct, Huntersville, NC 28078Off Market
- $579,0005 bd3 ba2.7k sqft12602 Angel Oak Dr, Huntersville, NC 28078Sold
- $479,2004 bd2 ba2.4k sqft12518 Angel Oak Dr, Huntersville, NC 28078Off Market
A local agent can set up tours, give advice and negotiate with sellers.
Similar homes
- $559,0004 bd3 ba2.3k sqft12727 Hollyhock Ln, Huntersville, NC 28078For Sale

 MLS ID #4406135, Ryan Wilson, Southern Homes of the Carolinas, Inc. Canopy MLS as distributed by MLS GRID
 - $499,9004 bd3 ba2.4k sqft11921 Moonshadow Ln, Huntersville, NC 28078For Sale
 MLS ID #4397466, Tammy Reghay, EXP Realty LLC Ballantyne. Canopy MLS as distributed by MLS GRID
 - $435,0003 bd3 ba1.8k sqft12321 Sparkling Way, Huntersville, NC 28078For Sale
 MLS ID #4406189, Matt Moore, Keller Williams Lake Norman. Canopy MLS as distributed by MLS GRID
 - $539,9003 bd3 ba1.7k sqft15116 Norman View Ln, Huntersville, NC 28078For Sale
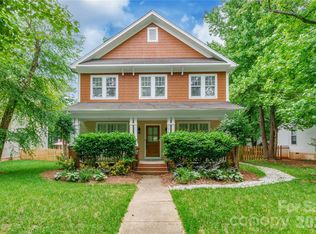 MLS ID #4386174, Tanner Clark, Stephen Cooley Real Estate. Canopy MLS as distributed by MLS GRID
 - $435,0003 bd3 ba1.5k sqft12530 Newstead Rd, Huntersville, NC 28078For SaleMLS ID #4411792, Don Gomez, C-A-RE Realty. Canopy MLS as distributed by MLS GRID
- $715,0004 bd3 ba3.3k sqft15808 Breton Brook St, Huntersville, NC 28078For SaleMLS ID #4409592, Kelly Watson, Realty One Group Revolution. Canopy MLS as distributed by MLS GRID
- $489,0005 bd3 ba2.8k sqft12719 Vantage Point Ln, Huntersville, NC 28078For SaleMLS ID #4373952, Nick Huscroft, Chosen Realty of NC LLC. Canopy MLS as distributed by MLS GRID
- $659,0004 bd3 ba2.5k sqft12609 Kemerton Ln, Huntersville, NC 28078For SaleMLS ID #4407714, Carol Buckanavage, Realty One Group Revolution. Canopy MLS as distributed by MLS GRID
- $435,0004 bd3 ba2k sqft13824 Hastings Farm Rd, Huntersville, NC 28078For SaleMLS ID #4408997, Kara Coll, COMPASS. Canopy MLS as distributed by MLS GRID
- $645,0005 bd5 ba3.3k sqft9815 Caledenia Dr, Huntersville, NC 28078For SaleMLS ID #4403205, Holly Viscount, Keller Williams South Park. Canopy MLS as distributed by MLS GRID
- $517,5004 bd3 ba2.4k sqft11630 Clingman Ln, Charlotte, NC 28214For SaleMLS ID #4402284, Scott Byerly, RE/MAX Executive. Canopy MLS as distributed by MLS GRID
- $495,0004 bd3 ba2.9k sqft10912 Thousand Oaks Dr, Huntersville, NC 28078For SaleMLS ID #4398891, Willow Heverley, Southern Homes of the Carolinas, Inc. Canopy MLS as distributed by MLS GRID
- $465,0003 bd3 ba1.9k sqft10139 Caldwell Depot Rd, Cornelius, NC 28031For SaleMLS ID #4398795, Willow Heverley, Southern Homes of the Carolinas, Inc. Canopy MLS as distributed by MLS GRID
- $550,0004 bd4 ba2.8k sqft5109 McCallum Meadows Dr, Charlotte, NC 28216For SaleMLS ID #4360058, Jessica Vogel, Carolinas Advantage Real Estate. Canopy MLS as distributed by MLS GRID
- $515,0004 bd3 ba2.6k sqft3616 Linden Berry Ln, Charlotte, NC 28269For SaleMLS ID #4398496, Rebecca Bouknight, Southern Homes of the Carolinas, Inc. Canopy MLS as distributed by MLS GRID
- $459,0004 bd3 ba2.5k sqft7731 Beaker Ct, Charlotte, NC 28269For SaleMLS ID #4410357, SheAh Zhu, Honeynest Realty LLC. Canopy MLS as distributed by MLS GRID
- $575,0004 bd3 ba3.1k sqft6213 Knightsgate Ct, Charlotte, NC 28269For SaleMLS ID #4370550, Chris Simmons, Keller Williams South Park. Canopy MLS as distributed by MLS GRID
- $575,0003 bd4 ba2.2k sqft1524 Newcastle St, Charlotte, NC 28216For SaleMLS ID #4411392, John Bolos, Keller Williams South Park. Canopy MLS as distributed by MLS GRID
- $540,0003 bd3 ba2.6k sqft5601 Underwood Ave, Charlotte, NC 28213For SaleMLS ID #4404689, Matt Stone, Stone Realty Group. Canopy MLS as distributed by MLS GRID
- $549,9004 bd3 ba2.1k sqft107 Monterey Dr, Mooresville, NC 28117For SaleMLS ID #4372310, Violet Knox, Knox Group, The. Canopy MLS as distributed by MLS GRID
