A remarkable first-floor renovation transformed this Cedarfield home into a space that feels open, bright, and designed for modern living. Thoughtfully redesigned with timeless finishes and quality craftsmanship, every detail was carefully considered to create a home that's as functional as it is beautiful.
The transformation includes custom floor-to-ceiling cabinetry, Mohawk RevWood flooring throughout the entire first floor, updated lighting, and a completely reimagined floor plan. The inviting two-story foyer welcomes you into spacious living and entertaining areas, including a cozy living room, stunning designer kitchen with an oversized dining area, and a versatile flex room behind French doors—perfect as a home office, playroom, or guest suite.
Natural light pours into every room thanks to all new windows and exterior doors installed in March 2026, creating an airy, welcoming atmosphere throughout the home.
Upstairs, the expansive owner's suite offers a peaceful retreat with vaulted ceilings and oversized picture windows overlooking the backyard. The beautifully updated owner's bath features heated marble floors, creating a spa-like experience with a touch of luxury. Three additional bedrooms and a guest bathroom provide plenty of space for family or guests. One bedroom features an enormous walk-in storage room with the potential to be converted into a third full bathroom, offering an excellent opportunity to add future value.
Step outside to enjoy the fully fenced, level backyard, complete with a spacious deck that's perfect for grilling, entertaining, or simply relaxing.
Beyond the beautiful renovations, this home offers valuable peace of mind with a 16-SEER HVAC system replaced in 2021, featuring a zoned damper system and Ecobee smart thermostats on both levels for enhanced comfort and energy efficiency.
Located in the highly desirable Cedarfield community, residents enjoy access to the neighborhood pool, playground, and Torrence Creek Greenway, with the new First Responder Park+ Splash Pad on McIlwaine Road just around the corner. Beautifully renovated, thoughtfully updated, and truly move-in ready, this home offers the perfect blend of style, comfort, and everyday functionality.
Coming soon-no show 08/01
$559,000
12727 Hollyhock Ln, Huntersville, NC 28078
4beds
2,322sqft
:
Get pre-qualified$3,344/mo
Single Family Residence
Built in 1993
0.23 Acres Lot
$485,900 Zestimate®
$241/sqft
$55/mo HOA
What's special
- --
- on Zillow |
- 320
- views |
- 23
- saves |
Zillow last checked:
Listing updated:
Listed by:
Ryan Wilson ryan@soldbyteamwilson.com,
Southern Homes of the Carolinas, Inc
Source: Canopy MLS as distributed by MLS GRID,MLS#: 4406135
Facts & features
Interior
Bedrooms & bathrooms
- Bedrooms: 4
- Bathrooms: 3
- Full bathrooms: 2
- 1/2 bathrooms: 1
Bedroom s
- Level: Main
Bathroom full
- Level: Upper
Bathroom half
- Level: Main
Dining area
- Level: Main
Family room
- Level: Main
Flex space
- Level: Main
Kitchen
- Level: Main
Laundry
- Level: Main
Living room
- Level: Main
Play room
- Level: Main
Heating
- Central, Forced Air, Natural Gas
Cooling
- Central Air
Appliances
- Included: Dishwasher, Disposal
- Laundry: Laundry Room, Main Level
Features
- Kitchen Island, Open Floorplan, Walk-In Closet(s)
- Flooring: Carpet, Wood
- Windows: Insulated Windows
- Has basement: No
- Attic: Walk-In
Interior area
- Total structure area: 2,322
- Total interior livable area: 2,322 sqft
- Finished area above ground: 2,322
- Finished area below ground: 0
Property
Parking
- Total spaces: 2
- Parking features: Driveway, Attached Garage, Garage Door Opener, Garage Faces Front, Garage on Main Level
- Attached garage spaces: 2
- Has uncovered spaces: Yes
Features
- Levels: Two
- Stories: 2
- Patio & porch: Deck
- Pool features: Community
- Fencing: Back Yard,Fenced,Full,Wood
Lot
- Size: 0.23 Acres
Details
- Parcel number: 01511244
- Zoning: GR
- Special conditions: Standard
Construction
Type & style
- Home type: SingleFamily
- Property subtype: Single Family Residence
Materials
- Fiber Cement
- Foundation: Crawl Space
- Roof: Composition
Condition
- New construction: No
- Year built: 1993
Utilities & green energy
- Sewer: Public Sewer
- Water: City
Community & HOA
Community
- Features: Picnic Area, Playground, Pond, Recreation Area, Sidewalks, Street Lights, Walking Trails
- Subdivision: Cedarfield
HOA
- Has HOA: Yes
- HOA fee: $665 annually
- HOA name: Sentry Mgmt Co
- HOA phone: 704-892-1660
Location
- Region: Huntersville
Financial & listing details
- Price per square foot: $241/sqft
- Tax assessed value: $437,100
- Annual tax amount: $3,356
- Date on market: 8/1/2026
- Listing terms: Cash,Conventional,FHA,VA Loan
- Road surface type: Concrete, Paved
Estimated market value
$485,900
$462,000 - $510,000
$2,589/mo
Price history
| Date | Event | Price |
|---|---|---|
| 4/1/2021 | Sold | $337,500+69.2%$145/sqft |
Source: Public Record Report a problem | ||
| 2/14/2014 | Sold | $199,500-3.9%$86/sqft |
Source:  Canopy MLS as distributed by MLS GRID #2174428 Report a problem Canopy MLS as distributed by MLS GRID #2174428 Report a problem | ||
| 1/10/2014 | Pending sale | $207,500$89/sqft |
Source: Annabelle Realty, Inc. #2174428 Report a problem | ||
| 11/8/2013 | Price change | $207,500-1.2%$89/sqft |
Source: Annabelle Realty, Inc. #2174428 Report a problem | ||
| 11/2/2013 | Price change | $209,9900%$90/sqft |
Source: Annabelle Realty, Inc. #2174428 Report a problem | ||
| 10/19/2013 | Price change | $209,9950%$90/sqft |
Source: Annabelle Realty, Inc. #2174428 Report a problem | ||
| 10/15/2013 | Price change | $209,9990%$90/sqft |
Source: Annabelle Realty, Inc. #2174428 Report a problem | ||
| 9/28/2013 | Listed for sale | $210,000$90/sqft |
Source: Annabelle Realty, Inc. #2174428 Report a problem | ||
| 9/20/2013 | Pending sale | $210,000$90/sqft |
Source: Annabelle Realty, Inc. #2174428 Report a problem | ||
| 9/11/2013 | Price change | $210,000-2.3%$90/sqft |
Source: Annabelle Realty, Inc. #2174428 Report a problem | ||
| 8/26/2013 | Price change | $214,9950%$93/sqft |
Source: Annabelle Realty, Inc. #2174428 Report a problem | ||
| 8/17/2013 | Listed for sale | $215,000-4.2%$93/sqft |
Source: Annabelle Realty, Inc. #2174428 Report a problem | ||
| 3/2/2011 | Listing removed | $1,450$1/sqft |
Source: Allen Tate Company #988220 Report a problem | ||
| 12/21/2010 | Listed for rent | $1,450$1/sqft |
Source: Allen Tate Company #988220 Report a problem | ||
| 12/21/2010 | Listing removed | $224,500$97/sqft |
Source: Allen Tate Company #942997 Report a problem | ||
| 10/2/2010 | Price change | $224,500-0.2%$97/sqft |
Source: Allen Tate Company #942997 Report a problem | ||
| 7/22/2010 | Price change | $225,000-2.2%$97/sqft |
Source: Allen Tate Company #942997 Report a problem | ||
| 6/23/2010 | Price change | $230,000-2.1%$99/sqft |
Source: Allen Tate Company #942997 Report a problem | ||
| 5/30/2010 | Listed for sale | $235,000+683.3%$101/sqft |
Source: Allen Tate Company #942997 Report a problem | ||
| 8/18/2005 | Sold | $30,000-84%$13/sqft |
Source: Agent Provided Report a problem | ||
| 9/18/2003 | Sold | $188,000+17.5%$81/sqft |
Source: Public Record Report a problem | ||
| 7/27/1999 | Sold | $160,000+0.6%$69/sqft |
Source: Public Record Report a problem | ||
| 7/28/1998 | Sold | $159,000$68/sqft |
Source: Public Record Report a problem | ||
Public tax history
| Year | Property taxes | Tax assessment |
|---|---|---|
| 2025 | $3,356 +10.6% | $437,100 +9.7% |
| 2024 | $3,034 +9% | $398,300 |
| 2023 | $2,784 +14.8% | $398,300 +51% |
| 2022 | $2,425 | $263,700 |
| 2021 | -- | $263,700 |
| 2020 | -- | $263,700 |
| 2019 | $2,377 | $263,700 +27.4% |
| 2018 | -- | $207,000 |
| 2017 | $2,412 | $207,000 |
| 2016 | $2,412 | $207,000 |
| 2015 | $2,412 +0.2% | $207,000 |
| 2014 | $2,407 | -- |
| 2013 | -- | $207,000 |
| 2012 | -- | $207,000 |
| 2011 | -- | $207,000 +21.8% |
| 2009 | -- | $170,000 |
| 2008 | -- | $170,000 |
| 2007 | -- | $170,000 |
| 2006 | -- | $170,000 |
| 2005 | -- | $170,000 |
| 2004 | -- | $170,000 |
| 2003 | -- | $170,000 +7.5% |
| 2002 | -- | $158,210 |
| 2001 | -- | $158,210 |
| 2000 | -- | $158,210 |
Find assessor info on the county website
Monthly payment
Est. payment
Payment breakdown
Explore the cost of this home by adjusting the details. Changes won't be saved.Climate risks
Neighborhood: 28078
Nearby schools
GreatSchools rating
- 8/10Torrence Creek ElementaryGrades: K-5Distance: 1.5 mi
- 7/10Francis Bradley MiddleGrades: 6-8Distance: 2 mi
- 5/10Hopewell HighGrades: 9-12Distance: 1.6 mi
Schools provided by the listing agent
- Elementary: Torrence Creek
- Middle: Francis Bradley
- High: Hopewell
Source: Canopy MLS as distributed by MLS GRID. This data may not be complete. We recommend contacting the local school district to confirm school assignments for this home.
- $477,4004 bd2 ba2.4k sqft12721 Hollyhock Ln, Huntersville, NC 28078Off Market
- $512,8004 bd3 ba2.8k sqft12731 Hollyhock Ln, Huntersville, NC 28078Off Market
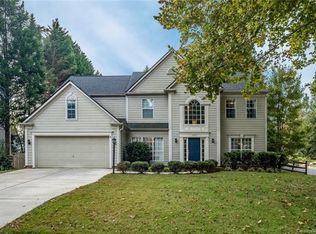
- $472,4004 bd2 ba2.4k sqft8513 Lyman Oak Ct, Huntersville, NC 28078Off Market
- $434,2003 bd2 ba2.1k sqft12713 Hollyhock Ln, Huntersville, NC 28078Off Market
- $407,6003 bd2 ba1.9k sqft8507 Lyman Oak Ct, Huntersville, NC 28078Off Market
- $412,8003 bd2 ba1.7k sqft12726 Hollyhock Ln, Huntersville, NC 28078Off Market
- $432,3003 bd3 ba2k sqft12732 Hollyhock Ln, Huntersville, NC 28078Off Market
- $457,8003 bd2 ba2.2k sqft8515 Lyman Oak Ct, Huntersville, NC 28078Off Market
A local agent can set up tours, give advice and negotiate with sellers.
Similar homes
- $479,0004 bd3 ba2.3k sqft9106 Torrence Crossing Dr, Huntersville, NC 28078For Sale
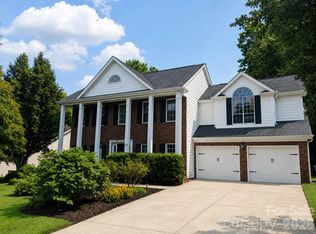
 MLS ID #4404699, Matt Sarver, Keller Williams Lake Norman. Canopy MLS as distributed by MLS GRID
 - $590,0004 bd3 ba2.6k sqft14612 Baytown Ct, Huntersville, NC 28078For Sale
 MLS ID #4405998, Mike Feehley, Ivester Jackson Christie's. Canopy MLS as distributed by MLS GRID
 - $549,9003 bd2 ba2.3k sqft12500 Cedarford Ct, Huntersville, NC 28078For Sale
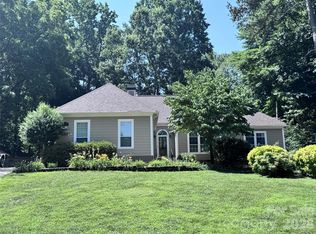 MLS ID #4396808, Christy Walker, Premier Sotheby's International Realty. Canopy MLS as distributed by MLS GRID
 - $484,9004 bd3 ba2.7k sqft12616 Coral Sunrise Dr, Huntersville, NC 28078For Sale
 MLS ID #4408052, Robert Salmons, Entera Realty LLC. Canopy MLS as distributed by MLS GRID
 - $499,9004 bd3 ba2.4k sqft11921 Moonshadow Ln, Huntersville, NC 28078For SaleMLS ID #4397466, Tammy Reghay, EXP Realty LLC Ballantyne. Canopy MLS as distributed by MLS GRID
- $510,0004 bd3 ba2.3k sqft8717 Doe Path Ln, Huntersville, NC 28078For SaleMLS ID #4395011, Kay Fisher, KB Fisher & Co. Canopy MLS as distributed by MLS GRID
- $595,0004 bd4 ba3k sqft14402 Baytown Ct, Huntersville, NC 28078For SaleMLS ID #4407005, LaRay Hampton, EXP Realty LLC Rock Hill. Canopy MLS as distributed by MLS GRID
- $625,0004 bd3 ba3k sqft12903 Fallcross Ct, Huntersville, NC 28078For SaleMLS ID #4396287, Lesa Raye Westhafer, Southern Homes of the Carolinas, Inc. Canopy MLS as distributed by MLS GRID
- $559,0005 bd4 ba2.5k sqft8821 Hambright Rd, Huntersville, NC 28078For SaleMLS ID #4356404, Kelly Rushmann, Redfin Corporation. Canopy MLS as distributed by MLS GRID
- $530,0003 bd3 ba2.2k sqft15424 Hugh Torance Pkwy, Huntersville, NC 28078For SaleMLS ID #4407079, Kara Gilchrist, Southern Homes of the Carolinas, Inc. Canopy MLS as distributed by MLS GRID
- $516,0004 bd3 ba2.5k sqft13514 Delstone Dr, Huntersville, NC 28078For SaleMLS ID #4406608, Aaron Mighty, Mighty Realty Inc. Canopy MLS as distributed by MLS GRID
- $445,0003 bd3 ba1.8k sqft12321 Sparkling Way, Huntersville, NC 28078For SaleMLS ID #4406189, Matt Moore, Keller Williams Lake Norman. Canopy MLS as distributed by MLS GRID
- $545,7624 bd2 ba1.9k sqft15733 Berryfield St, Huntersville, NC 28078For SaleMLS ID #4359638, Chris Wallace, Mainstay Brokerage LLC. Canopy MLS as distributed by MLS GRID
- $549,7004 bd3 ba2.6k sqft8906 Glade Ct, Huntersville, NC 28078For SaleMLS ID #4376212, Jesus Alvarez, Coldwell Banker Realty. Canopy MLS as distributed by MLS GRID
- $465,0003 bd2 ba1.9k sqft12328 Sparkling Way, Huntersville, NC 28078For SaleMLS ID #4403467, Zach Markle, Helen Adams Realty. Canopy MLS as distributed by MLS GRID
- $549,0005 bd3 ba2.6k sqft15817 Prestwoods Ln, Huntersville, NC 28078For SaleMLS ID #4375192, Vann Boger, Keller Williams South Park. Canopy MLS as distributed by MLS GRID
- $520,0004 bd3 ba2.8k sqft6420 Torrence Trace Dr, Huntersville, NC 28078For SaleMLS ID #4400964, Lisa McGill, Opendoor Brokerage LLC. Canopy MLS as distributed by MLS GRID
- $645,0005 bd5 ba3.3k sqft9815 Caledenia Dr, Huntersville, NC 28078For SaleMLS ID #4403205, Holly Viscount, Keller Williams South Park. Canopy MLS as distributed by MLS GRID
- $490,0004 bd3 ba2.2k sqft7512 Henderson Park Rd, Huntersville, NC 28078For SaleMLS ID #4381550, Greg Martin, MartinGroup Properties Inc. Canopy MLS as distributed by MLS GRID
- $479,9004 bd3 ba2.2k sqft9539 Stawell Dr, Huntersville, NC 28078For SaleMLS ID #4387348, Matt Sarver, Keller Williams Lake Norman. Canopy MLS as distributed by MLS GRID
