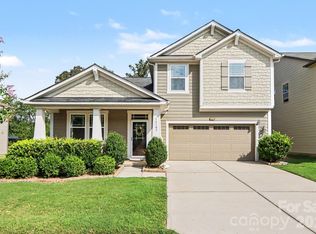

This stunning 4-bedroom, 2.5-bathroom two-story home is move-in ready and perfectly situated in the welcoming neighborhood of Tanners Creek.
This home features an inviting open floor plan with a formal dining room and office at the front of the house. The thoughtful layout allows for seamless movement and abundant natural light throughout the main living areas. The living room is centered around a cozy fireplace, connecting smoothly to a beautiful kitchen complete with solid surface countertops and sleek stainless-steel appliances—perfectly designed for both daily living and entertaining.
The primary bedroom serves as a comfortable private retreat, featuring a large walk-in closet and an attached primary bathroom equipped with a double-sink vanity. Additionally, the upstairs bonus room is a huge plus. Perfectly situated for modern convenience, this home is conveniently located near shopping, dining, parks, and major commuter routes, making travel and errands a breeze.
Schedule your private showing today!
Active
Price cut: $10K (8/27)
$474,900
12616 Coral Sunrise Dr, Huntersville, NC 28078
4beds
2,722sqft
Single Family Residence
Built in 2001
0.21 Acres Lot
$-- Zestimate®
$174/sqft
$59/mo HOA
What's special
Beautiful kitchenUpstairs bonus roomSolid surface countertopsLarge walk-in closetInviting open floor planFormal dining roomSleek stainless-steel appliances
- 36 days
- 315
- 7
Zillow last checked:
Listing updated:
Listed by:
Robert Salmons rsl@enterarealty.com,
Entera Realty LLC
Source: Canopy MLS as distributed by MLS GRID,MLS#: 4408052
Facts & features
Interior
Bedrooms & bathrooms
- Bedrooms: 4
- Bathrooms: 3
- Full bathrooms: 2
- 1/2 bathrooms: 1
Primary bedroom
- Level: Upper
- Area: 168 Square Feet
- Dimensions: 12' 0" X 14' 0"
Bedroom s
- Level: Upper
- Area: 100 Square Feet
- Dimensions: 10' 0" X 10' 0"
Bedroom s
- Level: Upper
- Area: 100 Square Feet
- Dimensions: 10' 0" X 10' 0"
Bedroom s
- Level: Upper
- Area: 100 Square Feet
- Dimensions: 10' 0" X 10' 0"
Living room
- Level: Main
- Area: 182 Square Feet
- Dimensions: 13' 0" X 14' 0"
Heating
- Forced Air, Natural Gas
Cooling
- Ceiling Fan(s), Central Air
Appliances
- Included: Dishwasher, Disposal, Microwave, Refrigerator
- Laundry: Electric Dryer Hookup, Upper Level
Features
- Attic Other
- Flooring: Carpet, Tile, Vinyl, Wood
- Has basement: No
- Attic: Other,Pull Down Stairs
- Fireplace features: Living Room
Interior area
- Total structure area: 2,722
- Total interior livable area: 2,722 sqft
- Finished area above ground: 2,722
- Finished area below ground: 0
Property
Parking
- Total spaces: 2
- Parking features: Garage (Off Site), Attached Garage, Garage Door Opener, Garage on Main Level
- Attached garage spaces: 2
Features
- Levels: Two
- Stories: 2
- Waterfront features: None
Lot
- Size: 0.21 Acres
- Dimensions: 145 x 68 x 139 x 60
Details
- Parcel number: 01516643
- Zoning: NR(CD)
- Special conditions: Standard
Construction
Type & style
- Home type: SingleFamily
- Property subtype: Single Family Residence
Materials
- Vinyl
- Foundation: Slab
- Roof: Composition
Condition
- New construction: No
- Year built: 2001
Utilities & green energy
- Sewer: Public Sewer
- Water: City
- Utilities for property: Underground Utilities
Community & HOA
Community
- Subdivision: Tanners Creek
HOA
- Has HOA: Yes
- HOA fee: $710 annually
Location
- Region: Huntersville
Financial & listing details
- Price per square foot: $174/sqft
- Tax assessed value: $411,700
- Date on market: 7/28/2026
- Cumulative days on market: 36 days
- Listing terms: Cash,Conventional,FHA,VA Loan
- Road surface type: Asphalt, Concrete
Estimated market value
Not available
Estimated sales range
Not available
Not available
Price history
| Date | Event | Price |
|---|---|---|
| 8/27/2026 | Price change | $474,900-2.1%$174/sqft |
Source:  Canopy MLS as distributed by MLS GRID #4408052 Report a problem Canopy MLS as distributed by MLS GRID #4408052 Report a problem | ||
| 7/28/2026 | Listed for sale | $484,900+15.8%$178/sqft |
Source: Canopy MLS as distributed by MLS GRID #4408052 Report a problem | ||
| 5/20/2024 | Listing removed | -- |
Source: Zillow Rentals Report a problem | ||
| 5/8/2024 | Price change | $2,495-2.2%$1/sqft |
Source: Zillow Rentals Report a problem | ||
| 4/1/2024 | Price change | $2,550+3%$1/sqft |
Source: Zillow Rentals Report a problem | ||
| 3/29/2024 | Listed for rent | $2,475+7.4%$1/sqft |
Source: Zillow Rentals Report a problem | ||
| 4/18/2022 | Listing removed | -- |
Source: Zillow Rental Network Premium Report a problem | ||
| 3/18/2022 | Listed for rent | $2,305$1/sqft |
Source: Zillow Rental Network Premium Report a problem | ||
| 2/17/2022 | Sold | $418,664-1.6%$154/sqft |
Source: Agent Provided Report a problem | ||
| 9/14/2021 | Sold | $425,285+70.1%$156/sqft |
Source: Public Record Report a problem | ||
| 9/16/2016 | Sold | $250,000+0%$92/sqft |
Source: Canopy MLS as distributed by MLS GRID #3194669 Report a problem | ||
| 8/1/2016 | Pending sale | $249,900$92/sqft |
Source: Lake Realty #3194669 Report a problem | ||
| 7/25/2016 | Price change | $249,900-3.8%$92/sqft |
Source: Lake Realty #3194669 Report a problem | ||
| 7/7/2016 | Listed for sale | $259,900+20.9%$95/sqft |
Source: Lake Realty #3194669 Report a problem | ||
| 4/8/2010 | Sold | $215,000+20.8%$79/sqft |
Source: Public Record Report a problem | ||
| 2/8/2005 | Sold | $178,000-6.8%$65/sqft |
Source: Public Record Report a problem | ||
| 12/18/2001 | Sold | $191,000$70/sqft |
Source: Public Record Report a problem | ||
Public tax history
| Year | Property taxes | Tax assessment |
|---|---|---|
| 2025 | -- | $411,700 |
| 2024 | -- | $411,700 |
| 2023 | -- | $411,700 +60% |
| 2022 | -- | $257,300 |
| 2021 | $2,353 +1.1% | $257,300 |
| 2020 | $2,328 +0.3% | $257,300 |
| 2019 | $2,322 -1.5% | $257,300 +29.2% |
| 2018 | $2,358 +1.5% | $199,100 |
| 2017 | $2,324 | $199,100 |
| 2016 | $2,324 | $199,100 |
| 2015 | $2,324 +0.2% | $199,100 |
| 2014 | $2,318 | -- |
| 2013 | -- | $199,100 |
| 2012 | -- | $199,100 |
| 2011 | -- | $199,100 +4.1% |
| 2010 | -- | $191,200 |
| 2009 | -- | $191,200 |
| 2008 | -- | $191,200 |
| 2007 | -- | $191,200 |
| 2006 | -- | $191,200 |
| 2005 | -- | $191,200 |
| 2004 | -- | $191,200 |
| 2003 | -- | $191,200 +8.1% |
| 2002 | -- | $176,950 |
Find assessor info on the county website
Monthly payment
Est. payment
Payment breakdown
Explore the cost of this home by adjusting the details. Changes won't be saved.Climate risks
Neighborhood: 28078
Nearby schools
Schools provided by the listing agent
- Elementary: Barnette
- Middle: Francis Bradley
- High: Hopewell
Source: Canopy MLS as distributed by MLS GRID. This data may not be complete. We recommend contacting the local school district to confirm school assignments for this home.
- $414,2003 bd2 ba2.3k sqft12620 Coral Sunrise Dr, Huntersville, NC 28078Off Market
- $446,5003 bd2 ba2.8k sqft12612 Coral Sunrise Dr, Huntersville, NC 28078Off Market
- $420,3003 bd2 ba2.4k sqft12624 Coral Sunrise Dr, Huntersville, NC 28078Off Market
- $437,5003 bd2 ba2.1k sqft7007 Tanners Creek Dr, Huntersville, NC 28078Sold

Similar homes
- $485,0004 bd3 ba2.4k sqft11921 Moonshadow Ln, Huntersville, NC 28078For Sale

 MLS ID #4397466, Tammy Reghay, EXP Realty LLC Ballantyne. Canopy MLS as distributed by MLS GRID
 - $540,0004 bd4 ba2.8k sqft14103 Magnolia Walk Dr, Huntersville, NC 28078For Sale
 MLS ID #4418411, Carol Grochmal, Keller Williams Unlimited. Canopy MLS as distributed by MLS GRID
 - $416,0003 bd3 ba2.1k sqft13062 Windy Lea Ln, Huntersville, NC 28078For Sale
 MLS ID #4356532, Summer Brady, Mainstay Brokerage LLC. Canopy MLS as distributed by MLS GRID
 - $389,9003 bd3 ba1.4k sqft16034 Farmall Dr, Huntersville, NC 28078For Sale
 MLS ID #4408520, Robert Salmons, Entera Realty LLC. Canopy MLS as distributed by MLS GRID
 - $475,0004 bd3 ba2.9k sqft8505 Delamere Ln, Charlotte, NC 28269For SaleMLS ID #4392897, Robyn Licursi, Robyns Nest Realty. Canopy MLS as distributed by MLS GRID
- $445,0004 bd3 ba2.2k sqft6102 Tesh Ct, Charlotte, NC 28269For SaleMLS ID #4400291, Michelle Robinson, EXP Realty LLC Ballantyne. Canopy MLS as distributed by MLS GRID
- $425,0004 bd3 ba2.2k sqft9320 Gentle Stream Ln, Charlotte, NC 28214For SaleMLS ID #4418428, Blake Keathley, EveryState Inc. Canopy MLS as distributed by MLS GRID
- $459,0004 bd3 ba2.5k sqft7731 Beaker Ct, Charlotte, NC 28269For SaleMLS ID #4410357, SheAh Zhu, Honeynest Realty LLC. Canopy MLS as distributed by MLS GRID
- $440,0004 bd3 ba2.3k sqft12119 Meadow Post Ln, Charlotte, NC 28269For SaleMLS ID #4400578, Erica Fried, DASH Carolina. Canopy MLS as distributed by MLS GRID
- $475,0003 bd2 ba1.5k sqft17620 Harbor Walk Dr, Cornelius, NC 28031For SaleMLS ID #4401735, Christy Walker, Premier Sotheby's International Realty. Canopy MLS as distributed by MLS GRID
- $475,0005 bd3 ba2.3k sqft125 Morrocroft Ln, Mooresville, NC 28117For SaleMLS ID #4397843, Mark Gibson, Coldwell Banker Realty. Canopy MLS as distributed by MLS GRID
- $415,0005 bd3 ba2.6k sqft9406 Golden Pond Dr, Charlotte, NC 28269For SaleMLS ID #4403076, Stacey McDowell, 1st Choice Properties Inc. Canopy MLS as distributed by MLS GRID
- $450,0004 bd4 ba3.9k sqft2318 Sonoma Valley Dr, Charlotte, NC 28214For SaleMLS ID #4411062, Lisa Belk, Mark Spain Real Estate. Canopy MLS as distributed by MLS GRID
- $415,0004 bd3 ba2.1k sqft4630 Appley Mead Ln, Charlotte, NC 28269For SaleMLS ID #4357436, Nadia Kernytska, Dalton Wade, Inc.. Canopy MLS as distributed by MLS GRID
- $494,9005 bd3 ba3.3k sqft11124 Tradition View Dr, Charlotte, NC 28269For SaleMLS ID #4361986, Robert Salmons, Entera Realty LLC. Canopy MLS as distributed by MLS GRID
- $384,0004 bd3 ba2.9k sqft209 Farm Springs Dr, Mount Holly, NC 28120For SaleMLS ID #4401410, Lauren Nwanonyiri, My Townhome LLC. Canopy MLS as distributed by MLS GRID
- $380,0004 bd3 ba2.5k sqft10303 Baskerville Ave Unit 103, Charlotte, NC 28269For SaleMLS ID #4400036, Bridget Saiki, NorthGroup Real Estate LLC. Canopy MLS as distributed by MLS GRID
- $404,9004 bd3 ba2.3k sqft8539 Suttonview Dr, Charlotte, NC 28269For SaleMLS ID #4389167, Robert Salmons, Entera Realty LLC. Canopy MLS as distributed by MLS GRID
- $635,0005 bd3 ba3k sqft2940 Shady Reach Ln, Charlotte, NC 28214For SaleMLS ID #4391013, Cindy Ferguson, Coldwell Banker Realty. Canopy MLS as distributed by MLS GRID
- $389,9993 bd3 ba2.2k sqft8818 Norway Ct, Charlotte, NC 28269For SaleMLS ID #4401510, Matt Stone, Stone Realty Group. Canopy MLS as distributed by MLS GRID
