Nestled in the sought-after Kendrick Farm community of Mount Holly. This spacious 4-bedroom, 2.5-bathroom, over 2900 square feet, this home delivers a perfect blend of ample space and functional layout.
From the moment you pull into the driveway, the inviting covered front porch offers a warm welcome with views of the community playground and picnic area. The home opens to an expansive main level designed for effortless entertaining. Multiple living and dining spaces provide incredible versatility. The spacious family room leads into an open concept kitchen and dining area. Just beyond the kitchen, there’s a massive walk-in pantry with plenty of storage and the main floor powder room.
Upstairs, the oversized primary suite offers a true retreat with a large primary bathroom w/ soaking tub, separate shower, dual vanities and expansive walk-in closet. There are three additional bedrooms perfect for extended family, guests, work-from-home office, or hobbies. The extra-large laundry is located upstairs equipped with folding tables. The second floor is anchored by a large flex space perfect for family gatherings, can be used as a play room, game room or home gym. Discover the fully fenced backyard with the perfect amount of usable, flat green space with two patios great for hosting cookouts or just relaxing.
The community offers amenities including a community pool, clubhouse, and playground, great for meeting new neighbors and friends. The location is truly unbeatable. Mount Holly offers the perfect balance of small-town charm and big-city convenience. You are just minutes away from historic downtown Mount Holly with its local shops, breweries and dining, 15 minutes from historic downtown Belmont, minutes from lake access at Mountain Island Lake and the U.S. National Whitewater Center. Easy commute to Charlotte International Airport and Uptown Charlotte.
Active
$385,000
209 Farm Springs Dr, Mount Holly, NC 28120
4beds
2,902sqft
:
Get pre-qualified$2,330/mo
Single Family Residence
Built in 2006
0.19 Acres Lot
$380,300 Zestimate®
$133/sqft
$-- HOA
What's special
Inviting covered front porchMain floor powder roomSpacious family roomExpansive walk-in closet
- 18 days |
- 621 |
- 74 |
Likely to sell faster than
Zillow last checked:
Listing updated:
Listed by:
Lauren Nwanonyiri lnwanonyiri@myhomenorthcarolina.com,
My Townhome LLC
Source: Canopy MLS as distributed by MLS GRID,MLS#: 4401410
Facts & features
Interior
Bedrooms & bathrooms
- Bedrooms: 4
- Bathrooms: 3
- Full bathrooms: 2
- 1/2 bathrooms: 1
Primary bedroom
- Level: Upper
Bedroom s
- Level: Upper
Bedroom s
- Level: Upper
Bedroom s
- Level: Upper
Bathroom half
- Level: Main
Bathroom full
- Level: Upper
Bathroom full
- Level: Upper
Dining room
- Level: Main
Family room
- Level: Main
Flex space
- Level: Upper
Kitchen
- Level: Main
Laundry
- Level: Upper
Living room
- Level: Main
Heating
- Heat Pump
Cooling
- Central Air
Appliances
- Included: Dishwasher, Disposal
- Laundry: Laundry Room, Upper Level
Features
- Soaking Tub, Open Floorplan, Pantry, Walk-In Closet(s), Walk-In Pantry
- Flooring: Vinyl
- Has basement: No
Interior area
- Total structure area: 2,902
- Total interior livable area: 2,902 sqft
- Finished area above ground: 2,902
- Finished area below ground: 0
Property
Parking
- Total spaces: 6
- Parking features: Attached Garage, Garage on Main Level
- Attached garage spaces: 2
- Uncovered spaces: 4
Features
- Levels: Two
- Stories: 2
- Patio & porch: Front Porch, Porch
- Fencing: Fenced
Lot
- Size: 0.19 Acres
- Features: Cleared, Level
Details
- Parcel number: 211174
- Zoning: R2
- Special conditions: Standard
Construction
Type & style
- Home type: SingleFamily
- Property subtype: Single Family Residence
Materials
- Vinyl
- Foundation: None
- Roof: Composition
Condition
- New construction: No
- Year built: 2006
Utilities & green energy
- Sewer: Public Sewer
- Water: City
Community & HOA
Community
- Security: Security System
- Subdivision: Kendrick Farm
HOA
- Has HOA: Yes
Location
- Region: Mount Holly
Financial & listing details
- Price per square foot: $133/sqft
- Tax assessed value: $362,340
- Annual tax amount: $3,638
- Date on market: 7/10/2026
- Cumulative days on market: 18 days
- Listing terms: Cash,Conventional,FHA,VA Loan
- Road surface type: Concrete, Paved
Estimated market value
$380,300
$361,000 - $399,000
$2,612/mo
Price history
| Date | Event | Price |
|---|---|---|
| 7/10/2026 | Listed for sale | $385,000+71.2%$133/sqft |
Source:  Canopy MLS as distributed by MLS GRID #4401410 Report a problem Canopy MLS as distributed by MLS GRID #4401410 Report a problem | ||
| 1/11/2024 | Listing removed | -- |
Source: Zillow Rentals Report a problem | ||
| 12/6/2023 | Price change | $2,400-2%$1/sqft |
Source: Zillow Rentals Report a problem | ||
| 11/2/2023 | Price change | $2,450-2%$1/sqft |
Source: Zillow Rentals Report a problem | ||
| 10/5/2023 | Listed for rent | $2,500$1/sqft |
Source: Zillow Rentals Report a problem | ||
| 10/24/2022 | Listing removed | -- |
Source: Zillow Rental Manager Report a problem | ||
| 9/21/2022 | Listed for rent | $2,500$1/sqft |
Source: Zillow Rental Manager Report a problem | ||
| 12/11/2018 | Sold | $224,900$77/sqft |
Source: Canopy MLS as distributed by MLS GRID #3409822 Report a problem | ||
| 11/1/2018 | Pending sale | $224,900$77/sqft |
Source: OfferPad Brokerage, LLC #3409822 Report a problem | ||
| 10/17/2018 | Price change | $224,900-2.2%$77/sqft |
Source: OfferPad Brokerage, LLC #3409822 Report a problem | ||
| 10/4/2018 | Listed for sale | $229,900$79/sqft |
Source: OfferPad Brokerage, LLC #3409822 Report a problem | ||
| 9/10/2018 | Pending sale | $229,900$79/sqft |
Source: OfferPad Brokerage, LLC #3409822 Report a problem | ||
| 8/6/2018 | Listed for sale | $229,900$79/sqft |
Source: OfferPad Brokerage, LLC #3409822 Report a problem | ||
| 7/20/2018 | Pending sale | $229,900$79/sqft |
Source: OfferPad Brokerage, LLC #3409822 Report a problem | ||
| 7/3/2018 | Listed for sale | $229,900+14.9%$79/sqft |
Source: OfferPad Brokerage, LLC #3409822 Report a problem | ||
| 6/8/2018 | Sold | $200,000+29%$69/sqft |
Source: Public Record Report a problem | ||
| 10/29/2009 | Sold | $155,000+6.9%$53/sqft |
Source: Public Record Report a problem | ||
| 7/21/2008 | Sold | $145,000-19.2%$50/sqft |
Source: Public Record Report a problem | ||
| 1/25/2007 | Sold | $179,500$62/sqft |
Source: Public Record Report a problem | ||
Public tax history
| Year | Property taxes | Tax assessment |
|---|---|---|
| 2025 | $3,638 | $362,340 |
| 2024 | $3,638 -1.1% | $362,340 |
| 2023 | $3,678 +36.9% | $362,340 +74.7% |
| 2022 | $2,686 -1.5% | $207,420 |
| 2021 | $2,728 | $207,420 |
| 2020 | $2,728 -0.8% | $207,420 |
| 2019 | $2,748 +12.6% | $207,420 +19% |
| 2018 | $2,441 | $174,327 |
| 2017 | $2,441 +60.9% | $174,327 |
| 2016 | $1,517 | $174,327 -5.6% |
| 2014 | $1,517 | $184,731 |
| 2012 | -- | $184,731 |
| 2011 | -- | $184,731 0% |
| 2010 | -- | $184,744 |
| 2009 | -- | $184,744 |
| 2008 | -- | $184,744 |
Find assessor info on the county website
Monthly payment
Est. payment
Payment breakdown
Explore the cost of this home by adjusting the details. Changes won't be saved.Climate risks
Neighborhood: 28120
Nearby schools
GreatSchools rating
- 6/10Pinewood Elementary SchoolGrades: PK-5Distance: 1.6 mi
- 5/10Mount Holly Middle SchoolGrades: 6-8Distance: 3.2 mi
- 5/10East Gaston High SchoolGrades: 9-12Distance: 3.5 mi
Schools provided by the listing agent
- Elementary: Pinewood Gaston
- Middle: Mount Holly
- High: East Gaston
Source: Canopy MLS as distributed by MLS GRID. This data may not be complete. We recommend contacting the local school district to confirm school assignments for this home.

- $402,2003 bd2 ba2.4k sqft205 Farm Springs Rd, Mount Holly, NC 28120Off Market
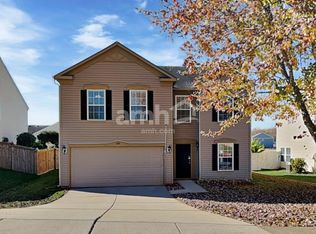
- $340,9003 bd3 ba2.2k sqft205 Farm Springs Dr, Mount Holly, NC 28120Off Market
- $427,1005 bd-- ba3.6k sqft105 Bennett Trail Dr, Mount Holly, NC 28120Off Market
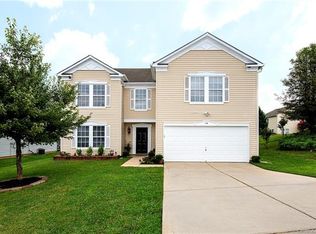
- $458,0004 bd3 ba3.6k sqft104 Zander Woods Ct, Mount Holly, NC 28120Off Market
- $431,6004 bd2 ba3.6k sqft201 Farm Springs Dr, Mount Holly, NC 28120Off Market
- $438,5004 bd3 ba3.6k sqft109 Bennett Trail Dr, Mount Holly, NC 28120Off Market
- $366,9003 bd2 ba2.3k sqft108 Zander Woods Ct, Mount Holly, NC 28120Off Market
- $400,0003 bd3 ba2.8k sqft101 Bennett Trail Dr, Mount Holly, NC 28120Sold
A local agent can set up tours, give advice and negotiate with sellers.
Similar homes
- $478,0004 bd4 ba3.2k sqft137 Rippling Water Dr, Mount Holly, NC 28120For Sale

 MLS ID #4396170, Nora Gonzalez, Coldwell Banker Realty. Canopy MLS as distributed by MLS GRID
 - $405,0004 bd3 ba3k sqft1533 Bray Dr, Charlotte, NC 28214For Sale
 MLS ID #4383253, Tiffany Sears, The Sears Group, LLC. Canopy MLS as distributed by MLS GRID
 - $400,0004 bd3 ba2.5k sqft4923 Eagle Creek Dr, Charlotte, NC 28269For Sale
 MLS ID #4397626, Joshua Hong, Keller Williams Ballantyne Area. Canopy MLS as distributed by MLS GRID
 - $380,0004 bd3 ba2.3k sqft7227 Cypress Ridge Dr, Charlotte, NC 28262For Sale
 MLS ID #4406477, Lisa Belk, Mark Spain Real Estate. Canopy MLS as distributed by MLS GRID
 - $435,0004 bd3 ba2.2k sqft6813 Neuhoff Ln, Charlotte, NC 28269For SaleMLS ID #4400846, Crystal Redfern, Keller Williams South Park. Canopy MLS as distributed by MLS GRID
- $394,9005 bd3 ba2.5k sqft2727 Waybrook Dr, Dallas, NC 28034For SaleMLS ID #4380867, Christopher Hendrickson, Mark Spain Real Estate. Canopy MLS as distributed by MLS GRID
- $315,0003 bd3 ba1.9k sqft213 Quality Dr, Mount Holly, NC 28120For SaleMLS ID #4365058, Chelsea Desourdy, Keller Williams Connected. Canopy MLS as distributed by MLS GRID
- $420,0004 bd3 ba2.1k sqft4630 Appley Mead Ln, Charlotte, NC 28269For SaleMLS ID #4357436, Nadia Kernytska, Dalton Wade, Inc.. Canopy MLS as distributed by MLS GRID
- $359,9004 bd3 ba1.7k sqft2910 Azalea Hills Dr, Charlotte, NC 28262For SaleMLS ID #4385950, Eva Hockenberry, Mainstay Brokerage LLC. Canopy MLS as distributed by MLS GRID
- $440,0005 bd3 ba2.6k sqft9406 Golden Pond Dr, Charlotte, NC 28269For SaleMLS ID #4403076, Stacey McDowell, 1st Choice Properties Inc. Canopy MLS as distributed by MLS GRID
- $459,9004 bd3 ba2.5k sqft932 Alexandria Ct, Gastonia, NC 28056For SaleMLS ID #4388133, Debi Morris, Century 21 Mountain Lifestyles. Canopy MLS as distributed by MLS GRID
- $445,0004 bd3 ba1.5k sqft121 Oak St, Belmont, NC 28012For SaleMLS ID #4395988, Sam Zobrest, Revelation Realty Group. Canopy MLS as distributed by MLS GRID
- $390,0004 bd3 ba2.1k sqft2823 Forest Grove Ct, Charlotte, NC 28269For SaleMLS ID #4398307, Kara Coll, COMPASS. Canopy MLS as distributed by MLS GRID
- $414,9004 bd3 ba2.6k sqft5618 Stowe Derby Dr, Charlotte, NC 28278For SaleMLS ID #4383450, Robert Salmons, Entera Realty LLC. Canopy MLS as distributed by MLS GRID
- $470,0004 bd3 ba2.3k sqft12119 Meadow Post Ln, Charlotte, NC 28269For SaleMLS ID #4400578, Erica Fried, DASH Carolina. Canopy MLS as distributed by MLS GRID
- $385,0003 bd3 ba1.6k sqft10609 Spring Rain Ct, Charlotte, NC 28278For SaleMLS ID #4390035, Valeriy Solodyankin, ERA Live Moore. Canopy MLS as distributed by MLS GRID
- $339,9003 bd3 ba1.7k sqft442 Tribune Dr, Charlotte, NC 28214For SaleMLS ID #4399669, Amiyr Mohamed, Costello Real Estate and Investments LLC. Canopy MLS as distributed by MLS GRID
- $375,0003 bd3 ba1.6k sqft9021 Cedar Run Way, Charlotte, NC 28273For SaleMLS ID #4389601, Danielle Scurry, Coldwell Banker Realty. Canopy MLS as distributed by MLS GRID
- $340,0003 bd3 ba1.5k sqft6111 Whispering Brook Ct, Charlotte, NC 28216For SaleMLS ID #4400967, John Bolos, Keller Williams South Park. Canopy MLS as distributed by MLS GRID
- $387,0005 bd3 ba3.6k sqft3425 Pikes Peak Dr, Gastonia, NC 28052For SaleMLS ID #4375188, John Bolos, Keller Williams South Park. Canopy MLS as distributed by MLS GRID
