Welcome home to this spacious and versatile 4-bedroom home with a large bonus room that can easily serve as a 5th bedroom, home office, media room, or playroom. Located in the sought-after Cedarfield community, this home offers the space and flexibility today's buyers are looking for.The inviting floor plan features generous living areas, abundant natural light, and a cozy fireplace that creates the perfect gathering space for family and friends. The well-appointed kitchen opens to the main living areas, making entertaining and everyday living effortless. The primary suite on main offers a relaxing retreat, a generous walk in closet ,an ensuite bath and plenty of space Upstairs, the additional bedrooms offer room for family, guests, or hobbies.The oversized bonus room adds exceptional flexibility and can function as a 5th bedroom, giving buyers the extra space they need as lifestyles evolve. Conveniently located near shopping, dining, parks, greenways, and major commuter routes, this home combines location, value, and functionality in one of Huntersville's most established neighborhoods.
Active
Price cut: $14.9K (8/17)
$485,000
11921 Moonshadow Ln, Huntersville, NC 28078
4beds
2,484sqft
Single Family Residence
Built in 1994
0.27 Acres Lot
$480,400 Zestimate®
$195/sqft
$54/mo HOA
What's special
- 76 days
- 922
- 57
Zillow last checked:
Listing updated:
Listed by:
Tammy Reghay 704-451-4851,
EXP Realty LLC Ballantyne
Source: Canopy MLS as distributed by MLS GRID,MLS#: 4397466
Facts & features
Interior
Bedrooms & bathrooms
- Bedrooms: 4
- Bathrooms: 3
- Full bathrooms: 2
- 1/2 bathrooms: 1
- Main level bedrooms: 1
Primary bedroom
- Features: En Suite Bathroom, Walk-In Closet(s)
- Level: Main
Bedroom s
- Features: Walk-In Closet(s)
- Level: Upper
Bedroom s
- Features: Walk-In Closet(s)
- Level: Upper
Bedroom s
- Level: Upper
Bathroom full
- Level: Main
Bathroom half
- Level: Main
Bathroom full
- Level: Upper
Other
- Level: Upper
Breakfast
- Level: Main
Dining area
- Level: Main
Kitchen
- Level: Main
Living room
- Level: Main
Heating
- Forced Air, Natural Gas
Cooling
- Ceiling Fan(s)
Appliances
- Included: Dishwasher, Disposal, Microwave, Refrigerator
- Laundry: Laundry Room, Main Level
Features
- Has basement: No
Interior area
- Total structure area: 2,484
- Total interior livable area: 2,484 sqft
- Finished area above ground: 2,484
- Finished area below ground: 0
Property
Parking
- Total spaces: 2
- Parking features: Driveway, Garage on Main Level
- Garage spaces: 2
- Has uncovered spaces: Yes
Features
- Levels: Two
- Stories: 2
Lot
- Size: 0.27 Acres
Details
- Parcel number: 01511204
- Zoning: GR(MH-O)
- Special conditions: Standard
Construction
Type & style
- Home type: SingleFamily
- Property subtype: Single Family Residence
Materials
- Fiber Cement, Other
- Foundation: Slab
Condition
- New construction: No
- Year built: 1994
Utilities & green energy
- Sewer: Public Sewer
- Water: City
Community & HOA
Community
- Subdivision: Cedarfield
HOA
- Has HOA: Yes
- HOA fee: $650 annually
- HOA name: CAMS
Location
- Region: Huntersville
Financial & listing details
- Price per square foot: $195/sqft
- Tax assessed value: $389,600
- Date on market: 6/25/2026
- Cumulative days on market: 76 days
- Listing terms: Cash,Conventional
- Road surface type: Concrete, Paved
Estimated market value
$480,400
$456,000 - $504,000
$2,780/mo
Price history
| Date | Event | Price |
|---|---|---|
| 8/17/2026 | Price change | $485,000-3%$195/sqft |
Source:  Canopy MLS as distributed by MLS GRID #4397466 Report a problem Canopy MLS as distributed by MLS GRID #4397466 Report a problem | ||
| 7/21/2026 | Price change | $499,900-1.5%$201/sqft |
Source: Canopy MLS as distributed by MLS GRID #4397466 Report a problem | ||
| 7/10/2026 | Price change | $507,500-1.5%$204/sqft |
Source: Canopy MLS as distributed by MLS GRID #4397466 Report a problem | ||
| 6/25/2026 | Listed for sale | $515,000+46.3%$207/sqft |
Source: Canopy MLS as distributed by MLS GRID #4397466 Report a problem | ||
| 8/9/2021 | Sold | $352,000+52.4%$142/sqft |
Source: Canopy MLS as distributed by MLS GRID #3759466 Report a problem | ||
| 4/26/2007 | Sold | $231,000+17.3%$93/sqft |
Source: Public Record Report a problem | ||
| 2/13/2006 | Sold | $197,000+21.6%$79/sqft |
Source: Public Record Report a problem | ||
| 12/29/2005 | Sold | $162,001+0%$65/sqft |
Source: Public Record Report a problem | ||
| 10/5/2005 | Sold | $162,000+3.6%$65/sqft |
Source: Public Record Report a problem | ||
| 12/16/2004 | Sold | $156,390$63/sqft |
Source: Public Record Report a problem | ||
Public tax history
| Year | Property taxes | Tax assessment |
|---|---|---|
| 2025 | -- | $389,600 |
| 2024 | $2,972 | $389,600 |
| 2023 | -- | $389,600 +51.5% |
| 2022 | -- | $257,100 |
| 2021 | $2,352 +1.1% | $257,100 |
| 2020 | $2,327 +0.3% | $257,100 |
| 2019 | $2,321 -2.8% | $257,100 +27.5% |
| 2018 | $2,387 +1.5% | $201,700 |
| 2017 | $2,353 | $201,700 |
| 2016 | $2,353 | $201,700 |
| 2015 | $2,353 +0.2% | $201,700 |
| 2014 | $2,347 | -- |
| 2013 | -- | $201,700 |
| 2012 | -- | $201,700 |
| 2011 | -- | $201,700 +20.4% |
| 2010 | -- | $167,500 |
| 2009 | -- | $167,500 |
| 2008 | -- | $167,500 |
| 2007 | -- | $167,500 |
| 2006 | -- | $167,500 |
| 2005 | -- | $167,500 |
| 2004 | -- | $167,500 |
| 2003 | -- | $167,500 +9.1% |
| 2002 | -- | $153,590 |
| 2001 | -- | $153,590 |
| 2000 | -- | $153,590 |
Find assessor info on the county website
Monthly payment
Est. payment
Payment breakdown
Explore the cost of this home by adjusting the details. Changes won't be saved.Climate risks
Neighborhood: 28078
- $498,1005 bd2 ba2.8k sqft11915 Moonshadow Ln, Huntersville, NC 28078Off Market
- $466,5003 bd3 ba2.2k sqft11927 Moonshadow Ln, Huntersville, NC 28078Off Market
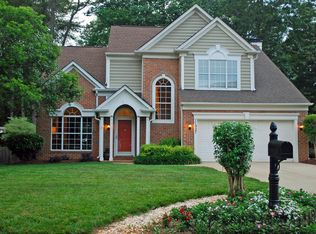
- $512,2004 bd2 ba2.5k sqft11909 Moonshadow Ln, Huntersville, NC 28078Off Market
- $544,1004 bd3 ba2.8k sqft11933 Moonshadow Ln, Huntersville, NC 28078Off Market

Similar homes
- $474,9004 bd3 ba2.7k sqft12616 Coral Sunrise Dr, Huntersville, NC 28078For Sale

 MLS ID #4408052, Robert Salmons, Entera Realty LLC. Canopy MLS as distributed by MLS GRID
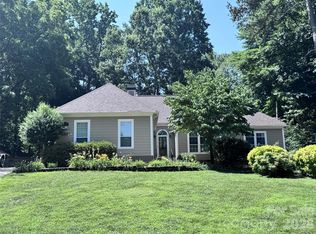
 - $539,9003 bd2 ba2.3k sqft12500 Cedarford Ct, Huntersville, NC 28078For Sale
 MLS ID #4396808, Christy Walker, Premier Sotheby's International Realty. Canopy MLS as distributed by MLS GRID

 - $416,0003 bd3 ba2.1k sqft13062 Windy Lea Ln, Huntersville, NC 28078For Sale
 MLS ID #4356532, Summer Brady, Mainstay Brokerage LLC. Canopy MLS as distributed by MLS GRID
 - $414,9003 bd2 ba1.6k sqft16130 Amber Field Dr, Huntersville, NC 28078For Sale
 MLS ID #4413382, Robert Salmons, Entera Realty LLC. Canopy MLS as distributed by MLS GRID
 - $389,9003 bd3 ba1.4k sqft16034 Farmall Dr, Huntersville, NC 28078For SaleMLS ID #4408520, Robert Salmons, Entera Realty LLC. Canopy MLS as distributed by MLS GRID
- $475,0004 bd3 ba2.9k sqft8505 Delamere Ln, Charlotte, NC 28269For SaleMLS ID #4392897, Robyn Licursi, Robyns Nest Realty. Canopy MLS as distributed by MLS GRID
- $459,0004 bd3 ba2.5k sqft7731 Beaker Ct, Charlotte, NC 28269For SaleMLS ID #4410357, SheAh Zhu, Honeynest Realty LLC. Canopy MLS as distributed by MLS GRID
- $465,0003 bd3 ba1.9k sqft137 Purple Finch Ln, Mooresville, NC 28117For SaleMLS ID #4398230, Rebekah Emmons, Real Broker, LLC. Canopy MLS as distributed by MLS GRID
- $494,9005 bd3 ba3.3k sqft11124 Tradition View Dr, Charlotte, NC 28269For SaleMLS ID #4361986, Robert Salmons, Entera Realty LLC. Canopy MLS as distributed by MLS GRID
- $425,0004 bd3 ba2.4k sqft5839 Brookstone Dr NW, Concord, NC 28027For SaleMLS ID #4397657, Jacquelyne Hicks, EXP Realty LLC. Canopy MLS as distributed by MLS GRID
- $415,0004 bd3 ba2.1k sqft4630 Appley Mead Ln, Charlotte, NC 28269For SaleMLS ID #4357436, Nadia Kernytska, Dalton Wade, Inc.. Canopy MLS as distributed by MLS GRID
- $415,0005 bd3 ba2.6k sqft9406 Golden Pond Dr, Charlotte, NC 28269For SaleMLS ID #4403076, Stacey McDowell, 1st Choice Properties Inc. Canopy MLS as distributed by MLS GRID
- $439,0003 bd3 ba1.7k sqft11402 Heritage Green Dr, Cornelius, NC 28031For SaleMLS ID #4413381, Mary Lovekamp, RE/MAX Executive. Canopy MLS as distributed by MLS GRID
- $404,9004 bd3 ba2.3k sqft8539 Suttonview Dr, Charlotte, NC 28269For SaleMLS ID #4389167, Robert Salmons, Entera Realty LLC. Canopy MLS as distributed by MLS GRID
- $365,0004 bd3 ba2.1k sqft7104 Kinsmore Ln, Charlotte, NC 28269For SaleMLS ID #4389282, Daniel Koumou Nete, Keller Williams South Park. Canopy MLS as distributed by MLS GRID
- $375,0004 bd3 ba2.1k sqft2823 Forest Grove Ct, Charlotte, NC 28269For SaleMLS ID #4398307, Kara Coll, COMPASS. Canopy MLS as distributed by MLS GRID
- $635,0005 bd3 ba3k sqft2940 Shady Reach Ln, Charlotte, NC 28214For SaleMLS ID #4391013, Cindy Ferguson, Coldwell Banker Realty. Canopy MLS as distributed by MLS GRID
- $349,9003 bd3 ba1.7k sqft8207 Belmont Stables Dr, Charlotte, NC 28216For SaleMLS ID #4409546, Angie Katherine Botero Culma, Gonzalez Realty. Canopy MLS as distributed by MLS GRID
- $397,9003 bd3 ba1.7k sqft7413 Tupelo Ln, Charlotte, NC 28269For SaleMLS ID #4398162, Sydney Mann, Talford Realty International. Canopy MLS as distributed by MLS GRID
- $429,9004 bd3 ba2.2k sqft10035 Barrands Ln, Charlotte, NC 28278For SaleMLS ID #4414588, Cheryl Kypreos, HomeSmart Expert Realty. Canopy MLS as distributed by MLS GRID
