Welcome to this beautifully maintained 4-bedroom, 2.5-bath home offering 2,411 square feet of comfortable living space on a generous 0.25-acre lot with NO HOA! This spacious home features a functional floor plan designed for both everyday living and entertaining.
The bright and inviting interior offers ample room for family gatherings, while the well-appointed kitchen flows seamlessly into the main living areas. Upstairs, you'll find four spacious bedrooms, including a relaxing primary suite with plenty of room to unwind.
Step outside and enjoy the expansive deck overlooking the private backyard—perfect for grilling, entertaining guests, or simply enjoying North Carolina evenings. With a large lot, plenty of outdoor space, portable generator connection and no HOA restrictions, you'll have the freedom to truly make this property your own. ONE YEAR HOME WARRANTY IS INCLUDED!
Conveniently located near shopping, dining, parks, and major highways, this Concord home offers the perfect blend of space, comfort, and convenience.
Don't miss your opportunity to own this move-in ready home with room to grow and no HOA! Schedule your private showing today.
Active
$425,000
5839 Brookstone Dr NW, Concord, NC 28027
4beds
2,417sqft
Single Family Residence
Built in 1997
0.25 Acres Lot
$417,400 Zestimate®
$176/sqft
$-- HOA
What's special
Beautifully maintainedPrivate backyardFour spacious bedroomsWell-appointed kitchenLarge lotBright and inviting interiorSpacious home
- 12 days
- 567
- 46
Likely to sell faster than
Zillow last checked:
Listing updated:
Listed by:
Jacquelyne Hicks jacquelyne.hicks@exprealty.com,
EXP Realty LLC
Source: Canopy MLS as distributed by MLS GRID,MLS#: 4397657
Facts & features
Interior
Bedrooms & bathrooms
- Bedrooms: 4
- Bathrooms: 3
- Full bathrooms: 2
- 1/2 bathrooms: 1
Primary bedroom
- Features: Cathedral Ceiling(s), Ceiling Fan(s), En Suite Bathroom, Garden Tub, Walk-In Closet(s)
- Level: Upper
Bedroom s
- Level: Upper
Bedroom s
- Level: Upper
Bedroom s
- Level: Upper
Bathroom half
- Level: Main
Dining room
- Level: Main
Family room
- Level: Main
Kitchen
- Level: Main
Living room
- Level: Main
Heating
- Natural Gas
Cooling
- Gas
Appliances
- Included: Dishwasher, Electric Cooktop, Gas Water Heater, Microwave, Self Cleaning Oven
- Laundry: Laundry Room, Lower Level
Features
- Flooring: Carpet
- Doors: Insulated Door(s), Storm Door(s)
- Windows: Insulated Windows
- Has basement: No
- Fireplace features: Gas
Interior area
- Total structure area: 2,417
- Total interior livable area: 2,417 sqft
- Finished area above ground: 2,417
- Finished area below ground: 0
Property
Parking
- Total spaces: 6
- Parking features: Driveway, Attached Garage, Garage on Main Level
- Attached garage spaces: 2
- Uncovered spaces: 4
- Details: drive way fits an additional 4 cars
Features
- Levels: Two
- Stories: 2
- Patio & porch: Deck
- Fencing: Back Yard,Fenced
Lot
- Size: 0.25 Acres
Details
- Additional structures: Shed(s)
- Parcel number: 55090569550000
- Zoning: res
- Special conditions: Standard
Construction
Type & style
- Home type: SingleFamily
- Property subtype: Single Family Residence
Materials
- Aluminum, Brick Full
- Foundation: Slab
Condition
- New construction: No
- Year built: 1997
Utilities & green energy
- Sewer: Public Sewer
- Water: City
- Utilities for property: Cable Connected, Electricity Connected
Community & HOA
Community
- Subdivision: Ridge Crossing
Location
- Region: Concord
Financial & listing details
- Price per square foot: $176/sqft
- Tax assessed value: $400,500
- Annual tax amount: $3,541
- Date on market: 8/28/2026
- Cumulative days on market: 12 days
- Listing terms: Cash,Conventional,FHA,VA Loan
- Electric utility on property: Yes
- Road surface type: Concrete, Paved
Estimated market value
$417,400
$397,000 - $438,000
$2,429/mo
Price history
| Date | Event | Price |
|---|---|---|
| 8/28/2026 | Listed for sale | $425,000+124.3%$176/sqft |
Source:  Canopy MLS as distributed by MLS GRID #4397657 Report a problem Canopy MLS as distributed by MLS GRID #4397657 Report a problem | ||
| 2/16/2012 | Listing removed | $189,500$78/sqft |
Source: Help-U-Sell Buy Today #2027190 Report a problem | ||
| 11/17/2011 | Listed for sale | $189,500$78/sqft |
Source: Help-U-Sell Buy Today #2027190 Report a problem | ||
| 10/7/2011 | Listing removed | $189,500$78/sqft |
Source: Help-U-Sell Buy Today #2027190 Report a problem | ||
| 8/2/2011 | Price change | $189,500-2.8%$78/sqft |
Source: Help-U-Sell Buy Today #2027190 Report a problem | ||
| 6/27/2011 | Listed for sale | $195,000+21.9%$81/sqft |
Source: Help-U-Sell Buy Today #2027190 Report a problem | ||
| 3/2/1998 | Sold | $160,000$66/sqft |
Source: Public Record Report a problem | ||
Public tax history
| Year | Property taxes | Tax assessment |
|---|---|---|
| 2025 | $3,541 | $400,550 |
| 2024 | $3,541 +56.5% | $400,550 +73.8% |
| 2023 | $2,263 +1.9% | $230,490 +1.5% |
| 2022 | $2,222 -19.8% | $227,090 |
| 2021 | $2,771 +22.4% | $227,090 +22.4% |
| 2019 | $2,264 +3.4% | $185,580 |
| 2018 | $2,190 | $185,580 |
| 2017 | $2,190 +68.6% | $185,580 +11.4% |
| 2016 | $1,299 | $166,530 |
| 2015 | $1,299 -33.9% | $166,530 |
| 2014 | $1,965 | $166,530 |
| 2013 | -- | $166,530 |
| 2012 | -- | $166,530 -17.6% |
| 2011 | -- | $202,010 |
| 2010 | -- | $202,010 |
| 2009 | -- | $202,010 +0.9% |
| 2008 | -- | $200,300 +14.6% |
| 2007 | -- | $174,720 |
| 2006 | -- | $174,720 |
| 2005 | -- | $174,720 |
| 2004 | -- | $174,720 +6.1% |
| 2003 | -- | $164,720 |
| 2002 | -- | $164,720 |
| 2001 | -- | $164,720 |
| 2000 | -- | $164,720 |
Find assessor info on the county website
Monthly payment
Est. payment
Payment breakdown
Explore the cost of this home by adjusting the details. Changes won't be saved.Climate risks
Neighborhood: 28027
Nearby schools
Schools provided by the listing agent
- Elementary: Carl A. Furr
- Middle: Roberta Road
- High: Jay M. Robinson
Source: Canopy MLS as distributed by MLS GRID. This data may not be complete. We recommend contacting the local school district to confirm school assignments for this home.


Similar homes
- $360,0004 bd3 ba1.8k sqft4891 Aldridge Pl NW, Concord, NC 28027For Sale
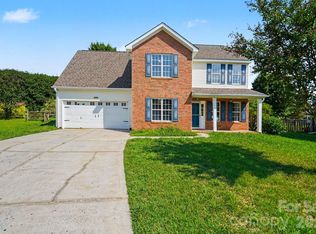
 MLS ID #4393706, Lisa Belk, Mark Spain Real Estate. Canopy MLS as distributed by MLS GRID
 - $450,0003 bd3 ba2.2k sqft5361 Brickyard Terrace Ct, Concord, NC 28027For Sale
 MLS ID #4408847, Matt Wright, Keller Williams Ballantyne Area. Canopy MLS as distributed by MLS GRID
 - $475,0003 bd2 ba1.9k sqft593 Harrison Dr NW, Concord, NC 28027For Sale
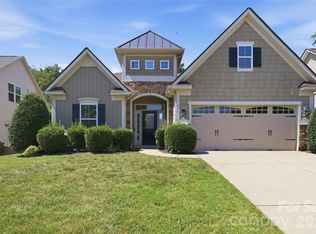 MLS ID #4413836, Cecilia Ferrari, Lantern Realty & Development, LLC. Canopy MLS as distributed by MLS GRID
 - $442,5004 bd2 ba1.9k sqft1577 Bay Meadows Ave NW, Concord, NC 28027For Sale
 MLS ID #4414498, Venelin Ivanov, Howard Hanna Allen Tate Charlotte South. Canopy MLS as distributed by MLS GRID
 - $365,9003 bd2 ba1.6k sqft3786 Sedgewick Dr SW, Concord, NC 28027For SaleMLS ID #4397851, Randy Thompson, NorthGroup Real Estate LLC. Canopy MLS as distributed by MLS GRID
- $489,0004 bd3 ba2.8k sqft8402 Bampton Dr, Concord, NC 28027For SaleMLS ID #4408985, Tania Wahl, White Stag Realty NC LLC. Canopy MLS as distributed by MLS GRID
- $525,0003 bd3 ba2.4k sqft4368 Mackenzie Ct SW, Concord, NC 28027For SaleMLS ID #4397770, Kristen Huneycutt, Lantern Realty & Development. Canopy MLS as distributed by MLS GRID
- $385,0004 bd3 ba2.1k sqft1745 Wilburn Park Ln NW, Charlotte, NC 28269For SaleMLS ID #4418353, Ryan Hollins, Century 21 At The University. Canopy MLS as distributed by MLS GRID
- $525,0004 bd3 ba2.8k sqft8357 Bampton Dr, Concord, NC 28027For SaleMLS ID #4392254, Paul Gomez, NorthGroup Real Estate LLC. Canopy MLS as distributed by MLS GRID
- $399,0003 bd3 ba2.3k sqft10724 Downpatrick Pl, Charlotte, NC 28262For SaleMLS ID #4407710, Tony Karak, Better Homes and Garden Real Estate Paracle. Canopy MLS as distributed by MLS GRID
- $414,9004 bd3 ba2.5k sqft9839 Jeanette Cir, Charlotte, NC 28213For SaleMLS ID #4408924, Robert Salmons, Entera Realty LLC. Canopy MLS as distributed by MLS GRID
- $405,0004 bd3 ba2.3k sqft10706 Hellebore Rd, Charlotte, NC 28213For SaleMLS ID #4409890, Latricia Gilmore, Carod Properties. Canopy MLS as distributed by MLS GRID
- $415,0004 bd3 ba2.1k sqft4630 Appley Mead Ln, Charlotte, NC 28269For SaleMLS ID #4357436, Nadia Kernytska, Dalton Wade, Inc.. Canopy MLS as distributed by MLS GRID
- $400,0003 bd3 ba1.9k sqft7838 Cafferty Cir, Charlotte, NC 28215For SaleMLS ID #4419885, Mac Hanson, Coldwell Banker- CK Select. Canopy MLS as distributed by MLS GRID
- $400,0004 bd2 ba1.8k sqft1826 Wilburn Park Ln NW, Charlotte, NC 28269For SaleMLS ID #4399485, Consuelo Souders, Keller Williams Lake Norman. Canopy MLS as distributed by MLS GRID
- $479,0004 bd3 ba2.7k sqft6401 Morningsong Ln, Charlotte, NC 28269For SaleMLS ID #4410092, Tony Karak, Better Homes and Garden Real Estate Paracle. Canopy MLS as distributed by MLS GRID
- $439,0003 bd3 ba2.6k sqft9908 Rocky Ford Club Rd, Charlotte, NC 28269For SaleMLS ID #4415380, Allen Dargins, Keller Williams Unlimited. Canopy MLS as distributed by MLS GRID
- $375,0004 bd3 ba2.1k sqft2823 Forest Grove Ct, Charlotte, NC 28269For SaleMLS ID #4398307, Kara Coll, COMPASS. Canopy MLS as distributed by MLS GRID
- $415,0005 bd3 ba2.6k sqft9406 Golden Pond Dr, Charlotte, NC 28269For SaleMLS ID #4403076, Stacey McDowell, 1st Choice Properties Inc. Canopy MLS as distributed by MLS GRID
- $425,0002 bd2 ba1.7k sqftFalcon Ridge, Charlotte, NC 28269For SaleMLS ID #4411870, Cathleen Staskel, Howard Hanna Allen Tate Lake Norman. Canopy MLS as distributed by MLS GRID
