Welcome to 3786 Sedgewick Street, a beautifully refreshed home offering comfort, flexibility, and thoughtful updates throughout. Per seller, the home features a new kitchen completed in 2024 and HVAC replaced in 2016, adding valuable updates for the next owner. The home offers inviting living spaces, fresh interior touch-ups, professional cleaning, enhanced curb appeal, landscaping attention, exterior cleaning, deck care, and general maintenance improvements to help it show at its best.
A standout feature is the heated two-car garage converted into a flexible bonus living area, ideal for a recreation room, home office, workout space, hobby area, or additional gathering space. The backyard offers room to relax, entertain, garden, or enjoy outdoor privacy. With its updated kitchen, versatile living space, improved presentation, and functional layout, this home is ready for its next owner to enjoy.
Active
Price cut: $6K (8/31)
$365,900
3786 Sedgewick Dr SW, Concord, NC 28027
3beds
1,605sqft
Single Family Residence
Built in 1998
0.19 Acres Lot
$361,600 Zestimate®
$228/sqft
$10/mo HOA
What's special
Deck careFresh interior touch-upsEnhanced curb appealVersatile living spaceInviting living spacesLandscaping attentionExterior cleaning
- 84 days
- 490
- 51
Zillow last checked:
Listing updated:
Listed by:
Randy Thompson ranbuysellrealty@aol.com,
NorthGroup Real Estate LLC
Source: Canopy MLS as distributed by MLS GRID,MLS#: 4397851
Facts & features
Interior
Bedrooms & bathrooms
- Bedrooms: 3
- Bathrooms: 2
- Full bathrooms: 2
- Main level bedrooms: 3
Primary bedroom
- Features: Tray Ceiling(s)
- Level: Main
Bathroom full
- Level: Main
Kitchen
- Level: Main
Living room
- Features: Open Floorplan
- Level: Main
Heating
- ENERGY STAR Qualified Equipment, Forced Air
Cooling
- Central Air
Appliances
- Included: Dishwasher, Disposal, Electric Oven, Electric Water Heater, Gas Water Heater, Microwave, Plumbed For Ice Maker, Refrigerator with Ice Maker
- Laundry: Electric Dryer Hookup, In Hall
Features
- Open Floorplan
- Windows: Window Treatments
- Has basement: No
- Attic: Pull Down Stairs
- Fireplace features: Family Room
Interior area
- Total structure area: 1,605
- Total interior livable area: 1,605 sqft
- Finished area above ground: 1,605
- Finished area below ground: 0
Video & virtual tour
Property
Parking
- Total spaces: 6
- Parking features: Driveway, Garage Faces Front, Parking Space(s), Other - See Remarks, Garage on Main Level
- Has garage: Yes
- Uncovered spaces: 6
- Details: Added concrete parking space on driveway
Features
- Levels: One
- Stories: 1
- Patio & porch: Deck, Porch
- Fencing: Back Yard
Lot
- Size: 0.19 Acres
Living quarters
- Secondary features: Main Level Garage
Details
- Parcel number: 55181815430000
- Zoning: RC
- Special conditions: Standard
Construction
Type & style
- Home type: SingleFamily
- Property subtype: Single Family Residence
Materials
- Aluminum, Vinyl
- Foundation: Slab
Condition
- New construction: No
- Year built: 1998
Utilities & green energy
- Sewer: Public Sewer
- Water: City
- Utilities for property: Electricity Connected, Underground Power Lines, Underground Utilities
Community & HOA
Community
- Subdivision: Greystone
HOA
- Has HOA: Yes
- HOA fee: $125 annually
- HOA name: Greystone/Iveystone HOA ASSOC.
- HOA phone: 866-473-2573
Location
- Region: Concord
Financial & listing details
- Price per square foot: $228/sqft
- Tax assessed value: $374,720
- Annual tax amount: $3,732
- Date on market: 7/17/2026
- Cumulative days on market: 84 days
- Listing terms: Cash,Conventional,FHA
- Electric utility on property: Yes
- Road surface type: Concrete, Paved
Estimated market value
$361,600
$344,000 - $380,000
$2,017/mo
Price history
| Date | Event | Price |
|---|---|---|
| 8/31/2026 | Price change | $365,900-1.6%$228/sqft |
Source:  Canopy MLS as distributed by MLS GRID #4397851 Report a problem Canopy MLS as distributed by MLS GRID #4397851 Report a problem | ||
| 7/17/2026 | Listed for sale | $371,900+42.2%$232/sqft |
Source: Canopy MLS as distributed by MLS GRID #4397851 Report a problem | ||
| 5/9/2021 | Listing removed | -- |
Source: Canopy MLS as distributed by MLS GRID #3693150 Report a problem | ||
| 3/5/2021 | Contingent | $261,500$163/sqft |
Source: Canopy MLS as distributed by MLS GRID #3693150 Report a problem | ||
| 2/27/2021 | Listed for sale | $261,500$163/sqft |
Source: Canopy MLS as distributed by MLS GRID #3693150 Report a problem | ||
| 2/24/2021 | Pending sale | $261,500$163/sqft |
Source:  Keller Williams #3693150 Report a problem Keller Williams #3693150 Report a problem | ||
| 2/24/2021 | Listed for sale | $261,500$163/sqft |
Source: Keller Williams #3693150 Report a problem | ||
| 2/24/2021 | Pending sale | $261,500$163/sqft |
Source: KW Premier #3693150 Report a problem | ||
| 2/23/2021 | Contingent | $261,500$163/sqft |
Source: Canopy MLS as distributed by MLS GRID #3693150 Report a problem | ||
| 2/17/2021 | Price change | $261,500-3.1%$163/sqft |
Source: Canopy MLS as distributed by MLS GRID #3693150 Report a problem | ||
| 1/16/2021 | Listed for sale | $269,900+119.4%$168/sqft |
Source: KW Premier #3693150 Report a problem | ||
| 2/4/2014 | Listing removed | -- |
Source: Auction.com Report a problem | ||
| 1/18/2014 | Listed for sale | -- |
Source: Auction.com Report a problem | ||
| 10/1/1998 | Sold | $123,000$77/sqft |
Source: Public Record Report a problem | ||
Public tax history
| Year | Property taxes | Tax assessment |
|---|---|---|
| 2025 | $3,732 | $374,720 |
| 2024 | $3,732 +53.3% | $374,720 +87.8% |
| 2023 | $2,435 +4.1% | $199,560 +4.1% |
| 2022 | $2,338 | $191,650 |
| 2021 | $2,338 +28.4% | $191,650 +28.4% |
| 2019 | $1,821 +3.4% | $149,230 |
| 2018 | $1,761 | $149,230 |
| 2017 | $1,761 +68.6% | $149,230 +13.1% |
| 2016 | $1,045 | $131,980 |
| 2015 | $1,045 -32.9% | $131,980 |
| 2014 | $1,557 | $131,980 |
| 2013 | -- | $131,980 |
| 2012 | -- | $131,980 -15% |
| 2011 | -- | $155,310 |
| 2010 | -- | $155,310 |
| 2009 | -- | $155,310 +0.7% |
| 2008 | -- | $154,220 +11.5% |
| 2007 | -- | $138,260 |
| 2006 | -- | $138,260 |
| 2005 | -- | $138,260 |
| 2004 | -- | $138,260 +13.5% |
| 2003 | -- | $121,810 |
| 2002 | -- | $121,810 |
| 2001 | -- | $121,810 |
| 2000 | -- | $121,810 |
Find assessor info on the county website
Monthly payment
Est. payment
Payment breakdown
Explore the cost of this home by adjusting the details. Changes won't be saved.Climate risks
Neighborhood: 28027


Similar homes
- $304,9003 bd2 ba1.2k sqft4271 Maybrook Ct SW, Concord, NC 28027For Sale
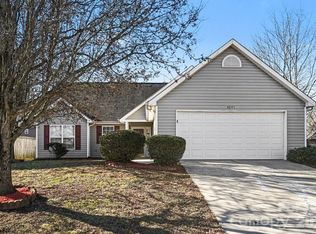
 MLS ID #4345146, Robert Salmons, Entera Realty LLC. Canopy MLS as distributed by MLS GRID
 - $394,9004 bd3 ba2.2k sqft4153 Griswell Dr NW, Concord, NC 28027For Sale
 MLS ID #4428484, Jennifer Friedman, Giving Tree Realty. Canopy MLS as distributed by MLS GRID
 - $329,9993 bd3 ba1.7k sqft820 Saint Andrews Pl, Concord, NC 28025For Sale
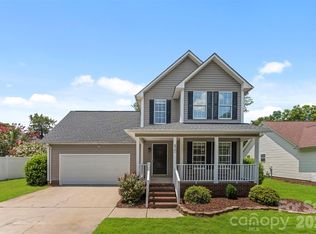 MLS ID #4399325, Jenna Black, Lantern Realty & Development, LLC. Canopy MLS as distributed by MLS GRID
 - $265,0003 bd2 ba1.1k sqft1560 Cambridge Heights Pl NW, Concord, NC 28027For Sale
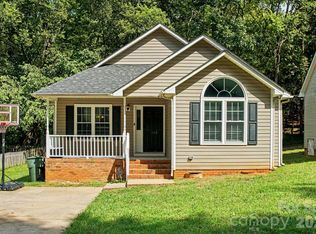 MLS ID #4425183, Sherika Dyer, Keller Williams Ballantyne Area. Canopy MLS as distributed by MLS GRID
 - $359,0003 bd3 ba2.1k sqftThe Commons at Moss Creek, Concord, NC 28027For SaleMLS ID #4425613, Ram Kalagara, Kalagara Realty. Canopy MLS as distributed by MLS GRID
- $369,0003 bd3 ba2k sqft9523 Shumacher Ave NW, Concord, NC 28027For SaleMLS ID #4414658, Bob Stanley, Austin-Barnett Realty LLC. Canopy MLS as distributed by MLS GRID
- $399,0003 bd3 ba2.3k sqft10724 Downpatrick Pl, Charlotte, NC 28262For SaleMLS ID #4407710, Tony Karak, Better Homes and Garden Real Estate Paracle. Canopy MLS as distributed by MLS GRID
- $462,5004 bd3 ba2.2k sqft5645 Winslow Ave NW, Concord, NC 28027For SaleMLS ID #4400484, Audrey Vandall Henson, NorthGroup Real Estate LLC. Canopy MLS as distributed by MLS GRID
- $349,9003 bd3 ba1.7k sqft8722 Woodhill Manor Ct, Charlotte, NC 28215For SaleMLS ID #4407468, Robert Salmons, Entera Realty LLC. Canopy MLS as distributed by MLS GRID
- $334,9003 bd3 ba1.7k sqft8220 Upsall Ct, Charlotte, NC 28215For SaleMLS ID #4407199, Steve Metarelis, OfferPad Brokerage LLC. Canopy MLS as distributed by MLS GRID
- $365,0004 bd3 ba2.1k sqft2823 Forest Grove Ct, Charlotte, NC 28269For SaleMLS ID #4398307, Kara Coll, COMPASS. Canopy MLS as distributed by MLS GRID
- $389,0003 bd3 ba2.1k sqft5726 Swanston Dr, Charlotte, NC 28269For SaleMLS ID #4425561, Paul Yancey, Southern Homes of the Carolinas, Inc. Canopy MLS as distributed by MLS GRID
- $390,0003 bd2 ba1.5k sqft9803 Cooper Run Ln, Charlotte, NC 28269For SaleMLS ID #4419711, Leah Long, Better Homes and Garden Real Estate Paracle. Canopy MLS as distributed by MLS GRID
- $375,0003 bd3 ba1.8k sqft10404 Haddington Dr NW, Charlotte, NC 28269For SaleMLS ID #4412907, Paige Moody, Mackey Realty LLC. Canopy MLS as distributed by MLS GRID
- $385,0003 bd3 ba1.9k sqft7838 Cafferty Cir, Charlotte, NC 28215For SaleMLS ID #4419885, Kirk Hanson, Coldwell Banker- CK Select. Canopy MLS as distributed by MLS GRID
- $369,0003 bd2 ba1.2k sqft12704 Cumberland Crest Dr, Huntersville, NC 28078For SaleMLS ID #4419361, Michael Diniz, EXP Realty LLC Mooresville. Canopy MLS as distributed by MLS GRID
- $329,9003 bd2 ba1.3k sqft11616 Bowsby Ct, Charlotte, NC 28215For SaleMLS ID #4410583, Robert Salmons, Entera Realty LLC. Canopy MLS as distributed by MLS GRID
- $378,9004 bd3 ba2k sqft9524 Robert Burns Ct, Charlotte, NC 28213For SaleMLS ID #4411368, Rory Cummins, EXP Realty LLC Ballantyne. Canopy MLS as distributed by MLS GRID
- $398,0004 bd2 ba1.8k sqft6414 Goldenblush Cres, Charlotte, NC 28269For SaleMLS ID #4422176, Zhenping Zhong, Keller Williams Ballantyne Area. Canopy MLS as distributed by MLS GRID
- $295,0003 bd2 ba1.2k sqft550 Englewood St NE, Concord, NC 28025For SaleMLS ID #4411776, Iris Valerio Dominguez, Northgroup Real Estate. Canopy MLS as distributed by MLS GRID
