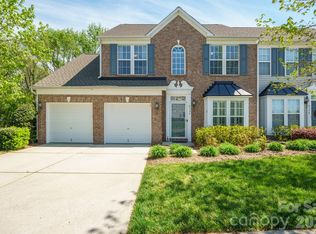
Welcome to this beautifully maintained townhome in the highly sought-after Commons at Moss Creek, where comfort, convenience, and low-maintenance living come together. Featuring a brick and vinyl exterior, a two-car attached garage, and a tree-lined backyard, this home offers outstanding curb appeal and a peaceful setting.
Inside, you'll find an open and inviting floor plan with a soaring vaulted ceiling in the living room, a spacious dining area, and a well-appointed kitchen offering abundant cabinetry, generous counter space, and a sunny breakfast nook. The main-level primary suite features an elegant tray ceiling, a large walk-in closet, and a private en-suite bath, providing the convenience of first-floor living.
Upstairs, a versatile loft overlooks the living area and is perfect for a home office, media space, or reading nook. Two oversized secondary bedrooms each include walk-in closets, and the unfinished mechanical room provides valuable storage space.
Enjoy true lock-and-leave living with an HOA that covers exterior maintenance, including brick and siding, roof replacement (2025), exterior painting and pressure washing, lawn care, landscaping, irrigation, mulching, aeration and reseeding, mailbox maintenance, and more. Residents also enjoy exceptional community amenities, including a clubhouse, fitness center, multiple outdoor pools, playground, tennis and pickleball courts, basketball court, walking trails, sidewalks, and street lights.
Ideally located just minutes from schools, shopping, dining, and major highways, this move-in-ready home offers the perfect combination of lifestyle, location, and low-maintenance living.
Active
Price cut: $4.9K (9/7)
$375,000
9523 Shumacher Ave NW, Concord, NC 28027
3beds
2,071sqft
Townhouse
Built in 2006
0.07 Acres Lot
$-- Zestimate®
$181/sqft
$408/mo HOA
What's special
Brick and vinyl exteriorElegant tray ceilingSunny breakfast nookGenerous counter spaceWell-appointed kitchenTree-lined backyardTwo-car attached garage
- 27 days
- 802
- 25
Zillow last checked:
Listing updated:
Listed by:
Bob Stanley MyBrokerBob@gmail.com,
Austin-Barnett Realty LLC
Source: Canopy MLS as distributed by MLS GRID,MLS#: 4414658
Facts & features
Interior
Bedrooms & bathrooms
- Bedrooms: 3
- Bathrooms: 3
- Full bathrooms: 2
- 1/2 bathrooms: 1
- Main level bedrooms: 1
Primary bedroom
- Level: Main
Bedroom s
- Level: Upper
Bedroom s
- Level: Upper
Bathroom full
- Level: Main
Bathroom half
- Level: Main
Bathroom full
- Level: Upper
Dining area
- Level: Main
Kitchen
- Level: Main
Laundry
- Level: Main
Living room
- Level: Main
Loft
- Level: Upper
Heating
- Forced Air, Natural Gas
Cooling
- Ceiling Fan(s), Central Air
Appliances
- Included: Dishwasher, Disposal, Electric Oven
- Laundry: Laundry Room, Main Level
Features
- Storage
- Flooring: Carpet, Tile
- Doors: Insulated Door(s)
- Has basement: No
Interior area
- Total structure area: 2,071
- Total interior livable area: 2,071 sqft
- Finished area above ground: 2,071
- Finished area below ground: 0
Property
Parking
- Total spaces: 2
- Parking features: Driveway, Attached Garage, Garage on Main Level
- Attached garage spaces: 2
- Has uncovered spaces: Yes
Features
- Levels: One and One Half
- Stories: 1.5
- Entry location: Main
- Patio & porch: Patio
- Exterior features: Lawn Maintenance
- Fencing: Back Yard
Lot
- Size: 0.07 Acres
Details
- Parcel number: 46811694600000
- Zoning: CURM-2
- Special conditions: Standard
Construction
Type & style
- Home type: Townhouse
- Property subtype: Townhouse
Materials
- Brick Partial, Vinyl
- Foundation: Slab
Condition
- New construction: No
- Year built: 2006
Utilities & green energy
- Sewer: Public Sewer
- Water: City
- Utilities for property: Cable Available, Cable Connected, Electricity Connected, Wired Internet Available
Community & HOA
Community
- Features: Clubhouse
- Subdivision: The Commons at Moss Creek
HOA
- Has HOA: Yes
- HOA fee: $315 monthly
- HOA name: Real Manage
- HOA phone: 866-473-2573
- Second HOA fee: $278 quarterly
- Second HOA name: Real Manage
- Second HOA phone: 866-473-2573
Location
- Region: Concord
Financial & listing details
- Price per square foot: $181/sqft
- Tax assessed value: $347,210
- Annual tax amount: $3,458
- Date on market: 8/14/2026
- Cumulative days on market: 28 days
- Listing terms: Cash,Conventional,FHA,VA Loan
- Electric utility on property: Yes
- Road surface type: Concrete, Paved
Estimated market value
Not available
Estimated sales range
Not available
Not available
Price history
| Date | Event | Price |
|---|---|---|
| 9/7/2026 | Price change | $375,000-1.3%$181/sqft |
Source:  Canopy MLS as distributed by MLS GRID #4414658 Report a problem Canopy MLS as distributed by MLS GRID #4414658 Report a problem | ||
| 8/14/2026 | Listed for sale | $379,900+23.3%$183/sqft |
Source: Canopy MLS as distributed by MLS GRID #4414658 Report a problem | ||
| 7/23/2021 | Sold | $308,000-1%$149/sqft |
Source: Canopy MLS as distributed by MLS GRID #3751448 Report a problem | ||
| 6/18/2021 | Pending sale | $311,000$150/sqft |
Source: Canopy MLS as distributed by MLS GRID #3751448 Report a problem | ||
| 6/14/2021 | Listed for sale | $311,000+16.7%$150/sqft |
Source: Canopy MLS as distributed by MLS GRID #3751448 Report a problem | ||
| 6/1/2021 | Sold | $266,500+26.9%$129/sqft |
Source: Public Record Report a problem | ||
| 12/21/2006 | Sold | $210,000$101/sqft |
Source: Public Record Report a problem | ||
Public tax history
| Year | Property taxes | Tax assessment |
|---|---|---|
| 2025 | $3,458 | $347,210 |
| 2024 | $3,458 +22.5% | $347,210 +50.1% |
| 2023 | $2,823 | $231,360 |
| 2022 | $2,823 | $231,360 |
| 2021 | $2,823 +37.6% | $231,360 +37.6% |
| 2019 | $2,051 +3.4% | $168,110 |
| 2018 | $1,984 | $168,110 |
| 2017 | $1,984 +68.6% | $168,110 +3.3% |
| 2016 | $1,177 | $162,700 |
| 2015 | $1,177 -38.7% | $162,700 |
| 2014 | $1,920 | $162,700 |
| 2013 | -- | $162,700 |
| 2012 | -- | $162,700 -22.6% |
| 2011 | -- | $210,090 |
| 2010 | -- | $210,090 |
| 2009 | -- | $210,090 +0.6% |
| 2008 | -- | $208,780 +9% |
| 2007 | -- | $191,500 |
Find assessor info on the county website
Monthly payment
Est. payment
Payment breakdown
Explore the cost of this home by adjusting the details. Changes won't be saved.Climate risks
Neighborhood: Moss Creek
Nearby schools
Schools provided by the listing agent
- Elementary: W.R. Odell
- High: Cox Mill
Source: Canopy MLS as distributed by MLS GRID. This data may not be complete. We recommend contacting the local school district to confirm school assignments for this home.
Similar homes
- $442,5004 bd2 ba1.9k sqft1577 Bay Meadows Ave NW, Concord, NC 28027For Sale

 MLS ID #4414498, Venelin Ivanov, Howard Hanna Allen Tate Charlotte South. Canopy MLS as distributed by MLS GRID
 - $425,0004 bd3 ba2.4k sqft5839 Brookstone Dr NW, Concord, NC 28027For Sale
 MLS ID #4397657, Jacquelyne Hicks, EXP Realty LLC. Canopy MLS as distributed by MLS GRID
 - $365,9003 bd2 ba1.6k sqft3786 Sedgewick Dr SW, Concord, NC 28027For Sale
 MLS ID #4397851, Randy Thompson, NorthGroup Real Estate LLC. Canopy MLS as distributed by MLS GRID
 - $552,0003 bd3 ba2.3k sqft10704 Sky Chase Ave NW, Concord, NC 28027For Sale
 MLS ID #4411318, Lisa Archer, Keller Williams Ballantyne Area. Canopy MLS as distributed by MLS GRID
 - $425,0003 bd3 ba2.3k sqft10825 Dry Stone Dr, Huntersville, NC 28078For SaleMLS ID #4393847, Nicole Berry, NorthGroup Real Estate LLC. Canopy MLS as distributed by MLS GRID
- $369,9003 bd3 ba1.7k sqft12021 Mourning Dove Ln, Charlotte, NC 28269For SaleMLS ID #4408173, Brandon Jackson, Better Homes and Garden Real Estate Paracle. Canopy MLS as distributed by MLS GRID
- $399,9994 bd3 ba2.4k sqft3387 Merchant Ln, Davidson, NC 28036For SaleMLS ID #4411374, Craig Tribus, Beycome Brokerage Realty LLC. Canopy MLS as distributed by MLS GRID
- $489,0004 bd3 ba2.8k sqft8402 Bampton Dr, Concord, NC 28027For SaleMLS ID #4408985, Tania Wahl, White Stag Realty NC LLC. Canopy MLS as distributed by MLS GRID
- $475,0004 bd3 ba2.2k sqft5645 Winslow Ave NW, Concord, NC 28027For SaleMLS ID #4400484, Audrey Vandall Henson, NorthGroup Real Estate LLC. Canopy MLS as distributed by MLS GRID
- $349,0003 bd3 ba2.4k sqft9907 Portaferry Dr, Charlotte, NC 28213For SaleMLS ID #4408467, Erika White, Coldwell Banker Realty. Canopy MLS as distributed by MLS GRID
- $390,0003 bd3 ba2k sqft18347 The Commons Blvd #3203, Cornelius, NC 28031For SaleMLS ID #4396500, Suzette Lozier Gerhardt, Howard Hanna Allen Tate Lake Norman. Canopy MLS as distributed by MLS GRID
- $525,0004 bd3 ba2.8k sqft8357 Bampton Dr, Concord, NC 28027For SaleMLS ID #4392254, Paul Gomez, NorthGroup Real Estate LLC. Canopy MLS as distributed by MLS GRID
- $400,0004 bd2 ba1.8k sqft1826 Wilburn Park Ln NW, Charlotte, NC 28269For SaleMLS ID #4399485, Consuelo Souders, Keller Williams Lake Norman. Canopy MLS as distributed by MLS GRID
- $299,0003 bd4 ba1.9k sqft2627 Early Flight Dr, Charlotte, NC 28262For SaleMLS ID #4417899, Lauren Little, Keller Williams Ballantyne Area. Canopy MLS as distributed by MLS GRID
- $389,9993 bd3 ba2.2k sqft8818 Norway Ct, Charlotte, NC 28269For SaleMLS ID #4401510, Matt Stone, Stone Realty Group. Canopy MLS as distributed by MLS GRID
- $325,0003 bd3 ba2.5k sqftThe Townes at Old Stone Crossing, Charlotte, NC 28213For SaleMLS ID #4417912, Kaitlyn Cofty, Coldwell Banker Realty. Canopy MLS as distributed by MLS GRID
- $350,0004 bd3 ba2k sqft2015 Mallard Pointe Dr, Kannapolis, NC 28083For SaleMLS ID #4419846, Sherri Argabright, Lantern Realty & Development, LLC. Canopy MLS as distributed by MLS GRID
- $346,0004 bd3 ba2.1k sqft14021 Pinyon Pine Ln, Charlotte, NC 28215For SaleMLS ID #4420081, Lisa McGill, Opendoor Brokerage LLC. Canopy MLS as distributed by MLS GRID
- $369,9002 bd2 ba1.8k sqft12310 Panthersville Dr, Charlotte, NC 28269For SaleMLS ID #4375642, John Bolos, Keller Williams South Park. Canopy MLS as distributed by MLS GRID
- $339,0003 bd3 ba1.3k sqft10809 Traders Ct, Davidson, NC 28036For SaleMLS ID #4376076, Jill Lake, Keller Williams Lake Norman. Canopy MLS as distributed by MLS GRID
