Looking for a spacious home w/ 4 bedrooms and 2-1/2 baths (one of them nicely updated recently with custom tile shower), well look no further! This home located in Mallard Pointe (the section of the community with NO HOA) is just minutes from the revitalized downtown Kannapolis and is not far from I-85 access, making a commute more convenient. This home is waiting for your personal finishing touches. Other updates already done per Seller include new roof (2020); new smooth-top range/oven (2023); new gas water heater (2023); and new A/C unit (2017). Seller is providing a one-year home warranty for Buyer's peace of mind! Don't miss out on this great home...have your Buyer Agent schedule your showing appointment today!
Active
Price cut: $10K (10/7)
$340,000
2015 Mallard Pointe Dr, Kannapolis, NC 28083
4beds
2,055sqft
Single Family Residence
Built in 2004
0.24 Acres Lot
$338,000 Zestimate®
$165/sqft
$-- HOA
What's special
Custom tile shower
- 48 days
- 755
- 55
Zillow last checked:
Listing updated:
Listed by:
Sherri Argabright sherriargabright@gmail.com,
Lantern Realty & Development, LLC
Source: Canopy MLS as distributed by MLS GRID,MLS#: 4419846
Facts & features
Interior
Bedrooms & bathrooms
- Bedrooms: 4
- Bathrooms: 3
- Full bathrooms: 2
- 1/2 bathrooms: 1
Primary bedroom
- Features: En Suite Bathroom, Walk-In Closet(s)
- Level: Upper
Bedroom s
- Level: Upper
Bathroom full
- Level: Upper
Bathroom half
- Level: Main
Dining room
- Level: Main
Great room
- Level: Main
Kitchen
- Features: Kitchen Island
- Level: Main
Laundry
- Level: Upper
Heating
- Central, Forced Air, Natural Gas
Cooling
- Central Air, Electric
Appliances
- Included: Dishwasher, Electric Range, Exhaust Fan, Gas Water Heater, Microwave, Plumbed For Ice Maker
- Laundry: Electric Dryer Hookup, In Hall, Upper Level, Washer Hookup
Features
- Kitchen Island, Pantry, Walk-In Closet(s)
- Flooring: Carpet, Laminate, Hardwood, Tile, Vinyl
- Windows: Insulated Windows
- Has basement: No
- Attic: Pull Down Stairs
- Fireplace features: Gas Log, Great Room
Interior area
- Total structure area: 2,055
- Total interior livable area: 2,055 sqft
- Finished area above ground: 2,055
- Finished area below ground: 0
Property
Parking
- Total spaces: 4
- Parking features: Driveway, Attached Garage, Garage Door Opener, Garage Faces Front, Garage on Main Level
- Attached garage spaces: 2
- Uncovered spaces: 2
Features
- Levels: Two
- Stories: 2
- Patio & porch: Covered, Patio
Lot
- Size: 0.24 Acres
- Dimensions: 105 x 104 x 131 x 80
Details
- Additional structures: Shed(s)
- Parcel number: 56236569140000
- Zoning: RM-2
- Special conditions: Standard
Construction
Type & style
- Home type: SingleFamily
- Property subtype: Single Family Residence
Materials
- Vinyl
- Foundation: Slab
Condition
- New construction: No
- Year built: 2004
Utilities & green energy
- Sewer: Public Sewer
- Water: City
- Utilities for property: Electricity Connected
Community & HOA
Community
- Security: Carbon Monoxide Detector(s), Smoke Detector(s)
- Subdivision: Mallard Pointe
Location
- Region: Kannapolis
Financial & listing details
- Price per square foot: $165/sqft
- Tax assessed value: $319,830
- Annual tax amount: $3,632
- Date on market: 9/1/2026
- Cumulative days on market: 48 days
- Listing terms: Cash,Conventional,FHA,VA Loan
- Electric utility on property: Yes
- Road surface type: Concrete, Paved
Estimated market value
$338,000
$321,000 - $355,000
$2,201/mo
Price history
| Date | Event | Price |
|---|---|---|
| 10/7/2026 | Price change | $340,000-2.9%$165/sqft |
Source:  Canopy MLS as distributed by MLS GRID #4419846 Report a problem Canopy MLS as distributed by MLS GRID #4419846 Report a problem | ||
| 9/1/2026 | Listed for sale | $350,000+125.8%$170/sqft |
Source: Canopy MLS as distributed by MLS GRID #4419846 Report a problem | ||
| 10/28/2016 | Sold | $155,000$75/sqft |
Source: Public Record Report a problem | ||
| 9/20/2016 | Listed for sale | $155,000+4.4%$75/sqft |
Source: Keller Williams - Lake Norman - Cornelius #3215771 Report a problem | ||
| 3/26/2004 | Sold | $148,500$72/sqft |
Source: Public Record Report a problem | ||
Public tax history
| Year | Property taxes | Tax assessment |
|---|---|---|
| 2025 | $3,632 | $319,830 |
| 2024 | $3,632 +46% | $319,830 +76.2% |
| 2023 | $2,487 | $181,540 |
| 2022 | $2,487 | $181,540 |
| 2021 | $2,487 +36.7% | $181,540 +36.7% |
| 2019 | $1,819 +5% | $132,770 |
| 2018 | $1,732 | $132,770 +2% |
| 2017 | $1,732 | $130,210 -6.7% |
| 2016 | $1,732 | $139,510 |
| 2015 | $1,732 -1.5% | $139,510 |
| 2014 | $1,758 | $139,510 |
| 2013 | -- | $139,510 |
| 2012 | -- | $139,510 -16.6% |
| 2011 | -- | $167,330 |
| 2010 | -- | $167,330 |
| 2009 | -- | $167,330 +0.9% |
| 2008 | -- | $165,840 +14.5% |
| 2007 | -- | $144,850 |
| 2006 | -- | $144,850 |
| 2005 | -- | $144,850 +503.5% |
| 2004 | -- | $24,000 |
Find assessor info on the county website
Monthly payment
Est. payment
Payment breakdown
Explore the cost of this home by adjusting the details. Changes won't be saved.Climate risks
Neighborhood: 28083
Nearby schools
Schools provided by the listing agent
- Elementary: Forest Park
- Middle: Kannapolis
- High: A.L. Brown
Source: Canopy MLS as distributed by MLS GRID. This data may not be complete. We recommend contacting the local school district to confirm school assignments for this home.
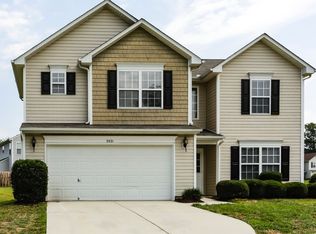
- $289,4003 bd2 ba1.6k sqft2021 Mallard Pointe Dr, Kannapolis, NC 28083Off Market
- $306,9003 bd3 ba1.7k sqft2009 Mallard Pointe Dr, Kannapolis, NC 28083Off Market

- $275,6003 bd2 ba1.5k sqft222 Water Ridge Ave, Kannapolis, NC 28083Off Market
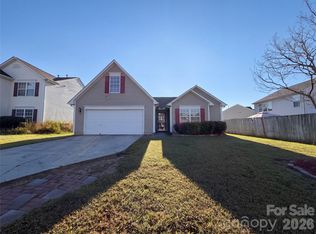
- $312,0003 bd2 ba1.4k sqft223 Gumtree Dr, Kannapolis, NC 28083For Sale
Similar homes
- $316,5003 bd3 ba1.8k sqft1114 Lakeview St, Kannapolis, NC 28083For Sale

 MLS ID #4384208, Robin Mann, EXP Realty LLC Mooresville. Canopy MLS as distributed by MLS GRID
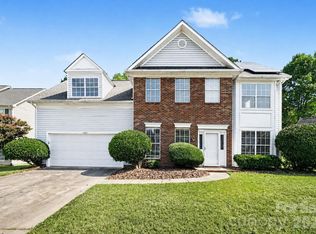
 - $345,0004 bd3 ba2k sqft11850 Old Timber Rd, Charlotte, NC 28269For Sale
 MLS ID #4426491, Garrett Odell, Odell Realty, LLC. Canopy MLS as distributed by MLS GRID
 - $345,0005 bd3 ba2.3k sqft165 Gray Hawk Dr, Rockwell, NC 28138For Sale
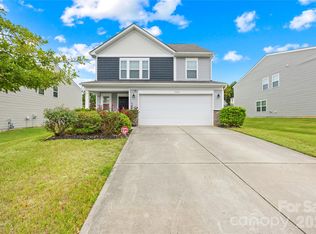 MLS ID #4431475, Jamie Michaud, Keller Williams Unified. Canopy MLS as distributed by MLS GRID
 - $368,0004 bd3 ba1.8k sqft4296 Deacon Ct SW, Concord, NC 28025For Sale
 MLS ID #4417872, Dakeita Vanderburg, Howard Hanna Allen Tate Concord. Canopy MLS as distributed by MLS GRID
 - $329,9993 bd3 ba1.7k sqft820 Saint Andrews Pl, Concord, NC 28025For SaleMLS ID #4399325, Jenna Black, Lantern Realty & Development, LLC. Canopy MLS as distributed by MLS GRID
- $344,9003 bd3 ba1.8k sqft369 Settlers Grove Ln, Salisbury, NC 28146For SaleMLS ID #4414754, Dana Heath, Better Homes and Gardens Real Estate Paracle. Canopy MLS as distributed by MLS GRID
- $309,9003 bd2 ba1.3k sqft4618 Hendrix Ct, Concord, NC 28025For SaleMLS ID #4431884, Gabe Price, Coldwell Banker Advantage. Canopy MLS as distributed by MLS GRID
- $375,0004 bd3 ba2.2k sqft9600 Veronica Dr, Charlotte, NC 28215For SaleMLS ID #4428554, Kris Rainey, Mark Spain Real Estate. Canopy MLS as distributed by MLS GRID
- $330,0003 bd2 ba1.6k sqft11609 Long Forest Dr, Charlotte, NC 28269For SaleMLS ID #4430770, Veronica Diquez, Keller Williams South Park. Canopy MLS as distributed by MLS GRID
- $329,9993 bd2 ba1.4k sqft1068 Chapel Creek Rd SW, Concord, NC 28025For SaleMLS ID #4416719, Christos Kushell, DW Realty Team Inc. Canopy MLS as distributed by MLS GRID
- $345,0003 bd2 ba1.6k sqft348 Palmer Cir, Rockwell, NC 28138For SaleMLS ID #4386214, Kat Spizzirri, McCoy Real Estate Inc. Canopy MLS as distributed by MLS GRID
- $360,0003 bd3 ba1.8k sqft9541 Green Apple Dr, Charlotte, NC 28215For SaleMLS ID #4426973, Juan Guzman, Citywide Group Inc. Canopy MLS as distributed by MLS GRID
- $364,9004 bd3 ba1.8k sqft815 Sunset Dr, Salisbury, NC 28147For SaleMLS ID #4423286, Clarence Brown, Mark Spain Real Estate. Canopy MLS as distributed by MLS GRID
- $375,0004 bd3 ba1.9k sqft3207 Passour Ridge Ln, Charlotte, NC 28269For SaleMLS ID #4421125, Thomas Elrod, Keller Williams Ballantyne Area. Canopy MLS as distributed by MLS GRID
- $365,0004 bd3 ba2.1k sqft2823 Forest Grove Ct, Charlotte, NC 28269For SaleMLS ID #4398307, Kara Coll, COMPASS. Canopy MLS as distributed by MLS GRID
- $334,9004 bd3 ba1.6k sqft12009 Silvercrest Dr, Charlotte, NC 28215For SaleMLS ID #4396189, Brian Connaughton, CRG Real Estate. Canopy MLS as distributed by MLS GRID
- $350,0003 bd2 ba1.1k sqft8721 Brookstead Meadow Ct, Charlotte, NC 28215For SaleMLS ID #4422686, Sherry Letterman, Real Broker, LLC. Canopy MLS as distributed by MLS GRID
- $351,9003 bd2 ba1.6k sqft3786 Sedgewick Dr SW, Concord, NC 28027For SaleMLS ID #4397851, Randy Thompson, NorthGroup Real Estate LLC. Canopy MLS as distributed by MLS GRID
- $339,9003 bd2 ba1.7k sqft9704 Aventide Ln, Charlotte, NC 28215For SaleMLS ID #4403212, Jaclyn Jackson Erwin, Jackson Erwin Realty. Canopy MLS as distributed by MLS GRID
- $345,0003 bd3 ba2.1k sqft9423 Swallow Tail Ln, Charlotte, NC 28269For SaleMLS ID #4371778, Shenelle Crawford, Keller Williams South Park. Canopy MLS as distributed by MLS GRID
