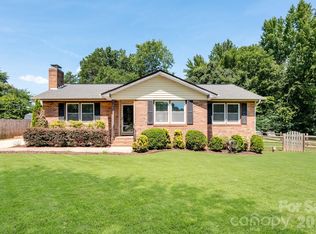
Welcome home to 820 Saint Andrews Place! This inviting 3-bedroom, 2.5-bath home is set on a desirable lot with only one direct neighboring property, offering extra privacy and space. Step inside to an open-concept kitchen and living area, perfect for everyday living and entertaining alike. A formal dining room with charming bay windows adds character and a lovely spot for gatherings. Enjoy your morning coffee on the covered front porch — ready for rocking chairs — or unwind in the large, fully fenced backyard, ideal for kids, pets, or weekend cookouts. A two-car garage provides plenty of storage and parking. With a low HOA fee and convenient access to Hwy 49, Concord, Locust, and Mount Pleasant, this home combines comfort, character, and location. Schedule your showing today!
Active
Price cut: $5K (9/24)
$329,999
820 Saint Andrews Pl, Concord, NC 28025
3beds
1,763sqft
Single Family Residence
Built in 1999
0.24 Acres Lot
$328,300 Zestimate®
$187/sqft
$19/mo HOA
What's special
Large fully fenced backyard
- 73 days
- 666
- 98
Zillow last checked:
Listing updated:
Listed by:
Jenna Black 4jennacook@gmail.com,
Lantern Realty & Development, LLC,
Liz Hallman,
Lantern Realty & Development, LLC
Source: Canopy MLS as distributed by MLS GRID,MLS#: 4399325
Facts & features
Interior
Bedrooms & bathrooms
- Bedrooms: 3
- Bathrooms: 3
- Full bathrooms: 2
- 1/2 bathrooms: 1
Heating
- Forced Air, Natural Gas
Cooling
- Ceiling Fan(s), Central Air
Appliances
- Included: Dishwasher, Electric Oven, Electric Range, Electric Water Heater, Exhaust Fan
- Laundry: Electric Dryer Hookup, Main Level
Features
- Has basement: No
Interior area
- Total structure area: 1,763
- Total interior livable area: 1,763 sqft
- Finished area above ground: 1,763
- Finished area below ground: 0
Property
Parking
- Total spaces: 2
- Parking features: Driveway, Attached Garage, Garage Door Opener, Parking Space(s), Garage on Main Level
- Attached garage spaces: 2
- Has uncovered spaces: Yes
Features
- Levels: Two
- Stories: 2
- Patio & porch: Covered, Deck, Front Porch
Lot
- Size: 0.24 Acres
- Dimensions: 73 x 144 x 64 x 161
Details
- Parcel number: 55384720800000
- Zoning: LDR
- Special conditions: Standard
Construction
Type & style
- Home type: SingleFamily
- Architectural style: Traditional
- Property subtype: Single Family Residence
Materials
- Vinyl
- Foundation: Crawl Space
Condition
- New construction: No
- Year built: 1999
Utilities & green energy
- Sewer: Public Sewer
- Water: City
Community & HOA
Community
- Subdivision: St Andrews
HOA
- Has HOA: Yes
- HOA fee: $225 annually
- HOA name: Cedar Management
- HOA phone: 704-644-8808
Location
- Region: Concord
Financial & listing details
- Price per square foot: $187/sqft
- Tax assessed value: $324,470
- Annual tax amount: $2,226
- Date on market: 7/10/2026
- Cumulative days on market: 73 days
- Listing terms: Cash,Conventional,FHA,VA Loan
- Road surface type: Concrete, Paved
Estimated market value
$328,300
$312,000 - $345,000
$2,005/mo
Price history
| Date | Event | Price |
|---|---|---|
| 9/24/2026 | Price change | $329,999-1.5%$187/sqft |
Source:  Canopy MLS as distributed by MLS GRID #4399325 Report a problem Canopy MLS as distributed by MLS GRID #4399325 Report a problem | ||
| 8/10/2026 | Price change | $334,999-1.5%$190/sqft |
Source: Canopy MLS as distributed by MLS GRID #4399325 Report a problem | ||
| 7/23/2026 | Price change | $339,999-2.9%$193/sqft |
Source: Canopy MLS as distributed by MLS GRID #4399325 Report a problem | ||
| 7/10/2026 | Listed for sale | $350,000+9.9%$199/sqft |
Source: Canopy MLS as distributed by MLS GRID #4399325 Report a problem | ||
| 4/13/2023 | Sold | $318,500+116.7%$181/sqft |
Source: Public Record Report a problem | ||
| 3/23/2015 | Sold | $147,000-1.9%$83/sqft |
Source: Canopy MLS as distributed by MLS GRID #3060167 Report a problem | ||
| 2/14/2015 | Pending sale | $149,900$85/sqft |
Source: Keller Williams Realty - Union County Market Center #3060167 Report a problem | ||
| 2/11/2015 | Listed for sale | $149,900$85/sqft |
Source: Keller Williams Realty - Union County Market Center #3060167 Report a problem | ||
| 2/3/2015 | Pending sale | $149,900$85/sqft |
Source: Keller Williams Realty - Union County Market Center #3060167 Report a problem | ||
| 1/31/2015 | Listed for sale | $149,900+2%$85/sqft |
Source: Keller Williams Realty - Union County Market Center #3060167 Report a problem | ||
| 9/12/2008 | Sold | $147,000+13.5%$83/sqft |
Source: Public Record Report a problem | ||
| 7/30/1999 | Sold | $129,500+600%$73/sqft |
Source: Public Record Report a problem | ||
| 6/16/1999 | Sold | $18,500$10/sqft |
Source: Public Record Report a problem | ||
Public tax history
| Year | Property taxes | Tax assessment |
|---|---|---|
| 2025 | $2,226 | $324,470 |
| 2024 | $2,226 +28.2% | $324,470 +58.9% |
| 2023 | $1,736 +2.4% | $204,200 |
| 2022 | $1,695 +1.8% | $204,200 |
| 2021 | $1,664 +29.8% | $204,200 +29.8% |
| 2019 | $1,282 +10.6% | $157,320 +2.5% |
| 2018 | $1,159 | $153,510 |
| 2017 | $1,159 | $153,510 +14.7% |
| 2016 | $1,159 | $133,810 |
| 2015 | $1,159 +16.3% | $133,810 |
| 2014 | $997 | $133,810 |
| 2013 | -- | $133,810 |
| 2012 | -- | $133,810 -13.1% |
| 2011 | -- | $154,010 |
| 2010 | -- | $154,010 |
| 2009 | -- | $154,010 +1.1% |
| 2008 | -- | $152,270 +13.3% |
| 2007 | -- | $134,420 |
| 2006 | -- | $134,420 |
| 2005 | -- | $134,420 |
| 2004 | -- | $134,420 +2.2% |
| 2003 | -- | $131,570 |
| 2002 | -- | $131,570 |
| 2001 | -- | $131,570 |
| 2000 | -- | $131,570 |
Find assessor info on the county website
Monthly payment
Est. payment
Payment breakdown
Explore the cost of this home by adjusting the details. Changes won't be saved.Climate risks
Neighborhood: 28025
Nearby schools
Schools provided by the listing agent
- Elementary: A.T. Allen
- Middle: C.C. Griffin
- High: Central Cabarrus
Source: Canopy MLS as distributed by MLS GRID. This data may not be complete. We recommend contacting the local school district to confirm school assignments for this home.
Similar homes
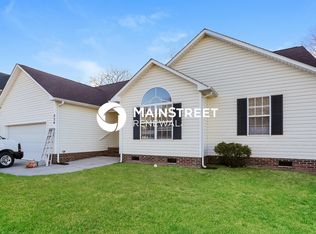
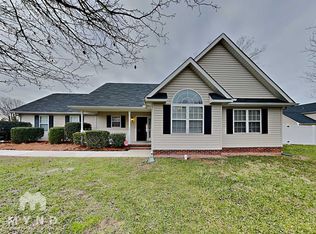
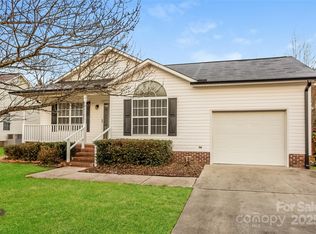
- $299,9003 bd2 ba1.3k sqft1009 Braxton Dr, Concord, NC 28025For Sale
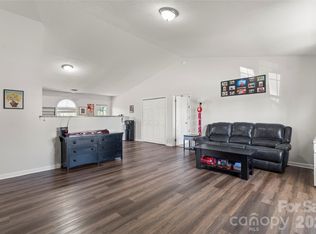
 MLS ID #4313809, Paul Le, Realty One Group Revolution. Canopy MLS as distributed by MLS GRID
 - $289,0003 bd2 ba1.2k sqft2425 Red Tip Dr SE, Concord, NC 28025For Sale
 MLS ID #4419516, Kat Spizzirri, McCoy Real Estate Inc. Canopy MLS as distributed by MLS GRID
 - $351,9003 bd2 ba1.6k sqft3786 Sedgewick Dr SW, Concord, NC 28027For Sale
 MLS ID #4397851, Randy Thompson, NorthGroup Real Estate LLC. Canopy MLS as distributed by MLS GRID
 - $329,5003 bd2 ba1.2k sqft3028 Dylan Pl NW, Concord, NC 28027For Sale
 MLS ID #4417789, Don Gomez, C-A-RE Realty. Canopy MLS as distributed by MLS GRID
 - $289,9993 bd2 ba1.2k sqft550 Englewood St NE, Concord, NC 28025For SaleMLS ID #4411776, Iris Valerio Dominguez, Northgroup Real Estate. Canopy MLS as distributed by MLS GRID
- $435,0003 bd3 ba2.1k sqft2141 Moonstone Dr, Concord, NC 28025For SaleMLS ID #4410143, Noelle Donovan Baranuk, Howard Hanna Allen Tate Concord. Canopy MLS as distributed by MLS GRID
- $325,0004 bd3 ba1.9k sqft11811 Cheviott Hill Ln, Charlotte, NC 28213For SaleMLS ID #4424370, Zanthia Hastings, Real Broker, LLC. Canopy MLS as distributed by MLS GRID
- $330,0003 bd2 ba1.6k sqft11609 Long Forest Dr, Charlotte, NC 28269For SaleMLS ID #4430770, Veronica Diquez, Keller Williams South Park. Canopy MLS as distributed by MLS GRID
- $325,0004 bd3 ba1.6k sqft9306 Tiger Lily Ln, Charlotte, NC 28215For SaleMLS ID #4429483, Doug Smith, Mainstay Brokerage LLC. Canopy MLS as distributed by MLS GRID
- $399,9003 bd2 ba1.7k sqft5560 Roberta Rd, Harrisburg, NC 28075For SaleMLS ID #4430560, Kevin Senter, Senter & Company LLC. Canopy MLS as distributed by MLS GRID
- $345,0004 bd3 ba2k sqft11850 Old Timber Rd, Charlotte, NC 28269For SaleMLS ID #4426491, Garrett Odell, Odell Realty, LLC. Canopy MLS as distributed by MLS GRID
- $319,9003 bd2 ba1.3k sqft4609 Avalon Forest Ln, Charlotte, NC 28269For SaleMLS ID #4430650, Marshall Casselman, EXP Realty LLC Ballantyne. Canopy MLS as distributed by MLS GRID
- $349,9003 bd3 ba1.7k sqft8722 Woodhill Manor Ct, Charlotte, NC 28215For SaleMLS ID #4407468, Robert Salmons, Entera Realty LLC. Canopy MLS as distributed by MLS GRID
- $320,0003 bd2 ba1.6k sqft8704 Hornwood Ct, Charlotte, NC 28215For SaleMLS ID #4388830, Gustavo Moreno, The Dream Realty Collective LLC. Canopy MLS as distributed by MLS GRID
- $394,9004 bd3 ba2.2k sqft4153 Griswell Dr NW, Concord, NC 28027For SaleMLS ID #4428484, Jennifer Friedman, Giving Tree Realty. Canopy MLS as distributed by MLS GRID
- $314,9003 bd3 ba1.6k sqft13634 Riding Hill Ave, Charlotte, NC 28213For SaleMLS ID #4413541, Robert Salmons, Entera Realty LLC. Canopy MLS as distributed by MLS GRID
- $409,9003 bd3 ba1.7k sqft1425 Ebenezer Rd, China Grove, NC 28023For SaleMLS ID #4431343, Tammy Fox, Lantern Realty & Development, LLC. Canopy MLS as distributed by MLS GRID
- $334,9004 bd3 ba1.6k sqft12009 Silvercrest Dr, Charlotte, NC 28215For SaleMLS ID #4396189, Brian Connaughton, CRG Real Estate. Canopy MLS as distributed by MLS GRID
- $310,0003 bd3 ba1.8k sqft1114 Lakeview St, Kannapolis, NC 28083For SaleMLS ID #4384208, Robin Mann, EXP Realty LLC Mooresville. Canopy MLS as distributed by MLS GRID
- $322,4003 bd2 ba1.3k sqft1014 Hoke St, Kannapolis, NC 28081For SaleMLS ID #4422401, Lana Watts, Wallace Realty. Canopy MLS as distributed by MLS GRID
