New flooring throughout and fresh paint! This spacious end-unit townhome features 3 large bedrooms, all with walk-in closets, plus a loft and walk-in attic for additional living space and storage. The primary suite is conveniently located on the main floor and offers a spacious bath with a separate tub and shower.
Enjoy upscale features including 42" cherry cabinets, Corian countertops, and beautiful new LVT flooring throughout the home. Additional highlights include a tankless water heater, front-yard irrigation, and a stunning stone fireplace with a raised hearth.
Ideally located in top-rated school zones—just 0.2 miles from Harris Road Middle School, 0.3 miles from Odell Primary, 1.5 miles from Odell Elementary, and 3.1 miles from Cox Mill High School. The home is just minutes from Concord Mills with convenient access to I-85, I-485, and I-77, making commuting easy.
The HOA includes exterior maintenance, lawn care, and water. Moss Creek amenities include a community pool, clubhouse, playground, and basketball court.
Active
$359,000
1498 Burrell Ave NW, Concord, NC 28027
3beds
2,157sqft
Townhouse
Built in 2007
0.08 Acres Lot
$353,500 Zestimate®
$166/sqft
$396/mo HOA
What's special
Fresh paintAll with walk-in closetsFront-yard irrigationTankless water heaterNew flooring throughoutCorian countertops
- 37 days
- 805
- 55
Likely to sell faster than
Zillow last checked:
Listing updated:
Listed by:
Ram Kalagara support@kalagara.com,
Kalagara Realty
Source: Canopy MLS as distributed by MLS GRID,MLS#: 4425613
Facts & features
Interior
Bedrooms & bathrooms
- Bedrooms: 3
- Bathrooms: 3
- Full bathrooms: 2
- 1/2 bathrooms: 1
- Main level bedrooms: 1
Primary bedroom
- Features: Walk-In Closet(s)
- Level: Main
Bedroom s
- Features: Walk-In Closet(s)
- Level: Upper
Bedroom s
- Features: Walk-In Closet(s)
- Level: Upper
Bathroom full
- Level: Main
Bathroom half
- Level: Main
Bathroom full
- Level: Upper
Breakfast
- Level: Main
Dining area
- Level: Main
Kitchen
- Level: Main
Laundry
- Level: Main
Loft
- Level: Upper
Heating
- Forced Air, Natural Gas
Cooling
- Ceiling Fan(s), Central Air
Appliances
- Included: Electric Cooktop, Gas Water Heater
- Laundry: Main Level
Features
- Attic Other
- Flooring: Carpet, Hardwood, Vinyl
- Basement: Other
- Attic: Other
- Fireplace features: Family Room
Interior area
- Total structure area: 2,157
- Total interior livable area: 2,157 sqft
- Finished area above ground: 2,157
- Finished area below ground: 0
Property
Parking
- Total spaces: 2
- Parking features: Driveway, Attached Garage, Keypad Entry, On Street, Garage on Main Level
- Attached garage spaces: 2
- Has uncovered spaces: Yes
Features
- Levels: Two
- Stories: 2
- Entry location: Main
- Exterior features: In-Ground Irrigation, Lawn Maintenance
Lot
- Size: 0.08 Acres
- Features: End Unit
Details
- Parcel number: 46811674370000
- Zoning: Curm-2
- Special conditions: Standard
Construction
Type & style
- Home type: Townhouse
- Architectural style: Traditional
- Property subtype: Townhouse
Materials
- Brick Partial, Vinyl
- Foundation: Slab
Condition
- New construction: No
- Year built: 2007
Utilities & green energy
- Sewer: Public Sewer
- Water: City
Community & HOA
Community
- Subdivision: Moss Creek Village
HOA
- Has HOA: Yes
- HOA fee: $310 monthly
- HOA name: Real Manage
- Second HOA fee: $258 quarterly
Location
- Region: Concord
Financial & listing details
- Price per square foot: $166/sqft
- Tax assessed value: $359,000
- Annual tax amount: $3,478
- Date on market: 9/17/2026
- Cumulative days on market: 37 days
- Exclusions: None
- Road surface type: Concrete, Paved
Estimated market value
$353,500
$336,000 - $371,000
$2,216/mo
Price history
| Date | Event | Price |
|---|---|---|
| 9/17/2026 | Listed for sale | $359,000-8.9%$166/sqft |
Source:  Canopy MLS as distributed by MLS GRID #4425613 Report a problem | ||
| 12/9/2025 | Listing removed | $394,000$183/sqft |
Source: Canopy MLS as distributed by MLS GRID #4271026 Report a problem | ||
| 7/24/2025 | Price change | $394,000-1.3%$183/sqft |
Source: Canopy MLS as distributed by MLS GRID #4271026 Report a problem | ||
| 7/10/2025 | Price change | $399,000-2.4%$185/sqft |
Source: Canopy MLS as distributed by MLS GRID #4271026 Report a problem | ||
| 6/26/2025 | Listed for sale | $409,000+77.8%$190/sqft |
Source: Canopy MLS as distributed by MLS GRID #4271026 Report a problem | ||
| 7/9/2018 | Sold | $230,000$107/sqft |
Source: Canopy MLS as distributed by MLS GRID #3389282 Report a problem | ||
| 5/20/2018 | Pending sale | $230,000$107/sqft |
Source: Keller Williams Realty #3389282 Report a problem | ||
| 5/18/2018 | Listed for sale | $230,000+21.1%$107/sqft |
Source: Keller Williams Realty #3389282 Report a problem | ||
| 5/24/2016 | Sold | $190,000+0.1%$88/sqft |
Source: Public Record Report a problem | ||
| 3/20/2016 | Listed for sale | $189,900+40.3%$88/sqft |
Source: American Property Managers LLC #3157344 Report a problem | ||
| 2/23/2016 | Sold | $135,330-39.6%$63/sqft |
Source: Public Record Report a problem | ||
| 4/2/2007 | Sold | $224,000$104/sqft |
Source: Public Record Report a problem | ||
Public tax history
| Year | Property taxes | Tax assessment |
|---|---|---|
| 2025 | $3,478 | $349,190 |
| 2024 | $3,478 +21.8% | $349,190 +49.2% |
| 2023 | $2,855 | $234,020 |
| 2022 | $2,855 | $234,020 |
| 2021 | $2,855 +30.7% | $234,020 +30.7% |
| 2019 | $2,185 +3.4% | $179,100 |
| 2018 | $2,113 | $179,100 |
| 2017 | $2,113 +68.6% | $179,100 +3.3% |
| 2016 | $1,254 | $173,340 |
| 2015 | $1,254 -38.7% | $173,340 |
| 2014 | $2,045 | $173,340 |
| 2013 | -- | $173,340 |
| 2012 | -- | $173,340 -22.7% |
| 2011 | -- | $224,300 |
| 2010 | -- | $224,300 |
| 2009 | -- | $224,300 +0.9% |
| 2008 | -- | $222,190 +640.6% |
| 2007 | -- | $30,000 |
Find assessor info on the county website
Monthly payment
Est. payment
Payment breakdown
Explore the cost of this home by adjusting the details. Changes won't be saved.Climate risks
Neighborhood: Moss Creek
Nearby schools
Schools provided by the listing agent
- Elementary: W.R. Odell
- Middle: Harris Road
- High: Cox Mill
Source: Canopy MLS as distributed by MLS GRID. This data may not be complete. We recommend contacting the local school district to confirm school assignments for this home.

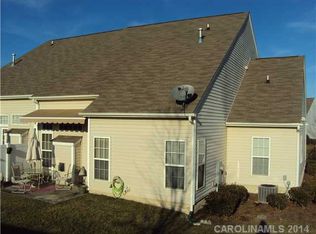
Similar homes
- $285,0003 bd3 ba1.6k sqft9610 Walkers Glen Dr NW, Concord, NC 28027For Sale

 MLS ID #4422715, John Bolos, Keller Williams South Park. Canopy MLS as distributed by MLS GRID
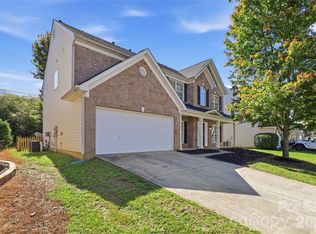
- $394,9004 bd3 ba2.2k sqft4153 Griswell Dr NW, Concord, NC 28027For Sale
 MLS ID #4428484, Jennifer Friedman, Giving Tree Realty. Canopy MLS as distributed by MLS GRID
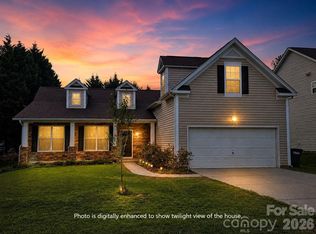
- $497,5004 bd3 ba2.6k sqft1318 Gambel Dr NW, Concord, NC 28027For Sale
 MLS ID #4432800, Cameron Frank, Yancey Realty, LLC. Canopy MLS as distributed by MLS GRID
- $429,0004 bd2 ba1.9k sqft1577 Bay Meadows Ave NW, Concord, NC 28027For Sale
 MLS ID #4414498, Venelin Ivanov, Howard Hanna Allen Tate Charlotte South. Canopy MLS as distributed by MLS GRID
- $379,0003 bd3 ba2.3k sqft14435 Greenpoint Ln, Huntersville, NC 28078For SaleMLS ID #4401101, C.J. Short, Charles Johnathan Real Estate Group LLC. Canopy MLS as distributed by MLS GRID
- $351,9003 bd2 ba1.6k sqft3786 Sedgewick Dr SW, Concord, NC 28027For SaleMLS ID #4397851, Randy Thompson, NorthGroup Real Estate LLC. Canopy MLS as distributed by MLS GRID
- $375,0004 bd3 ba2.2k sqft1256 Farm Branch Dr SW, Concord, NC 28027For SaleMLS ID #4423873, Lisa Belk, Mark Spain Real Estate. Canopy MLS as distributed by MLS GRID
- $349,0003 bd3 ba2.4k sqft9907 Portaferry Dr, Charlotte, NC 28213For SaleMLS ID #4408467, Erika White, Coldwell Banker Realty. Canopy MLS as distributed by MLS GRID
- $385,0004 bd3 ba2.1k sqft1745 Wilburn Park Ln NW, Charlotte, NC 28269For SaleMLS ID #4418353, Ryan Hollins, Century 21 At The University. Canopy MLS as distributed by MLS GRID
- $380,0003 bd3 ba2.1k sqft6215 Woodland Commons Dr, Charlotte, NC 28269For SaleMLS ID #4432348, Kara Coll, COMPASS. Canopy MLS as distributed by MLS GRID
- $345,0004 bd3 ba2k sqft11850 Old Timber Rd, Charlotte, NC 28269For SaleMLS ID #4426491, Garrett Odell, Odell Realty, LLC. Canopy MLS as distributed by MLS GRID
- $419,0003 bd3 ba1.7k sqft16411 Leavitt Ln, Davidson, NC 28036For SaleMLS ID #4429134, Don Gomez, C-A-RE Realty. Canopy MLS as distributed by MLS GRID
- $224,9003 bd3 ba1.4k sqft4140 Kenton Glenn Ct NW, Concord, NC 28027For SaleMLS ID #4355708, Jay White, Keller Williams Ballantyne Area. Canopy MLS as distributed by MLS GRID
- $369,9003 bd3 ba1.9k sqft8935 Hedge Maple Rd, Charlotte, NC 28269For SaleMLS ID #4423524, Grant Holsinger, EXP Realty LLC Ballantyne. Canopy MLS as distributed by MLS GRID
- $380,0003 bd3 ba2k sqft18347 The Commons Blvd #3203, Cornelius, NC 28031For SaleMLS ID #4396500, Suzette Lozier Gerhardt, Howard Hanna Allen Tate Lake Norman. Canopy MLS as distributed by MLS GRID
- $330,0003 bd2 ba1.6k sqft11609 Long Forest Dr, Charlotte, NC 28269For SaleMLS ID #4430770, Veronica Diquez, Keller Williams South Park. Canopy MLS as distributed by MLS GRID
- $379,9004 bd3 ba2.6k sqft9013 Broad Ridge Ct, Charlotte, NC 28269For SaleMLS ID #4411688, Steve Metarelis, OfferPad Brokerage LLC. Canopy MLS as distributed by MLS GRID
- $393,0004 bd3 ba2.2k sqft1319 Red Tallen Ct, Charlotte, NC 28214For SaleMLS ID #4435298, Melissa Anderson, The Real Estate Boutique LLC. Canopy MLS as distributed by MLS GRID
- $424,9003 bd3 ba2.2k sqft7711 Taymouth Ln, Charlotte, NC 28269For SaleMLS ID #4387689, Samuel Nueman, Nueman Real Estate Inc. Canopy MLS as distributed by MLS GRID
