Welcome to 1831 Yaupon Rd, a beautifully refreshed 3-bedroom, 2.5-bathroom home offering over 2300 sq. ft. of thoughtfully designed living space. Built in 2010, this move-in-ready home has been updated with fresh interior paint and brand-new carpet, providing a clean, modern feel from the moment you step inside.
The inviting open floor plan offers generous living and entertaining spaces, while the spacious kitchen seamlessly connects to the main living areas, making it ideal for hosting family and friends. Upstairs, you'll find well-appointed bedrooms, including a spacious primary suite featuring a private en-suite bath and ample closet space. Flexible living areas provide plenty of room for a home office, playroom, or media space to fit your lifestyle.
Situated on an 8,233 sq. ft. lot, the backyard offers the perfect setting for outdoor entertaining, grilling, gardening, or simply relaxing after a long day.
Conveniently located in Mecklenburg County, this home is just minutes from shopping, dining, parks, and major highways, providing easy access to Uptown Charlotte and the surrounding metro area.
? If you're looking for a spacious, move-in-ready home with fresh updates, modern comfort, and an unbeatable location, 1831 Yaupon Rd is one you won't want to miss. Schedule your private tour today!
Active
Price cut: $14.9K (9/20)
$375,000
1831 Yaupon Rd, Charlotte, NC 28215
3beds
2,321sqft
Single Family Residence
Built in 2010
0.19 Acres Lot
$367,100 Zestimate®
$162/sqft
$58/mo HOA
What's special
- 93 days
- 507
- 23
Zillow last checked:
Listing updated:
Listed by:
Akenna Blackmon 704-287-3356,
EXP Realty LLC Ballantyne
Source: Canopy MLS as distributed by MLS GRID,MLS#: 4397847
Facts & features
Interior
Bedrooms & bathrooms
- Bedrooms: 3
- Bathrooms: 3
- Full bathrooms: 2
- 1/2 bathrooms: 1
Primary bedroom
- Level: Upper
Bedroom s
- Level: Upper
Bedroom s
- Level: Upper
Bathroom full
- Level: Upper
Bathroom full
- Level: Upper
Bathroom half
- Level: Main
Dining room
- Level: Main
Family room
- Level: Main
Kitchen
- Level: Main
Living room
- Level: Main
Loft
- Level: Upper
Heating
- Central, Electric, Forced Air
Cooling
- Ceiling Fan(s), Central Air, Electric
Appliances
- Included: Dishwasher, Disposal, Electric Range, Ice Maker, Microwave, Refrigerator, Refrigerator with Ice Maker, Washer/Dryer
- Laundry: Electric Dryer Hookup, Utility Room, Laundry Room, Upper Level, Washer Hookup
Features
- Flooring: Carpet, Vinyl
- Has basement: No
- Fireplace features: Gas Log, Great Room
Interior area
- Total structure area: 2,321
- Total interior livable area: 2,321 sqft
- Finished area above ground: 2,321
- Finished area below ground: 0
Video & virtual tour
Property
Parking
- Total spaces: 2
- Parking features: Driveway, Attached Garage, Garage Door Opener, Garage Faces Front, Garage on Main Level
- Attached garage spaces: 2
- Has uncovered spaces: Yes
Features
- Levels: Two
- Stories: 2
Lot
- Size: 0.19 Acres
- Dimensions: 62 x 126 x 64 x 147
Details
- Parcel number: 10503330
- Zoning: N1-A
- Special conditions: Standard
Construction
Type & style
- Home type: SingleFamily
- Property subtype: Single Family Residence
Materials
- Vinyl
- Foundation: Slab
Condition
- New construction: No
- Year built: 2010
Utilities & green energy
- Sewer: Public Sewer
- Water: City
Community & HOA
Community
- Subdivision: Seven Oaks
HOA
- Has HOA: Yes
- HOA fee: $700 annually
- HOA name: Superior Association Management, LLC
- HOA phone: 704-875-7299
Location
- Region: Charlotte
Financial & listing details
- Price per square foot: $162/sqft
- Tax assessed value: $376,700
- Annual tax amount: $3,063
- Date on market: 6/25/2026
- Cumulative days on market: 93 days
- Listing terms: Cash,Conventional,FHA,VA Loan
- Road surface type: Concrete, Paved
Estimated market value
$367,100
$349,000 - $385,000
$2,358/mo
Price history
| Date | Event | Price |
|---|---|---|
| 9/20/2026 | Price change | $375,000-3.8%$162/sqft |
Source:  Canopy MLS as distributed by MLS GRID #4397847 Report a problem Canopy MLS as distributed by MLS GRID #4397847 Report a problem | ||
| 7/23/2026 | Price change | $389,900-2.5%$168/sqft |
Source: Canopy MLS as distributed by MLS GRID #4397847 Report a problem | ||
| 6/26/2026 | Listed for sale | $399,900+108.3%$172/sqft |
Source: Canopy MLS as distributed by MLS GRID #4397847 Report a problem | ||
| 9/17/2025 | Listing removed | $1,895$1/sqft |
Source: Zillow Rentals Report a problem | ||
| 9/10/2025 | Price change | $1,895-9.8%$1/sqft |
Source: Zillow Rentals Report a problem | ||
| 7/9/2025 | Listed for rent | $2,100+42.4%$1/sqft |
Source: Zillow Rentals Report a problem | ||
| 10/24/2014 | Listing removed | $1,475$1/sqft |
Source: Park Avenue Properties - Charlotte, NC Report a problem | ||
| 7/28/2014 | Listed for rent | $1,475+1.7%$1/sqft |
Source: Park Avenue Properties - Charlotte, NC Report a problem | ||
| 9/27/2013 | Listing removed | $1,450$1/sqft |
Source: Park Avenue Properties, LLC #2170212 Report a problem | ||
| 7/30/2013 | Listed for rent | $1,450$1/sqft |
Source: Park Avenue Properties, LLC #2170212 Report a problem | ||
| 9/23/2010 | Sold | $192,000$83/sqft |
Source: Public Record Report a problem | ||
Public tax history
| Year | Property taxes | Tax assessment |
|---|---|---|
| 2025 | $3,063 +1.9% | $376,700 |
| 2024 | $3,006 +3.6% | $376,700 |
| 2023 | $2,902 +26.4% | $376,700 +67.4% |
| 2022 | $2,297 +0.5% | $225,000 |
| 2021 | $2,286 +0.3% | $225,000 +0.1% |
| 2020 | $2,278 +0.8% | $224,800 |
| 2019 | $2,261 -1.1% | $224,800 +33.3% |
| 2018 | $2,285 +2.2% | $168,600 |
| 2017 | $2,236 | $168,600 |
| 2016 | $2,236 | $168,600 |
| 2015 | $2,236 +0.4% | $168,600 |
| 2014 | $2,228 | $168,600 |
| 2013 | -- | $168,600 |
| 2012 | -- | $168,600 |
| 2011 | -- | $168,600 +502.1% |
| 2010 | -- | $28,000 |
| 2009 | -- | $28,000 |
| 2008 | -- | $28,000 |
| 2007 | -- | $28,000 |
| 2006 | -- | $28,000 |
Find assessor info on the county website
Monthly payment
Est. payment
Payment breakdown
Explore the cost of this home by adjusting the details. Changes won't be saved.Climate risks
Neighborhood: Newell
Similar homes
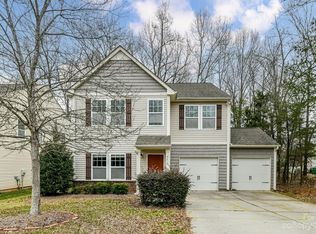
- $370,0003 bd3 ba2k sqft8411 Romana Red Ln, Charlotte, NC 28213For Sale

 MLS ID #4406606, Kara West, COMPASS. Canopy MLS as distributed by MLS GRID
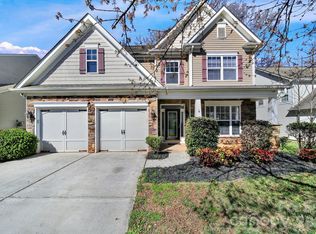
 - $384,9003 bd3 ba2.5k sqft2725 Billings Park Dr, Charlotte, NC 28213For Sale
 MLS ID #4392568, William Pratt, Stephen Cooley Real Estate. Canopy MLS as distributed by MLS GRID
 - $379,0003 bd3 ba2.3k sqft9534 Bradstreet Commons Way, Charlotte, NC 28215For Sale
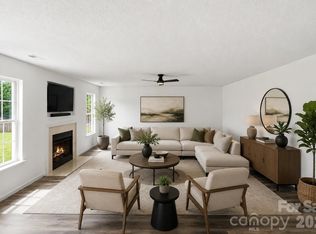 MLS ID #4398378, Sophia Spearman, Coldwell Banker Realty. Canopy MLS as distributed by MLS GRID
 - $385,0004 bd3 ba2.2k sqft6931 Ludell Ln, Charlotte, NC 28215For Sale
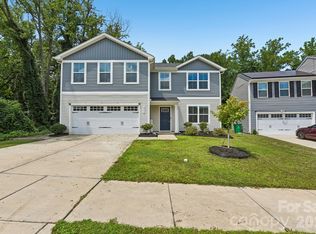 MLS ID #4408618, Charles Shaw, DASH Carolina. Canopy MLS as distributed by MLS GRID
 - $395,0003 bd3 ba1.9k sqft7838 Cafferty Cir, Charlotte, NC 28215For SaleMLS ID #4419885, Kirk Hanson, Coldwell Banker- CK Select. Canopy MLS as distributed by MLS GRID
- $334,9003 bd3 ba1.7k sqft8220 Upsall Ct, Charlotte, NC 28215For SaleMLS ID #4407199, Steve Metarelis, OfferPad Brokerage LLC. Canopy MLS as distributed by MLS GRID
- $365,0003 bd3 ba2.2k sqft14307 O'Casey Ln, Charlotte, NC 28213For SaleMLS ID #4355673, Susan Johnson, Keller Williams Lake Norman. Canopy MLS as distributed by MLS GRID
- $405,0004 bd3 ba2.8k sqft8523 Mansell Ct, Charlotte, NC 28215For SaleMLS ID #4376457, Javin Daniels, COMPASS. Canopy MLS as distributed by MLS GRID
- $425,0005 bd3 ba3.2k sqft6324 Carpentaria Ct, Charlotte, NC 28215For SaleMLS ID #4419448, Carrie Hatfield, COMPASS. Canopy MLS as distributed by MLS GRID
- $425,0005 bd4 ba2.6k sqft7613 Deluca Dr, Charlotte, NC 28215For SaleMLS ID #4396462, Enrique Alzate, NorthGroup Real Estate LLC. Canopy MLS as distributed by MLS GRID
- $379,9004 bd3 ba2.6k sqft9013 Broad Ridge Ct, Charlotte, NC 28269For SaleMLS ID #4411688, Steve Metarelis, OfferPad Brokerage LLC. Canopy MLS as distributed by MLS GRID
- $360,0003 bd3 ba1.6k sqft10216 Green Grass Rd #286, Charlotte, NC 28227For SaleMLS ID #4413520, Jay White, Keller Williams Ballantyne Area. Canopy MLS as distributed by MLS GRID
- $385,0004 bd3 ba2.1k sqft1745 Wilburn Park Ln NW, Charlotte, NC 28269For SaleMLS ID #4418353, Ryan Hollins, Century 21 At The University. Canopy MLS as distributed by MLS GRID
- $355,0004 bd3 ba1.9k sqft2507 Anna Garrison Rd, Charlotte, NC 28206For SaleMLS ID #4419661, Erika White, Coldwell Banker Realty. Canopy MLS as distributed by MLS GRID
- $340,0004 bd3 ba1.9k sqft634 Longacre Dr, Charlotte, NC 28214For SaleMLS ID #4422052, Tracey Vail, Vail Realty LLC. Canopy MLS as distributed by MLS GRID
- $344,9993 bd3 ba1.7k sqft4219 John Dale Ln, Charlotte, NC 28269For SaleMLS ID #4418539, Juan Restrepo, Coldwell Banker Realty. Canopy MLS as distributed by MLS GRID
- $305,0003 bd2 ba1.2k sqft7117 Angela Marie Ct, Charlotte, NC 28215For SaleMLS ID #4302543, Girma Engdashet, Equity North Carolinas Real Estate, LLC. Canopy MLS as distributed by MLS GRID
- $379,9004 bd3 ba1.9k sqft2003 Verde Creek Rd, Charlotte, NC 28214For SaleMLS ID #4414903, Steve Metarelis, OfferPad Brokerage LLC. Canopy MLS as distributed by MLS GRID
- $329,9003 bd3 ba1.6k sqft12432 Bending Branch Rd, Charlotte, NC 28227For SaleMLS ID #4421244, Steve Metarelis, OfferPad Brokerage LLC. Canopy MLS as distributed by MLS GRID
- $380,0003 bd3 ba1.6k sqft4509 Doves Nest Ct, Matthews, NC 28105For SaleMLS ID #4423003, Megan Long, COMPASS. Canopy MLS as distributed by MLS GRID
