Sought after Seven Oaks community in the University area. Two-story home featuring four bedrooms and a bright two-story great room with a cozy gas fireplace. Fresh interior paint and new carpet and laminate flooring throughout make this home move-in ready. The upstairs laundry room is conveniently located near all bedrooms for everyday ease. Situated on a quarter acre wooded lot offering added privacy. Washer, dryer, and refrigerator to convey with acceptable offer. Low HOA dues include access to the community pool. Ideally located across the street from Reedy Creek Park with more than 10 miles of scenic walking and biking trails. The kitchen appliances and downstairs thermostat are new and under warranty. Schedule a showing today and view all this home has to offer you.
Closed
$415,000
9911 Seven Oaks Dr, Charlotte, NC 28215
4beds
2,398sqft
Single Family Residence
Built in 2006
0.27 Acres Lot
$436,200 Zestimate®
$173/sqft
$2,387 Estimated rent
Home value
$436,200
$414,000 - $458,000
$2,387/mo
Zestimate® history
Owner options
List your home for rent
$2,387/mo
Rent Zestimate®
Find your next renter with Zillow Rental Manager. Plus, with online applications, you can quickly screen prospective tenants – for free.
$2,387/mo
Rent Zestimate®
Refinance and save
$3,192/mo
Est. payment
Refinancing to a lower rate could help reduce your monthly payments and save thousands over the life of the loan.
$3,192/mo
Est. payment
Explore your selling options
Work with a Zillow partner agent
Leverage their expertise and Zillow's premium Showcase listings to get your home seen by more buyers.
Get startedList with your own agent
Get your home in front of millions of buyers by listing it on Zillow.
Learn how to do itSell it yourself
Take full control of how buyers see your home on Zillow by listing For Sale by Owner (FSBO).
List your homeWhat's special
Cozy gas fireplaceFresh interior paintFour bedroomsBright two-story great room
Zillow last checked:
Listing updated:
Listed by:
Kim McCorkle kim@assist2sell.com,
Assist2sell Buyers & Sellers 1st Choice LLC
Bought with:
Claudia Ogrizek
COMPASS
Source: Canopy MLS as distributed by MLS GRID,MLS#: 4356065
Facts & features
Interior
Bedrooms & bathrooms
- Bedrooms: 4
- Bathrooms: 3
- Full bathrooms: 2
- 1/2 bathrooms: 1
Primary bedroom
- Level: Upper
Bedroom s
- Level: Upper
Bedroom s
- Level: Upper
Bedroom s
- Level: Upper
Bathroom full
- Level: Upper
Bathroom full
- Level: Upper
Bathroom half
- Level: Main
Breakfast
- Level: Main
Dining room
- Level: Main
Family room
- Level: Main
Kitchen
- Level: Main
Laundry
- Level: Upper
Living room
- Level: Main
Heating
- Central, Heat Pump
Cooling
- Central Air
Appliances
- Included: Dishwasher, Disposal, Dryer, Electric Oven, Exhaust Fan, Microwave, Oven, Refrigerator, Washer
- Laundry: Laundry Room, Upper Level
Features
- Open Floorplan, Pantry, Walk-In Closet(s)
- Flooring: Carpet, Laminate, Tile
- Has basement: No
- Attic: Pull Down Stairs
- Fireplace features: Family Room, Gas
Interior area
- Total structure area: 2,398
- Total interior livable area: 2,398 sqft
- Finished area above ground: 2,398
- Finished area below ground: 0
Property
Parking
- Total spaces: 2
- Parking features: Driveway, Attached Garage, Garage Faces Front, Garage on Main Level
- Attached garage spaces: 2
- Has uncovered spaces: Yes
Features
- Levels: Two
- Stories: 2
- Patio & porch: Covered, Front Porch, Patio
- Pool features: Community
Lot
- Size: 0.27 Acres
- Features: Wooded
Details
- Additional structures: None
- Parcel number: 10503334
- Zoning: R
- Special conditions: Standard
- Horse amenities: None
Construction
Type & style
- Home type: SingleFamily
- Architectural style: Traditional
- Property subtype: Single Family Residence
Materials
- Vinyl
- Foundation: Slab
- Roof: Composition
Condition
- New construction: No
- Year built: 2006
Details
- Builder model: Ashwood
- Builder name: Holt
Utilities & green energy
- Sewer: Public Sewer
- Water: City
Community & HOA
Community
- Features: Sidewalks
- Security: Smoke Detector(s)
- Subdivision: Seven Oaks
HOA
- Has HOA: Yes
- HOA fee: $700 annually
- HOA name: Superior Association Management
- HOA phone: 704-875-7299
Location
- Region: Charlotte
Financial & listing details
- Price per square foot: $173/sqft
- Tax assessed value: $391,600
- Annual tax amount: $3,178
- Date on market: 3/11/2026
- Cumulative days on market: 14 days
- Listing terms: Cash,Conventional,FHA,VA Loan
- Exclusions: Dining area chandelier may be replaced
- Road surface type: Concrete, Paved
Price history
| Date | Event | Price |
|---|---|---|
| 4/17/2026 | Sold | $415,000-6.7%$173/sqft |
Source:  Canopy MLS as distributed by MLS GRID #4356065 Report a problem Canopy MLS as distributed by MLS GRID #4356065 Report a problem | ||
| 3/11/2026 | Listed for sale | $444,900+102.2%$186/sqft |
Source: Canopy MLS as distributed by MLS GRID #4356065 Report a problem | ||
| 4/10/2012 | Listing removed | $1,300$1/sqft |
Source: Shearer Realty Report a problem | ||
| 3/24/2012 | Price change | $1,300+4%$1/sqft |
Source: David Michael Shearer #2074093 Report a problem | ||
| 3/21/2012 | Listed for rent | $1,250$1/sqft |
Source: RentalHunt.com #228200 Report a problem | ||
| 10/2/2006 | Sold | $220,000$92/sqft |
Source: Public Record Report a problem | ||
Public tax history
| Year | Property taxes | Tax assessment |
|---|---|---|
| 2025 | $3,178 +1.9% | $391,600 |
| 2024 | $3,119 +3.6% | $391,600 |
| 2023 | $3,012 +24.4% | $391,600 +64.6% |
| 2022 | $2,421 +0.5% | $237,900 |
| 2021 | $2,410 +0.3% | $237,900 |
| 2020 | $2,403 +0.7% | $237,900 |
| 2019 | $2,387 -0.2% | $237,900 +34.6% |
| 2018 | $2,392 +2.2% | $176,700 |
| 2017 | $2,341 | $176,700 |
| 2016 | $2,341 | $176,700 |
| 2015 | $2,341 +0.4% | $176,700 |
| 2014 | $2,332 | $176,700 |
| 2013 | -- | $176,700 |
| 2012 | -- | $176,700 |
| 2011 | -- | $176,700 -1.9% |
| 2010 | -- | $180,200 |
| 2009 | -- | $180,200 +0.3% |
| 2008 | -- | $179,600 |
| 2007 | -- | -- |
| 2006 | -- | $28,000 |
Find assessor info on the county website
Neighborhood: Newell
Nearby homes
- $448,5004 bd3 ba2.5k sqft9915 Seven Oaks Dr, Charlotte, NC 28215Off Market
- $395,2003 bd2 ba2.6k sqft9907 Seven Oaks Dr, Charlotte, NC 28215Off Market
- $431,6004 bd3 ba2.7k sqft9919 Seven Oaks Dr, Charlotte, NC 28215Off Market
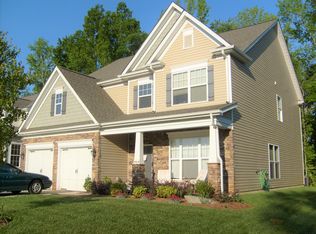
- $457,1003 bd2 ba2.3k sqft9903 Seven Oaks Dr, Charlotte, NC 28215Off Market
- $389,9003 bd3 ba2.3k sqft1831 Yaupon Rd, Charlotte, NC 28215For Sale
- $390,0003 bd3 ba2.6k sqft8410 Lustre Rd, Charlotte, NC 28215Sold
- $430,5004 bd3 ba3k sqft9925 Seven Oaks Dr, Charlotte, NC 28215Off Market
- $477,7004 bd3 ba3.4k sqft8414 Lustre Rd, Charlotte, NC 28215Off Market
Nearby schools
GreatSchools rating
- 5/10Joseph W Grier AcademyGrades: PK-5Distance: 0.9 mi
- 4/10Northridge MiddleGrades: 6-8Distance: 1.5 mi
- 2/10Rocky River HighGrades: 9-12Distance: 6.4 mi
Schools provided by the listing agent
- Elementary: J.W. Grier
- Middle: Northridge
- High: Rocky River
Source: Canopy MLS as distributed by MLS GRID. This data may not be complete. We recommend contacting the local school district to confirm school assignments for this home.
Get a cash offer in 3 minutes
Find out how much your home could sell for in as little as 3 minutes with a no-obligation cash offer.
Estimated market value
$436,200
Get a cash offer in 3 minutes
Find out how much your home could sell for in as little as 3 minutes with a no-obligation cash offer.
Estimated market value
$436,200
- North Carolina
- Mecklenburg County
- Charlotte
- 28215
- Newell
- 9911 Seven Oaks Dr
Nearby cities
Nearby neighborhoods
Nearby zip codes
Other Charlotte Topics
