Welcome home to this beautifully maintained 5-bedroom, 3.5-bath home offering a flexible floor plan that's perfect for a variety of living arrangements. One of its standout features is two spacious primary suites, one conveniently located on the main level and another upstairs! Major updates have already been taken care of, with the roof and HVAC system both replaced within the last six years, providing added peace of mind. Step outside to enjoy the extended covered patio, the perfect space for relaxing or entertaining year-round, overlooking the fully fenced backyard that's great for pets, play, or outdoor gatherings. Neighborhood pool & playgrounds. Conveniently located with easy access to I-485, this home offers a quick commute to Charlotte and surrounding areas.
Active
$425,000
7613 Deluca Dr, Charlotte, NC 28215
5beds
2,617sqft
Single Family Residence
Built in 2004
0.19 Acres Lot
$-- Zestimate®
$162/sqft
$-- HOA
What's special
Fully fenced backyardFlexible floor planExtended covered patioTwo spacious primary suites
- 75 days
- 586
- 53
Zillow last checked:
Listing updated:
Listed by:
Enrique Alzate enriquerealty@gmail.com,
NorthGroup Real Estate LLC
Source: Canopy MLS as distributed by MLS GRID,MLS#: 4396462
Facts & features
Interior
Bedrooms & bathrooms
- Bedrooms: 5
- Bathrooms: 4
- Full bathrooms: 3
- 1/2 bathrooms: 1
- Main level bedrooms: 1
Primary bedroom
- Level: Upper
Primary bedroom
- Level: Main
Bedroom s
- Level: Upper
Bedroom s
- Level: Upper
Bedroom s
- Level: Upper
Bathroom full
- Level: Main
Bathroom half
- Level: Main
Bathroom full
- Level: Upper
Bathroom full
- Level: Upper
Dining area
- Level: Main
Dining room
- Level: Main
Kitchen
- Level: Main
Laundry
- Level: Main
Living room
- Level: Main
Heating
- Heat Pump, Natural Gas
Cooling
- Central Air
Appliances
- Included: Dishwasher, Disposal, Electric Range, Gas Water Heater, Microwave
- Laundry: Laundry Room, Main Level
Features
- Has basement: No
- Fireplace features: Gas
Interior area
- Total structure area: 2,617
- Total interior livable area: 2,617 sqft
- Finished area above ground: 2,617
- Finished area below ground: 0
Property
Parking
- Total spaces: 2
- Parking features: Driveway, Attached Garage, Garage on Main Level
- Attached garage spaces: 2
- Has uncovered spaces: Yes
Features
- Levels: Two
- Stories: 2
Lot
- Size: 0.19 Acres
Details
- Parcel number: 11102857
- Zoning: MX-2
- Special conditions: Standard
Construction
Type & style
- Home type: SingleFamily
- Property subtype: Single Family Residence
Materials
- Brick Partial, Vinyl
- Foundation: Slab
Condition
- New construction: No
- Year built: 2004
Utilities & green energy
- Sewer: Public Sewer
- Water: City
Community & HOA
Community
- Subdivision: Brawley Farms
HOA
- Has HOA: Yes
Location
- Region: Charlotte
Financial & listing details
- Price per square foot: $162/sqft
- Tax assessed value: $365,900
- Annual tax amount: $2,981
- Date on market: 6/26/2026
- Cumulative days on market: 66 days
- Road surface type: Concrete, Paved
Estimated market value
Not available
Estimated sales range
Not available
Not available
Price history
| Date | Event | Price |
|---|---|---|
| 6/26/2026 | Listed for sale | $425,000+97.8%$162/sqft |
Source:  Canopy MLS as distributed by MLS GRID #4396462 Report a problem Canopy MLS as distributed by MLS GRID #4396462 Report a problem | ||
| 2/1/2019 | Sold | $214,900$82/sqft |
Source: Canopy MLS as distributed by MLS GRID #3426230 Report a problem | ||
| 12/29/2018 | Pending sale | $214,900$82/sqft |
Source: Don Anthony Realty, LLC #3426230 Report a problem | ||
| 12/18/2018 | Price change | $214,900-2.3%$82/sqft |
Source: Don Anthony Realty, LLC #3426230 Report a problem | ||
| 12/5/2018 | Price change | $219,900-0.9%$84/sqft |
Source: Don Anthony Realty, LLC #3426230 Report a problem | ||
| 11/27/2018 | Price change | $222,000-1.3%$85/sqft |
Source: Don Anthony Realty, LLC #3426230 Report a problem | ||
| 11/13/2018 | Price change | $224,900-0.9%$86/sqft |
Source: Don Anthony Realty, LLC #3426230 Report a problem | ||
| 11/7/2018 | Price change | $227,000-2.2%$87/sqft |
Source: Don Anthony Realty, LLC #3426230 Report a problem | ||
| 10/19/2018 | Price change | $232,000-2.5%$89/sqft |
Source: Don Anthony Realty, LLC #3426230 Report a problem | ||
| 10/8/2018 | Listed for sale | $237,900+20.8%$91/sqft |
Source: Don Anthony Realty, LLC #3426230 Report a problem | ||
| 11/30/2004 | Sold | $197,000$75/sqft |
Source: Public Record Report a problem | ||
Public tax history
| Year | Property taxes | Tax assessment |
|---|---|---|
| 2025 | $2,981 +1.9% | $365,900 |
| 2024 | $2,924 +3.6% | $365,900 |
| 2023 | $2,823 +21% | $365,900 +59.9% |
| 2022 | $2,333 +0.5% | $228,800 |
| 2021 | $2,322 +0.3% | $228,800 -1.5% |
| 2020 | $2,315 -0.8% | $232,400 |
| 2019 | $2,334 +9% | $232,400 +47.5% |
| 2018 | $2,141 +2.3% | $157,600 |
| 2017 | $2,093 | $157,600 |
| 2016 | $2,093 | $157,600 |
| 2015 | $2,093 +0.3% | $157,600 +0.6% |
| 2014 | $2,086 | $156,700 |
| 2013 | -- | $156,700 |
| 2012 | -- | $156,700 |
| 2011 | -- | $156,700 -15.1% |
| 2010 | -- | $184,600 |
| 2009 | -- | $184,600 |
| 2008 | -- | $184,600 |
| 2007 | -- | $184,600 |
| 2006 | -- | $184,600 |
| 2005 | -- | $184,600 |
Find assessor info on the county website
Monthly payment
Est. payment
Payment breakdown
Explore the cost of this home by adjusting the details. Changes won't be saved.Climate risks
Neighborhood: Brawley Farms
Similar homes
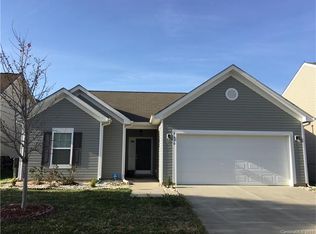
- $425,0005 bd3 ba3.2k sqft6324 Carpentaria Ct, Charlotte, NC 28215For Sale
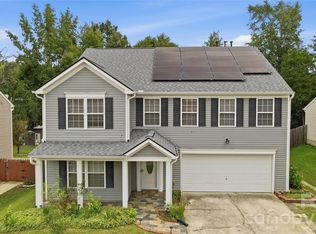
 MLS ID #4419448, Carrie Hatfield, COMPASS. Canopy MLS as distributed by MLS GRID
 - $379,0003 bd3 ba2.3k sqft9534 Bradstreet Commons Way, Charlotte, NC 28215For Sale
 MLS ID #4398378, Sophia Spearman, Coldwell Banker Realty. Canopy MLS as distributed by MLS GRID
 - $399,0004 bd3 ba2.2k sqft9836 Oak Barrel Ln, Charlotte, NC 28215For Sale
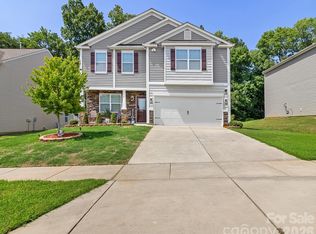 MLS ID #4401156, Zachary Howze, Keller Williams Ballantyne Area. Canopy MLS as distributed by MLS GRID
 - $370,0005 bd3 ba2.5k sqft8515 Mansell Ct, Charlotte, NC 28215For Sale
 MLS ID #4383865, Thomas Elrod, Keller Williams Ballantyne Area. Canopy MLS as distributed by MLS GRID
 - $399,0004 bd3 ba2.4k sqft9830 Avensong Crossing Dr, Charlotte, NC 28215For SaleMLS ID #4351576, Lenore Pattillo, Coldwell Banker Realty. Canopy MLS as distributed by MLS GRID
- $389,9504 bd3 ba2k sqft6901 Robinson Church Rd, Charlotte, NC 28215For SaleMLS ID #4390816, Douglas Christen, Nestlewood Realty, LLC. Canopy MLS as distributed by MLS GRID
- $390,0003 bd3 ba2.2k sqft9022 Colwick Hill Ln, Charlotte, NC 28215For SaleMLS ID #4221641, Natasha Lemmon, NorthGroup Real Estate LLC. Canopy MLS as distributed by MLS GRID
- $440,0005 bd3 ba3.1k sqft5214 Coffeeberry Ln, Charlotte, NC 28227For SaleMLS ID #4398838, Kristen Bernard, Keller Williams South Park. Canopy MLS as distributed by MLS GRID
- $370,0003 bd3 ba1.8k sqft8411 Highgate Dr, Charlotte, NC 28215For SaleMLS ID #4421479, Success Akinfenwa, Keller Williams Ballantyne Area. Canopy MLS as distributed by MLS GRID
- $469,9005 bd3 ba3k sqft4106 Barclay Forest Dr, Charlotte, NC 28213For SaleMLS ID #4411518, Manmohan Pothula, Naresh Homes Realty LLC. Canopy MLS as distributed by MLS GRID
- $349,0003 bd3 ba2.2k sqft8411 Washoe Pine Ln, Charlotte, NC 28215For SaleMLS ID #4397190, Matt Stone, Stone Realty Group. Canopy MLS as distributed by MLS GRID
- $405,0004 bd3 ba2.3k sqft10706 Hellebore Rd, Charlotte, NC 28213For SaleMLS ID #4409890, Latricia Gilmore, Carod Properties. Canopy MLS as distributed by MLS GRID
- $365,0003 bd3 ba1.8k sqft9541 Green Apple Dr, Charlotte, NC 28215For SaleMLS ID #4354198, Nancy Braun, Showcase Realty LLC. Canopy MLS as distributed by MLS GRID
- $389,9003 bd3 ba2.3k sqft1831 Yaupon Rd, Charlotte, NC 28215For SaleMLS ID #4397847, Akenna Blackmon, EXP Realty LLC Ballantyne. Canopy MLS as distributed by MLS GRID
- $350,0003 bd3 ba1.7k sqft1112 Creedmore Ct, Charlotte, NC 28215For SaleMLS ID #4385093, Randy McCray, Mark Spain Real Estate. Canopy MLS as distributed by MLS GRID
- $425,0004 bd3 ba2.4k sqft5839 Brookstone Dr NW, Concord, NC 28027For SaleMLS ID #4397657, Jacquelyne Hicks, EXP Realty LLC. Canopy MLS as distributed by MLS GRID
- $384,9003 bd3 ba2.5k sqft2725 Billings Park Dr, Charlotte, NC 28213For SaleMLS ID #4392568, William Pratt, Stephen Cooley Real Estate. Canopy MLS as distributed by MLS GRID
- $415,0004 bd3 ba2.3k sqft3310 Brickwood Cir, Midland, NC 28107For SaleMLS ID #4416947, Taj Robinson, COMPASS. Canopy MLS as distributed by MLS GRID
- $420,0005 bd3 ba2.4k sqft6403 Sackett Way, Charlotte, NC 28269For SaleMLS ID #4389336, Courtney Charzuk, Coldwell Banker Realty. Canopy MLS as distributed by MLS GRID
- $425,0004 bd3 ba2.2k sqft6813 Neuhoff Ln, Charlotte, NC 28269For SaleMLS ID #4400846, Crystal Redfern, Keller Williams South Park. Canopy MLS as distributed by MLS GRID
