Located in the popular Brentwood community, this property is ready for its next owner! This beautiful 3 bedroom 2.5 bath home with a loft and flex room. On the upper floor, the generous primary suite offers a a walk in closet and en-suite bathroom. Enjoy your own private, fenced backyard oasis-the perfect retreat for fun and relaxing in style. This home is close to UNCC, minutes from shopping, dining parks, and major highways. This home comes complete with a fully paid solar panel system for energy savings and efficiency. All appliances, including the washer and dryer, are included for a truly move-in ready experience. Don't miss the opportunity to make this exceptional property your own. Schedule a showing today!
Active
Price cut: $40K (9/4)
$390,000
9022 Colwick Hill Ln, Charlotte, NC 28215
3beds
2,232sqft
Single Family Residence
Built in 2019
0.19 Acres Lot
$-- Zestimate®
$175/sqft
$38/mo HOA
What's special
Loft and flex roomPrivate fenced backyard oasisGenerous primary suiteEn-suite bathroom
- 575 days
- 155
- 8
Zillow last checked:
Listing updated:
Listed by:
Natasha Lemmon natasha@natashalemmon.com,
NorthGroup Real Estate LLC
Source: Canopy MLS as distributed by MLS GRID,MLS#: 4221641
Facts & features
Interior
Bedrooms & bathrooms
- Bedrooms: 3
- Bathrooms: 3
- Full bathrooms: 2
- 1/2 bathrooms: 1
Primary bedroom
- Features: Walk-In Closet(s)
- Level: Upper
Bedroom s
- Features: Walk-In Closet(s)
- Level: Upper
Flex space
- Features: Open Floorplan
- Level: Main
Kitchen
- Features: Walk-In Pantry
- Level: Main
Laundry
- Features: None
- Level: Upper
Living room
- Features: Open Floorplan
- Level: Main
Loft
- Features: None
- Level: Upper
Heating
- Electric
Cooling
- Central Air
Appliances
- Included: Bar Fridge, Microwave, Convection Oven, Dishwasher, Disposal, Electric Oven, Refrigerator, Washer/Dryer
- Laundry: Common Area, Utility Room
Features
- Flooring: Carpet
- Has basement: No
Interior area
- Total structure area: 2,232
- Total interior livable area: 2,232 sqft
- Finished area above ground: 2,232
- Finished area below ground: 0
Property
Parking
- Total spaces: 2
- Parking features: Driveway, Garage on Main Level
- Garage spaces: 2
- Has uncovered spaces: Yes
Features
- Levels: Two
- Stories: 2
- Fencing: Back Yard,Fenced
- Has view: Yes
- View description: City
Lot
- Size: 0.19 Acres
Details
- Parcel number: 10810351
- Zoning: N1-A
- Special conditions: Short Sale Subject to Approval,None
Construction
Type & style
- Home type: SingleFamily
- Architectural style: Modern,Traditional
- Property subtype: Single Family Residence
Materials
- Brick Full, Vinyl
- Foundation: Slab
Condition
- New construction: No
- Year built: 2019
Utilities & green energy
- Sewer: Public Sewer
- Water: City
- Utilities for property: Cable Available
Community & HOA
Community
- Security: Carbon Monoxide Detector(s), Security System, Smoke Detector(s)
- Subdivision: Brentwood
HOA
- Has HOA: Yes
- HOA fee: $230 semi-annually
- HOA name: Cedar Management
- HOA phone: 704-875-7299
Location
- Region: Charlotte
Financial & listing details
- Price per square foot: $175/sqft
- Tax assessed value: $376,500
- Annual tax amount: $3,062
- Date on market: 2/11/2025
- Cumulative days on market: 411 days
- Listing terms: Cash,Conventional,FHA,USDA Loan,VA Loan
- Road surface type: Concrete, Paved
Estimated market value
Not available
Estimated sales range
Not available
$2,486/mo
Price history
| Date | Event | Price |
|---|---|---|
| 9/4/2026 | Price change | $390,000-9.3%$175/sqft |
Source:  Canopy MLS as distributed by MLS GRID #4221641 Report a problem Canopy MLS as distributed by MLS GRID #4221641 Report a problem | ||
| 8/20/2026 | Price change | $430,000-2.9%$193/sqft |
Source: Canopy MLS as distributed by MLS GRID #4221641 Report a problem | ||
| 8/5/2026 | Listed for sale | $443,000$198/sqft |
Source: Canopy MLS as distributed by MLS GRID #4221641 Report a problem | ||
| 7/12/2026 | Listing removed | $443,000$198/sqft |
Source: Canopy MLS as distributed by MLS GRID #4221641 Report a problem | ||
| 6/6/2026 | Price change | $443,000-0.2%$198/sqft |
Source: Canopy MLS as distributed by MLS GRID #4221641 Report a problem | ||
| 6/2/2026 | Price change | $444,000-0.2%$199/sqft |
Source: Canopy MLS as distributed by MLS GRID #4221641 Report a problem | ||
| 4/14/2026 | Listed for sale | $445,000+5%$199/sqft |
Source: Canopy MLS as distributed by MLS GRID #4221641 Report a problem | ||
| 11/23/2025 | Listing removed | $424,000$190/sqft |
Source: Canopy MLS as distributed by MLS GRID #4221641 Report a problem | ||
| 10/20/2025 | Price change | $424,000-1.2%$190/sqft |
Source: Canopy MLS as distributed by MLS GRID #4221641 Report a problem | ||
| 10/4/2025 | Price change | $429,000-0.2%$192/sqft |
Source: Canopy MLS as distributed by MLS GRID #4221641 Report a problem | ||
| 8/23/2025 | Price change | $430,000-0.5%$193/sqft |
Source: Canopy MLS as distributed by MLS GRID #4221641 Report a problem | ||
| 8/2/2025 | Price change | $432,000-0.2%$194/sqft |
Source: Canopy MLS as distributed by MLS GRID #4221641 Report a problem | ||
| 7/7/2025 | Price change | $433,000+0.9%$194/sqft |
Source: Canopy MLS as distributed by MLS GRID #4221641 Report a problem | ||
| 7/4/2025 | Price change | $429,000-0.9%$192/sqft |
Source: Canopy MLS as distributed by MLS GRID #4221641 Report a problem | ||
| 5/24/2025 | Price change | $433,000-1.1%$194/sqft |
Source: Canopy MLS as distributed by MLS GRID #4221641 Report a problem | ||
| 5/13/2025 | Price change | $438,000-0.5%$196/sqft |
Source: Canopy MLS as distributed by MLS GRID #4221641 Report a problem | ||
| 5/2/2025 | Price change | $440,000-1.1%$197/sqft |
Source: Canopy MLS as distributed by MLS GRID #4221641 Report a problem | ||
| 4/25/2025 | Price change | $445,000-1.5%$199/sqft |
Source: Canopy MLS as distributed by MLS GRID #4221641 Report a problem | ||
| 3/25/2025 | Price change | $452,000-0.2%$203/sqft |
Source: Canopy MLS as distributed by MLS GRID #4221641 Report a problem | ||
| 2/20/2025 | Price change | $453,000-0.4%$203/sqft |
Source: Canopy MLS as distributed by MLS GRID #4221641 Report a problem | ||
| 2/11/2025 | Listed for sale | $455,000+76.4%$204/sqft |
Source: Canopy MLS as distributed by MLS GRID #4221641 Report a problem | ||
| 1/16/2020 | Sold | $258,000$116/sqft |
Source: Public Record Report a problem | ||
Public tax history
| Year | Property taxes | Tax assessment |
|---|---|---|
| 2025 | $3,062 +1.9% | $376,500 |
| 2024 | $3,004 +3.6% | $376,500 |
| 2023 | $2,901 +8.6% | $376,500 +42.7% |
| 2022 | $2,672 +0.4% | $263,900 |
| 2021 | $2,661 | $263,900 |
Find assessor info on the county website
Monthly payment
Est. payment
Payment breakdown
Explore the cost of this home by adjusting the details. Changes won't be saved.Climate risks
Neighborhood: 28215
Nearby schools
Schools provided by the listing agent
- Elementary: Reedy Creek
- Middle: Northridge
- High: Rocky River
Source: Canopy MLS as distributed by MLS GRID. This data may not be complete. We recommend contacting the local school district to confirm school assignments for this home.
- $409,9004 bd2 ba2.4k sqft9018 Colwick Hill Ln, Charlotte, NC 28215Off Market
- $416,8003 bd2 ba2.1k sqft4019 Stockbrook Dr, Charlotte, NC 28215Off Market
- $380,0003 bd2 ba2k sqft9030 Colwick Hill Ln, Charlotte, NC 28215Off Market
- $429,7004 bd3 ba2.4k sqft9014 Colwick Hill Ln, Charlotte, NC 28215Off Market
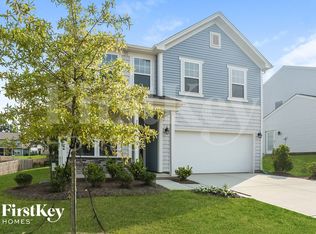
Similar homes
- $370,0003 bd3 ba1.8k sqft8411 Highgate Dr, Charlotte, NC 28215For Sale

 MLS ID #4421479, Success Akinfenwa, Keller Williams Ballantyne Area. Canopy MLS as distributed by MLS GRID
 - $379,0003 bd3 ba2.3k sqft9534 Bradstreet Commons Way, Charlotte, NC 28215For Sale
 MLS ID #4398378, Sophia Spearman, Coldwell Banker Realty. Canopy MLS as distributed by MLS GRID
 - $415,0004 bd3 ba2.8k sqft8523 Mansell Ct, Charlotte, NC 28215For Sale
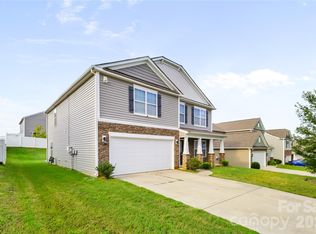 MLS ID #4376457, Javin Daniels, COMPASS. Canopy MLS as distributed by MLS GRID
 - $370,0003 bd3 ba1.8k sqft7217 Finnigan Rd, Charlotte, NC 28215For Sale
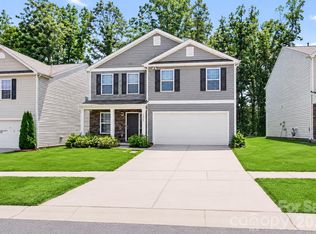 MLS ID #4410452, Toni Granados, United Real Estate-Queen City. Canopy MLS as distributed by MLS GRID
 - $389,9003 bd3 ba2.3k sqft1831 Yaupon Rd, Charlotte, NC 28215For SaleMLS ID #4397847, Akenna Blackmon, EXP Realty LLC Ballantyne. Canopy MLS as distributed by MLS GRID
- $425,0005 bd4 ba2.6k sqft7613 Deluca Dr, Charlotte, NC 28215For SaleMLS ID #4396462, Enrique Alzate, NorthGroup Real Estate LLC. Canopy MLS as distributed by MLS GRID
- $409,0004 bd3 ba2k sqft1648 Hooper Ct, Charlotte, NC 28212For SaleMLS ID #4408501, Rajender Kupireddy, Red Bricks Realty LLC. Canopy MLS as distributed by MLS GRID
- $370,0003 bd3 ba2k sqft8411 Romana Red Ln, Charlotte, NC 28213For SaleMLS ID #4406606, Kara West, COMPASS. Canopy MLS as distributed by MLS GRID
- $379,9004 bd3 ba2.6k sqft9013 Broad Ridge Ct, Charlotte, NC 28269For SaleMLS ID #4411688, Steve Metarelis, OfferPad Brokerage LLC. Canopy MLS as distributed by MLS GRID
- $455,0006 bd3 ba3.1k sqft5226 Coffeeberry Ln, Charlotte, NC 28227For SaleMLS ID #4401255, Michael Kelly, Nestlewood Realty, LLC. Canopy MLS as distributed by MLS GRID
- $405,0003 bd3 ba1.6k sqft1520 Peaceful Way Dr, Charlotte, NC 28206For SaleMLS ID #4413568, Nykole Wyatt, Koles's Keys Real Estate. Canopy MLS as distributed by MLS GRID
- $389,9004 bd3 ba1.9k sqft2003 Verde Creek Rd, Charlotte, NC 28214For SaleMLS ID #4414903, Steve Metarelis, OfferPad Brokerage LLC. Canopy MLS as distributed by MLS GRID
- $449,0003 bd3 ba2.2k sqft5040 Deisy May Ln, Matthews, NC 28105For SaleMLS ID #4416122, Josie Ha, Carolina Living Associates LLC. Canopy MLS as distributed by MLS GRID
- $394,0003 bd3 ba2.3k sqft1062 River Haven Ave, Concord, NC 28025For SaleMLS ID #4389846, Vanessa Faulk, EXP Realty LLC Ballantyne. Canopy MLS as distributed by MLS GRID
- $349,9903 bd3 ba1.8k sqft1304 Vibrant Rd, Charlotte, NC 28215New ConstructionMLS ID #4389925, Joey Bennett, Mattamy Carolina Corporation. Canopy MLS as distributed by MLS GRID
- $369,9004 bd3 ba2.4k sqft7305 Larwill Ln, Charlotte, NC 28216For SaleMLS ID #4409248, Kelly Bergstein, BSI Builder Services. Canopy MLS as distributed by MLS GRID
- $420,0003 bd3 ba1.8k sqft2527 Austyn Joey Dr, Charlotte, NC 28214For SaleMLS ID #4404980, Lawrence Amasa, Daniel Colin Realty. Canopy MLS as distributed by MLS GRID
- $515,0004 bd3 ba2.8k sqft4011 Vista Pine Dr, Charlotte, NC 28215For SaleMLS ID #4359775, Hanna Zayarska, Keller Williams Ballantyne Area. Canopy MLS as distributed by MLS GRID
- $409,9003 bd3 ba2.1k sqft1220 Afternoon Sun Rd, Matthews, NC 28104For SaleMLS ID #4388789, Tracy Medlin, Keller Williams Select. Canopy MLS as distributed by MLS GRID
- $349,0003 bd3 ba2.4k sqft9907 Portaferry Dr, Charlotte, NC 28213For SaleMLS ID #4408467, Erika White, Coldwell Banker Realty. Canopy MLS as distributed by MLS GRID
