Welcome home to 8411 Romana Red Lane. This meticulously maintained 3-bedroom home plus large bonus space, in the desirable Central University Area features brand new carpet throughout and fresh paint throughout, creating a move-in ready home! The open floor plan includes a convenient master bedroom on the main floor, while the large eat-in kitchen boasts stainless steel appliances, tons of cabinet space, and a great kitchen island. The light-filled great room centers around a cozy gas fireplace, and the main-floor master suite offers a walk-in closet, dual sinks, and garden tub for ultimate convenience and privacy. Upstairs features a large loft area perfect for a bonus room plus two additional bedrooms. Step out back to see a great sized fenced-in back yard! Located in the excellent University area near shopping, dining, UNCC, and the blue line , this home combines comfort and convenience in a prime location.
Active
$395,000
8411 Romana Red Ln, Charlotte, NC 28213
3beds
2,028sqft
Single Family Residence
Built in 2012
0.14 Acres Lot
$387,800 Zestimate®
$195/sqft
$57/mo HOA
What's special
Cozy gas fireplaceLarge bonus spaceFresh paint throughoutTons of cabinet spaceLarge eat-in kitchenOpen floor planGreat kitchen island
- 18 days |
- 207 |
- 10 |
Likely to sell faster than
Zillow last checked:
Listing updated:
Listed by:
Kara West kara.west@compass.com,
COMPASS
Source: Canopy MLS as distributed by MLS GRID,MLS#: 4406606
Facts & features
Interior
Bedrooms & bathrooms
- Bedrooms: 3
- Bathrooms: 3
- Full bathrooms: 2
- 1/2 bathrooms: 1
- Main level bedrooms: 1
Primary bedroom
- Level: Main
Bedroom s
- Level: Upper
Bedroom s
- Level: Upper
Laundry
- Level: Main
Heating
- Central, Forced Air, Natural Gas
Cooling
- Central Air, Gas
Appliances
- Included: Dishwasher, Refrigerator
- Laundry: Laundry Closet, Main Level
Features
- Built-in Features, Soaking Tub, Kitchen Island, Open Floorplan, Walk-In Closet(s)
- Flooring: Carpet, Vinyl
- Has basement: No
- Fireplace features: Gas Log, Great Room
Interior area
- Total structure area: 2,028
- Total interior livable area: 2,028 sqft
- Finished area above ground: 2,028
- Finished area below ground: 0
Property
Parking
- Total spaces: 2
- Parking features: Driveway, Attached Garage, Garage Faces Front, Garage on Main Level
- Attached garage spaces: 2
- Has uncovered spaces: Yes
Features
- Levels: Two
- Stories: 2
- Patio & porch: Covered, Front Porch, Patio
- Pool features: Community
- Fencing: Back Yard
- Waterfront features: None
Lot
- Size: 0.14 Acres
- Features: Level
Living quarters
- Secondary features: None
Details
- Additional structures: None
- Parcel number: 10501441
- Zoning: MX-1(INNOV)
- Special conditions: Standard
- Horse amenities: None
Construction
Type & style
- Home type: SingleFamily
- Property subtype: Single Family Residence
Materials
- Brick Partial, Vinyl
- Foundation: Slab
Condition
- New construction: No
- Year built: 2012
Utilities & green energy
- Sewer: Public Sewer
- Water: City
Community & HOA
Community
- Subdivision: The Farms At Backcreek
HOA
- Has HOA: Yes
- HOA fee: $170 quarterly
- HOA name: Associa Carolinas
- HOA phone: 704-944-8181
Location
- Region: Charlotte
Financial & listing details
- Price per square foot: $195/sqft
- Tax assessed value: $360,200
- Annual tax amount: $2,937
- Date on market: 7/29/2026
- Cumulative days on market: 18 days
- Listing terms: Cash,Conventional,FHA,VA Loan
- Road surface type: Concrete, Paved
Estimated market value
$387,800
$368,000 - $407,000
$2,174/mo
Price history
| Date | Event | Price |
|---|---|---|
| 7/29/2026 | Listed for sale | $395,000+76.3%$195/sqft |
Source:  Canopy MLS as distributed by MLS GRID #4406606 Report a problem Canopy MLS as distributed by MLS GRID #4406606 Report a problem | ||
| 7/16/2022 | Listing removed | -- |
Source: Zillow Rental Manager Report a problem | ||
| 6/11/2022 | Listed for rent | $2,050$1/sqft |
Source: Zillow Rental Manager Report a problem | ||
| 3/20/2018 | Sold | $224,000+2.3%$110/sqft |
Source: Canopy MLS as distributed by MLS GRID #3360658 Report a problem | ||
| 2/17/2018 | Pending sale | $219,000$108/sqft |
Source: Charlotte - UNC Area #3360658 Report a problem | ||
| 2/16/2018 | Listed for sale | $219,000+32.3%$108/sqft |
Source: Charlotte - UNC Area #3360658 Report a problem | ||
| 6/4/2013 | Sold | $165,500$82/sqft |
Source: Public Record Report a problem | ||
Public tax history
| Year | Property taxes | Tax assessment |
|---|---|---|
| 2025 | $2,937 +1.9% | $360,200 |
| 2024 | $2,881 +3.6% | $360,200 |
| 2023 | $2,781 +20.7% | $360,200 +59.5% |
| 2022 | $2,305 +0.5% | $225,800 |
| 2021 | $2,293 +0.3% | $225,800 |
| 2020 | $2,286 +0.7% | $225,800 |
| 2019 | $2,271 +15.7% | $225,800 +56.8% |
| 2018 | $1,963 +2.4% | $144,000 |
| 2017 | $1,917 | $144,000 |
| 2016 | $1,917 | $144,000 |
| 2015 | $1,917 +0.3% | $144,000 +169.7% |
| 2014 | $1,912 | $53,400 +79.2% |
| 2013 | -- | $29,800 |
| 2012 | -- | $29,800 |
| 2011 | -- | $29,800 |
Find assessor info on the county website
Monthly payment
Est. payment
Payment breakdown
Explore the cost of this home by adjusting the details. Changes won't be saved.Climate risks
Neighborhood: Newell
Nearby schools
GreatSchools rating
- 5/10Joseph W Grier AcademyGrades: PK-5Distance: 0.8 mi
- 3/10Martin Luther King Jr MiddleGrades: 6-8Distance: 2.6 mi
- 3/10Julius L. Chambers High SchoolGrades: 9-12Distance: 2.5 mi
- $351,8003 bd2 ba1.7k sqft8415 Romana Red Ln, Charlotte, NC 28213Off Market
- $368,7003 bd3 ba2k sqft8407 Romana Red Ln, Charlotte, NC 28213Off Market
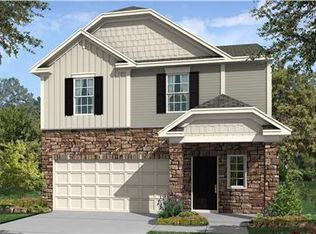
- $---- bd-- ba-- sqft8429 Romana Red Ln, Charlotte, NC 28213Off Market
- $397,4004 bd2 ba2.3k sqft8419 Romana Red Ln, Charlotte, NC 28213Off Market
- $395,0004 bd3 ba2k sqft8403 Romana Red Ln, Charlotte, NC 28213Sold
- $397,0004 bd3 ba2.3k sqft1605 Barroso Ln, Charlotte, NC 28213Off Market
- $331,3003 bd2 ba1.4k sqft8423 Romana Red Ln, Charlotte, NC 28213Off Market
- $352,4004 bd2 ba1.7k sqft8323 Romana Red Ln, Charlotte, NC 28213Off Market
A local agent can set up tours, give advice and negotiate with sellers.
Similar homes
- $389,9003 bd3 ba2.3k sqft1831 Yaupon Rd, Charlotte, NC 28215For Sale

 MLS ID #4397847, Akenna Blackmon, EXP Realty LLC Ballantyne. Canopy MLS as distributed by MLS GRID
 - $390,0004 bd3 ba2.3k sqft6237 Sydney Mae Ln, Charlotte, NC 28262For Sale
 MLS ID #4413394, Blake Keathley, EveryState Inc. Canopy MLS as distributed by MLS GRID
 - $371,0003 bd3 ba2.2k sqft14307 O'Casey Ln, Charlotte, NC 28213For Sale
 MLS ID #4355673, Susan Johnson, Keller Williams Lake Norman. Canopy MLS as distributed by MLS GRID
 - $415,0004 bd3 ba2.8k sqft8523 Mansell Ct, Charlotte, NC 28215For Sale
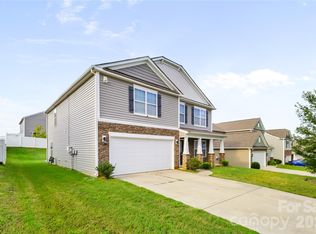 MLS ID #4376457, Javin Daniels, COMPASS. Canopy MLS as distributed by MLS GRID
 - $409,0004 bd3 ba2k sqft1648 Hooper Ct, Charlotte, NC 28212For SaleMLS ID #4408501, Rajender Kupireddy, Red Bricks Realty LLC. Canopy MLS as distributed by MLS GRID
- $389,9004 bd3 ba2.6k sqft9013 Broad Ridge Ct, Charlotte, NC 28269For SaleMLS ID #4411688, Steve Metarelis, OfferPad Brokerage LLC. Canopy MLS as distributed by MLS GRID
- $339,0003 bd3 ba1.7k sqft5119 Carrick St, Charlotte, NC 28213For SaleMLS ID #4413712, Adriana Chrestler, Coldwell Banker Realty. Canopy MLS as distributed by MLS GRID
- $375,0003 bd3 ba1.8k sqft7217 Finnigan Rd, Charlotte, NC 28215For SaleMLS ID #4410452, Toni Granados, United Real Estate-Queen City. Canopy MLS as distributed by MLS GRID
- $485,0004 bd3 ba2.8k sqft11010 Austin Estates Dr #2, Charlotte, NC 28213For SaleMLS ID #4367645, Raghu Kukunoor, Red Bricks Realty LLC. Canopy MLS as distributed by MLS GRID
- $390,0004 bd3 ba2k sqft12456 Susanna Dr, Charlotte, NC 28214For SaleMLS ID #4386444, Kyle Bender, EXP Realty LLC Ballantyne. Canopy MLS as distributed by MLS GRID
- $479,9004 bd3 ba2.6k sqft4320 Staffordshire Ln, Charlotte, NC 28213For SaleMLS ID #4355945, Nevette Verduga, Nevette Homes. Canopy MLS as distributed by MLS GRID
- $315,0003 bd2 ba1k sqft4563 Sunchase Ct NW, Concord, NC 28027For SaleMLS ID #4413782, Adriana Chrestler, Coldwell Banker Realty. Canopy MLS as distributed by MLS GRID
- $443,0003 bd3 ba2.2k sqft9022 Colwick Hill Ln, Charlotte, NC 28215For SaleMLS ID #4221641, Natasha Lemmon, NorthGroup Real Estate LLC. Canopy MLS as distributed by MLS GRID
- $423,0004 bd3 ba2.2k sqft9812 Rocky Ford Club Rd, Charlotte, NC 28269For SaleMLS ID #4358727, Nikunj Patel, Vimal Realty LLC. Canopy MLS as distributed by MLS GRID
- $300,0003 bd3 ba1.6k sqft5626 Graypark Dr, Charlotte, NC 28269For SaleMLS ID #4398433, Andrew Farley, NorthGroup Real Estate LLC. Canopy MLS as distributed by MLS GRID
- $267,9003 bd3 ba1.5k sqft3627 Danvers St, Charlotte, NC 28213For SaleMLS ID #4391911, Justin Sciranko, Keller Williams Lake Norman. Canopy MLS as distributed by MLS GRID
- $430,0003 bd3 ba1.5k sqftBrightWalk, Charlotte, NC 28206For SaleMLS ID #4373391, Shivam Patel, Patel Standard realty. Canopy MLS as distributed by MLS GRID
- $333,9003 bd3 ba1.7k sqft1423 Quail St, Charlotte, NC 28214For SaleMLS ID #4378571, Jackie Lowe, Servant Heart Realty Group LLC. Canopy MLS as distributed by MLS GRID
- $410,0004 bd3 ba2.5k sqft251 Kerri Dawn Ln, Locust, NC 28097For SaleMLS ID #4400973, Jody Clodfelter, Lantern Realty & Development. Canopy MLS as distributed by MLS GRID
- $424,5003 bd3 ba1.9k sqft2025 Birchside Dr, Charlotte, NC 28205For SaleMLS ID #4401208, Steven Mueller, EXP Realty LLC Ballantyne. Canopy MLS as distributed by MLS GRID
