Inquire about our Closing Costs Assistance! Welcome to 9836 Oak Barrel Lane! This move-in ready 4-bedroom, 2.5-bath home in the desirable Lanier Village community! The inviting main level features durable luxury vinyl plank flooring, an open-concept layout, granite countertops, and sleek stainless steel appliances that make both everyday living and entertaining a breeze.
Upstairs, you'll find four spacious bedrooms, each offering generous walk-in closets. The expansive primary suite is a true retreat with vaulted ceilings, a large walk-in closet, dual vanities, a relaxing garden tub, a separate walk-in shower, and a private water closet.
Step outside to enjoy the extended patio overlooking the backyard, perfect for grilling, relaxing, or hosting family and friends. Additional highlights include dual-sink vanities in both full bathrooms, ample storage throughout, and a functional floor plan designed for modern living.
Conveniently located near shopping, dining, parks, and major highways, this beautifully maintained home is truly move-in ready and waiting for its next owner.
Active
Price cut: $9K (9/1)
$399,000
9836 Oak Barrel Ln, Charlotte, NC 28215
4beds
2,207sqft
Single Family Residence
Built in 2020
0.18 Acres Lot
$394,800 Zestimate®
$181/sqft
$75/mo HOA
What's special
Vaulted ceilingsSeparate walk-in showerFour spacious bedroomsAmple storage throughoutGranite countertopsLarge walk-in closetExpansive primary suite
- 63 days
- 369
- 24
Zillow last checked:
Listing updated:
Listed by:
Zachary Howze TheHowzeGroup@Kw.Com,
Keller Williams Ballantyne Area
Source: Canopy MLS as distributed by MLS GRID,MLS#: 4401156
Facts & features
Interior
Bedrooms & bathrooms
- Bedrooms: 4
- Bathrooms: 3
- Full bathrooms: 2
- 1/2 bathrooms: 1
Primary bedroom
- Level: Upper
Bedroom s
- Level: Upper
Bedroom s
- Level: Upper
Bedroom s
- Level: Upper
Bathroom half
- Level: Main
Bathroom full
- Level: Upper
Bathroom full
- Level: Upper
Dining area
- Level: Main
Dining room
- Level: Main
Kitchen
- Level: Main
Laundry
- Level: Upper
Living room
- Level: Main
Heating
- Forced Air, Natural Gas, Zoned
Cooling
- Ceiling Fan(s), Central Air, Zoned
Appliances
- Included: Electric Water Heater, Gas Range, Microwave, Refrigerator with Ice Maker, Washer/Dryer
- Laundry: Laundry Room
Features
- Has basement: No
- Fireplace features: Gas Log, Living Room
Interior area
- Total structure area: 2,207
- Total interior livable area: 2,207 sqft
- Finished area above ground: 2,207
- Finished area below ground: 0
Property
Parking
- Total spaces: 2
- Parking features: Attached Carport, Garage on Main Level
- Garage spaces: 2
- Has carport: Yes
Features
- Levels: Two
- Stories: 2
- Entry location: Main
- Waterfront features: None
Lot
- Size: 0.18 Acres
Details
- Parcel number: 11139321
- Zoning: N1-A
- Special conditions: Standard
Construction
Type & style
- Home type: SingleFamily
- Property subtype: Single Family Residence
Materials
- Stone, Vinyl
- Foundation: Slab
Condition
- New construction: No
- Year built: 2020
Details
- Builder model: Pinehurst C
- Builder name: DR Horton
Utilities & green energy
- Sewer: Public Sewer
- Water: City
Community & HOA
Community
- Subdivision: Lanier Village
HOA
- Has HOA: Yes
- HOA fee: $450 semi-annually
Location
- Region: Charlotte
Financial & listing details
- Price per square foot: $181/sqft
- Tax assessed value: $385,900
- Annual tax amount: $3,134
- Date on market: 7/6/2026
- Cumulative days on market: 63 days
- Listing terms: Cash,Conventional,FHA,VA Loan
- Exclusions: No
- Road surface type: Concrete, Paved
Estimated market value
$394,800
$375,000 - $415,000
$2,616/mo
Price history
| Date | Event | Price |
|---|---|---|
| 9/1/2026 | Price change | $399,000-2.2%$181/sqft |
Source:  Canopy MLS as distributed by MLS GRID #4401156 Report a problem Canopy MLS as distributed by MLS GRID #4401156 Report a problem | ||
| 8/26/2026 | Price change | $408,000-2.2%$185/sqft |
Source: Canopy MLS as distributed by MLS GRID #4401156 Report a problem | ||
| 8/18/2026 | Price change | $417,000-1.9%$189/sqft |
Source: Canopy MLS as distributed by MLS GRID #4401156 Report a problem | ||
| 8/12/2026 | Price change | $425,000-1.2%$193/sqft |
Source: Canopy MLS as distributed by MLS GRID #4401156 Report a problem | ||
| 7/30/2026 | Price change | $430,000-1.1%$195/sqft |
Source: Canopy MLS as distributed by MLS GRID #4401156 Report a problem | ||
| 7/22/2026 | Price change | $434,999-3.3%$197/sqft |
Source: Canopy MLS as distributed by MLS GRID #4401156 Report a problem | ||
| 7/9/2026 | Listed for sale | $450,000+57.9%$204/sqft |
Source: Canopy MLS as distributed by MLS GRID #4401156 Report a problem | ||
| 9/8/2020 | Sold | $285,000$129/sqft |
Source: Canopy MLS as distributed by MLS GRID #3593573 Report a problem | ||
Public tax history
| Year | Property taxes | Tax assessment |
|---|---|---|
| 2025 | $3,134 +1.9% | $385,900 |
| 2024 | $3,076 +3.6% | $385,900 |
| 2023 | $2,970 +0.8% | $385,900 +32.1% |
| 2022 | $2,945 +0.4% | $292,200 |
| 2021 | $2,934 | $292,200 |
Find assessor info on the county website
Monthly payment
Est. payment
Payment breakdown
Explore the cost of this home by adjusting the details. Changes won't be saved.Climate risks
Neighborhood: Cambridge
Similar homes
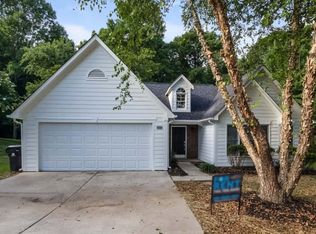
- $395,0005 bd3 ba2.4k sqft9839 Oak Barrel Ln, Charlotte, NC 28215For Sale
 MLS ID #4395908, Brian Brim, Gonzalez Realty. Canopy MLS as distributed by MLS GRID
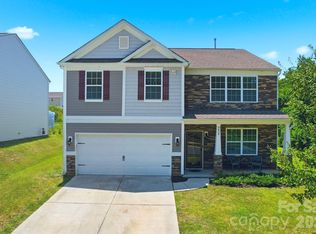
 - $389,9504 bd3 ba2k sqft6901 Robinson Church Rd, Charlotte, NC 28215For Sale
 MLS ID #4390816, Douglas Christen, Nestlewood Realty, LLC. Canopy MLS as distributed by MLS GRID
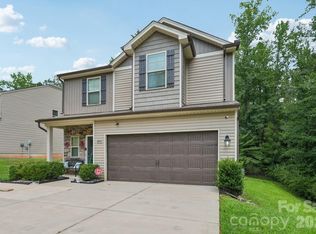
 - $380,0004 bd3 ba1.9k sqft7016 Ludell Ln, Charlotte, NC 28215For Sale
 MLS ID #4410902, Heather Cobb, COMPASS. Canopy MLS as distributed by MLS GRID
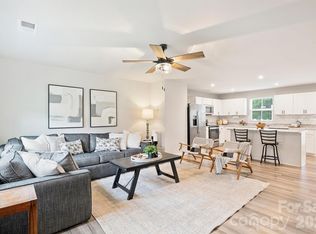
 - $455,0004 bd3 ba2.7k sqft5012 Shadbush Rd, Charlotte, NC 28215For Sale
 MLS ID #4418308, Lisa Archer, Keller Williams Ballantyne Area. Canopy MLS as distributed by MLS GRID
 - $425,0003 bd2 ba1.6k sqft9423 Festival Way, Charlotte, NC 28215For SaleMLS ID #4413927, Matt Lake Nestor, EXP Realty LLC Ballantyne. Canopy MLS as distributed by MLS GRID
- $424,9003 bd3 ba1.8k sqft6100 Gala Ln, Charlotte, NC 28215For SaleMLS ID #4415242, Sena Sweargen, Century 21 Providence Realty. Canopy MLS as distributed by MLS GRID
- $390,0003 bd3 ba2k sqft5223 Belstone Ln, Charlotte, NC 28215For SaleMLS ID #4411383, Lyn Briggs, Ivester Jackson Christie's. Canopy MLS as distributed by MLS GRID
- $349,0003 bd3 ba2.2k sqft8411 Washoe Pine Ln, Charlotte, NC 28215For SaleMLS ID #4397190, Matt Stone, Stone Realty Group. Canopy MLS as distributed by MLS GRID
- $425,0004 bd3 ba2.3k sqft10706 Hellebore Rd, Charlotte, NC 28213For SaleMLS ID #4409890, Latricia Gilmore, Carod Properties. Canopy MLS as distributed by MLS GRID
- $400,0003 bd3 ba1.8k sqft1611 Hooper Ct, Charlotte, NC 28212For SaleMLS ID #4418892, Zach Scarboro, Real Broker, LLC. Canopy MLS as distributed by MLS GRID
- $449,0003 bd2 ba1.9k sqft5219 Larewood Dr, Charlotte, NC 28215For SaleMLS ID #4298540, John Ginolfi, Costello Real Estate and Investments LLC. Canopy MLS as distributed by MLS GRID
- $409,0004 bd3 ba2k sqft2424 Tallet Trce, Charlotte, NC 28216For SaleMLS ID #4418651, Melissa Simmons, True North Realty. Canopy MLS as distributed by MLS GRID
- $374,9994 bd3 ba1.8k sqft10109 Baxter Caldwell Dr, Charlotte, NC 28213For SaleMLS ID #4386888, Lisa Hanna, Purvis Realty & Associates LLC. Canopy MLS as distributed by MLS GRID
- $440,0005 bd3 ba3.1k sqft5214 Coffeeberry Ln, Charlotte, NC 28227For SaleMLS ID #4398838, Kristen Bernard, Keller Williams South Park. Canopy MLS as distributed by MLS GRID
- $585,0005 bd3 ba2.7k sqft10250 Paper Birch Dr, Charlotte, NC 28215For SaleMLS ID #4379500, Craig LePage, EXP Realty LLC Mooresville. Canopy MLS as distributed by MLS GRID
- $349,0003 bd3 ba2.5k sqftThe Townes at Old Stone Crossing, Charlotte, NC 28213For SaleMLS ID #4417912, Kaitlyn Cofty, Coldwell Banker Realty. Canopy MLS as distributed by MLS GRID
- $399,9993 bd3 ba2k sqft11206 Pond Valley Ct, Charlotte, NC 28269For SaleMLS ID #4395105, Erica Hicks, Premier South. Canopy MLS as distributed by MLS GRID
- $400,0005 bd3 ba2.7k sqft324 Minitree Ln, Charlotte, NC 28214For SaleMLS ID #4418025, Martina Linford, COMPASS. Canopy MLS as distributed by MLS GRID
- $420,0005 bd3 ba2.4k sqft6403 Sackett Way, Charlotte, NC 28269For SaleMLS ID #4389336, Courtney Charzuk, Coldwell Banker Realty. Canopy MLS as distributed by MLS GRID
- $389,9004 bd3 ba2k sqft828 Larmore Ave, Charlotte, NC 28216For SaleMLS ID #4371254, Jasmine McCray, Costello Real Estate and Investments LLC. Canopy MLS as distributed by MLS GRID
