Ask about our preferred lender credit of $3,000!!!!
Like NEW! Move-in ready, without the wait.
At The Enclave at Holcomb Woods, this home has been maintained like a second home — because it was one. From the moment you step inside, the difference in care is obvious.
This is 55+ living done right. The Enclave is one of the area's most sought-after active adult communities, known for resort-style amenities and a location that puts everything within reach. And the low-maintenance promise is real here: the HOA handles lawn care, so weekends are yours again.
Inside, engineered hardwood floors, plantation shutters, and a fireplace set the tone for a bright, open layout built for everyday living and easy entertaining.
The kitchen does the heavy lifting — dual ovens, upgraded appliances, quartz counters, and a walk-in pantry, ready for a quiet dinner or a full house at the holidays.
The primary suite includes a spa-style Roman shower with dual shower heads and designer finishes. A flex room adjusts to whatever you need — office, studio, or guest space. Even the garage is finished to match the rest of the home.
Outside, an enclosed porch with floor-to-ceiling Eze-Breeze windows looks out over a pond and wooded backdrop — a private view, year-round.
Minutes to I-485, Farmington, Harrisburg shopping and dining, urgent care, and Charlotte Douglas International Airport (under 30 minutes).
Schedule your private tour today.
Active
Price cut: $11K (6/9)
$449,000
5219 Larewood Dr, Charlotte, NC 28215
3beds
1,913sqft
Single Family Residence
Built in 2018
0.17 Acres Lot
$444,800 Zestimate®
$235/sqft
$160/mo HOA
What's special
Engineered hardwood floorsQuartz countersDual ovensWalk-in pantryUpgraded appliancesPrimary suiteBright open layout
- 360 days
- 376
- 34
Zillow last checked:
Listing updated:
Listed by:
John Ginolfi johnginolfi@costelloREI.com,
Costello Real Estate and Investments LLC
Source: Canopy MLS as distributed by MLS GRID,MLS#: 4298540
Facts & features
Interior
Bedrooms & bathrooms
- Bedrooms: 3
- Bathrooms: 2
- Full bathrooms: 2
- Main level bedrooms: 3
Primary bedroom
- Level: Main
Bathroom full
- Level: Main
Dining area
- Level: Main
Great room
- Level: Main
Kitchen
- Level: Main
Laundry
- Level: Main
Other
- Level: Main
Office
- Level: Main
Heating
- Central
Cooling
- Ceiling Fan(s), Central Air
Appliances
- Included: Dishwasher, Disposal, Electric Oven, Electric Range, Gas Range, Water Heater, Microwave, Plumbed For Ice Maker
- Laundry: Electric Dryer Hookup, Laundry Room, Main Level
Features
- Kitchen Island, Open Floorplan, Pantry, Walk-In Closet(s)
- Doors: French Doors, Sliding Doors, Storm Door(s)
- Has basement: No
- Fireplace features: Family Room, Gas Log
Interior area
- Total structure area: 1,913
- Total interior livable area: 1,913 sqft
- Finished area above ground: 1,913
- Finished area below ground: 0
Property
Parking
- Total spaces: 2
- Parking features: Driveway, Attached Garage, Garage on Main Level
- Attached garage spaces: 2
- Has uncovered spaces: Yes
Features
- Levels: One
- Stories: 1
- Patio & porch: Covered, Enclosed, Rear Porch
- Has view: Yes
- View description: Water
- Has water view: Yes
- Water view: Water
Lot
- Size: 0.17 Acres
Details
- Parcel number: 55054818540000
- Zoning: RH
- Special conditions: Standard
Construction
Type & style
- Home type: SingleFamily
- Architectural style: Traditional
- Property subtype: Single Family Residence
Materials
- Fiber Cement, Stone Veneer
- Foundation: Slab
Condition
- New construction: No
- Year built: 2018
Utilities & green energy
- Sewer: Public Sewer
- Water: City
Community & HOA
Community
- Features: Fifty Five and Older
- Senior community: Yes
- Subdivision: Enclave at Holcomb
HOA
- Has HOA: Yes
- HOA fee: $160 monthly
- HOA name: CAM
Location
- Region: Charlotte
Financial & listing details
- Price per square foot: $235/sqft
- Tax assessed value: $426,050
- Annual tax amount: $4,201
- Date on market: 9/5/2025
- Cumulative days on market: 360 days
- Listing terms: Cash,Conventional,FHA,VA Loan
- Exclusions: Ring and security system
- Road surface type: Concrete
Estimated market value
$444,800
$423,000 - $467,000
$2,155/mo
Price history
| Date | Event | Price |
|---|---|---|
| 6/9/2026 | Price change | $449,000-2.4%$235/sqft |
Source:  Canopy MLS as distributed by MLS GRID #4298540 Report a problem Canopy MLS as distributed by MLS GRID #4298540 Report a problem | ||
| 1/30/2026 | Price change | $460,000-1.9%$240/sqft |
Source: Canopy MLS as distributed by MLS GRID #4298540 Report a problem | ||
| 9/5/2025 | Listed for sale | $469,000+50.6%$245/sqft |
Source: Canopy MLS as distributed by MLS GRID #4298540 Report a problem | ||
| 2/13/2019 | Sold | $311,500$163/sqft |
Source: Public Record Report a problem | ||
Public tax history
| Year | Property taxes | Tax assessment |
|---|---|---|
| 2025 | $4,201 | $426,050 |
| 2024 | $4,201 +15.3% | $426,050 +37.4% |
| 2023 | $3,643 | $310,040 |
| 2022 | $3,643 +7.3% | $310,040 |
| 2021 | $3,395 +114.4% | $310,040 +114.4% |
| 2019 | $1,584 | $144,620 |
Find assessor info on the county website
Monthly payment
Est. payment
Payment breakdown
Explore the cost of this home by adjusting the details. Changes won't be saved.Climate risks
Neighborhood: Bellegrove

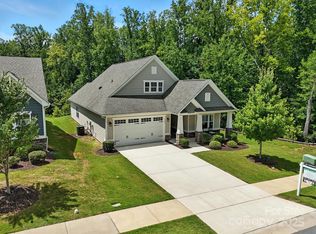
Similar homes
- $481,9994 bd3 ba2.3k sqft5042 Summer Surprise Ln, Charlotte, NC 28215For Sale

 MLS ID #4372192, Todd Davey, Horizon Realty Carolinas. Canopy MLS as distributed by MLS GRID
 - $455,0004 bd3 ba2.7k sqft5012 Shadbush Rd, Charlotte, NC 28215For Sale
 MLS ID #4418308, Lisa Archer, Keller Williams Ballantyne Area. Canopy MLS as distributed by MLS GRID
 - $425,0003 bd2 ba1.6k sqft9423 Festival Way, Charlotte, NC 28215For Sale
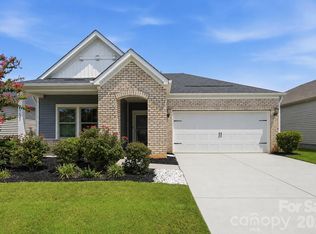 MLS ID #4413927, Matt Lake Nestor, EXP Realty LLC Ballantyne. Canopy MLS as distributed by MLS GRID
 - $418,5003 bd2 ba1.6k sqft9330 Festival Way, Charlotte, NC 28215For Sale
 MLS ID #4400188, Michael Beirne, Austin-Barnett Realty LLC. Canopy MLS as distributed by MLS GRID
 - $408,0004 bd3 ba2.2k sqft9836 Oak Barrel Ln, Charlotte, NC 28215For SaleMLS ID #4401156, Zachary Howze, Keller Williams Ballantyne Area. Canopy MLS as distributed by MLS GRID
- $585,0005 bd3 ba2.7k sqft10250 Paper Birch Dr, Charlotte, NC 28215For SaleMLS ID #4379500, Craig LePage, EXP Realty LLC Mooresville. Canopy MLS as distributed by MLS GRID
- $470,0004 bd3 ba2.3k sqft6428 Cambridge Dr, Harrisburg, NC 28075For SaleMLS ID #4411916, Kim Drakulich, Real Broker, LLC. Canopy MLS as distributed by MLS GRID
- $394,9504 bd3 ba2k sqft6901 Robinson Church Rd, Charlotte, NC 28215For SaleMLS ID #4390816, Douglas Christen, Nestlewood Realty, LLC. Canopy MLS as distributed by MLS GRID
- $390,0004 bd3 ba1.9k sqft7016 Ludell Ln, Charlotte, NC 28215For SaleMLS ID #4410902, Heather Cobb, COMPASS. Canopy MLS as distributed by MLS GRID
- $441,0003 bd3 ba2k sqft4232 Vista Pine Dr, Charlotte, NC 28215New ConstructionCanopy MLS as distributed by MLS GRID
- $459,9992 bd2 ba1.6k sqft8410 Profit Ln, Charlotte, NC 28215For SaleMLS ID #4399174, Raymond Hernandez, DASH Carolina. Canopy MLS as distributed by MLS GRID
- $349,0003 bd3 ba2.5k sqftThe Townes at Old Stone Crossing, Charlotte, NC 28213For SaleMLS ID #4417912, Kaitlyn Cofty, Coldwell Banker Realty. Canopy MLS as distributed by MLS GRID
- $535,0003 bd3 ba2.6k sqft5601 Underwood Ave, Charlotte, NC 28213For SaleMLS ID #4404689, Matt Stone, Stone Realty Group. Canopy MLS as distributed by MLS GRID
- $450,0003 bd3 ba1.8k sqftFalcon Ridge, Charlotte, NC 28269For SaleMLS ID #4410893, Susanne Biedler, Southern Homes of the Carolinas, Inc. Canopy MLS as distributed by MLS GRID
- $445,0003 bd2 ba1.8k sqft2612 Poplar Cove Dr NW, Concord, NC 28027For SaleMLS ID #4401106, Sheila Richard-Moye, Call It Closed International Inc. Canopy MLS as distributed by MLS GRID
- $425,0003 bd2 ba1.9k sqft10753 Tradition View Dr, Charlotte, NC 28269New ConstructionMLS ID #4406474, Barry Reeves, Keller Williams South Park. Canopy MLS as distributed by MLS GRID
- $385,0004 bd3 ba2.1k sqft5116 Downhaul Dr, Charlotte, NC 28269For SaleMLS ID #4417814, Cristhian Loor, Keller Williams Ballantyne Area. Canopy MLS as distributed by MLS GRID
- $482,5004 bd2 ba2.1k sqft7166 Barleywood Dr, Locust, NC 28097For SaleMLS ID #4399178, Jennifer Hoyle, Real Broker, LLC. Canopy MLS as distributed by MLS GRID
- $509,0003 bd2 ba1.8k sqft3129 Gavin Ln, Harrisburg, NC 28075For SaleMLS ID #4384638, Maggie Laskowski, Keller Williams Lake Norman. Canopy MLS as distributed by MLS GRID
- $485,0004 bd3 ba2.6k sqft6536 Georgia Oak Rd, Charlotte, NC 28269For SaleMLS ID #4417712, John Bolos, Keller Williams South Park. Canopy MLS as distributed by MLS GRID
