Charming two-story home featuring 4 bedrooms and 2.5 bathrooms with a functional and inviting layout. The living room offers a cozy fireplace, creating a warm focal point for relaxing or entertaining. The dining room showcases elegant crown molding, adding a refined touch to gatherings and everyday meals. The kitchen overlooks the main living space, enhancing the open feel of the home. Enjoy outdoor living with a wood deck in the backyard, perfect for grilling or unwinding, while the front balcony provides a great spot to enjoy morning coffee or evening air. A wonderful opportunity with comfortable living spaces inside and out.
Active
Price cut: $9K (7/9)
$438,000
13062 Windy Lea Ln, Huntersville, NC 28078
3beds
2,171sqft
:
Get pre-qualified$2,600/mo
Single Family Residence
Built in 2007
0.25 Acres Lot
$-- Zestimate®
$202/sqft
$28/mo HOA
What's special
Cozy fireplaceElegant crown moldingFront balconyFunctional and inviting layout
- 135 days |
- 507 |
- 46 |
Zillow last checked:
Listing updated:
Listed by:
Summer Brady summer.b@mainstay.io,
Mainstay Brokerage LLC
Source: Canopy MLS as distributed by MLS GRID,MLS#: 4356532
Facts & features
Interior
Bedrooms & bathrooms
- Bedrooms: 3
- Bathrooms: 3
- Full bathrooms: 2
- 1/2 bathrooms: 1
Primary bedroom
- Level: Upper
Heating
- Central
Cooling
- Central Air
Appliances
- Included: Dishwasher, Electric Range, Microwave, Refrigerator
- Laundry: Inside
Features
- Has basement: No
- Fireplace features: Living Room
Interior area
- Total structure area: 2,171
- Total interior livable area: 2,171 sqft
- Finished area above ground: 2,171
- Finished area below ground: 0
Property
Parking
- Total spaces: 2
- Parking features: Driveway, Attached Garage, Garage on Main Level
- Attached garage spaces: 2
- Has uncovered spaces: Yes
Features
- Levels: Two
- Stories: 2
Lot
- Size: 0.25 Acres
Details
- Parcel number: 01746483
- Zoning: NR
- Special conditions: Standard
Construction
Type & style
- Home type: SingleFamily
- Property subtype: Single Family Residence
Materials
- Vinyl
- Foundation: Crawl Space
Condition
- New construction: No
- Year built: 2007
Utilities & green energy
- Sewer: Other - See Remarks
- Water: Other - See Remarks
Community & HOA
Community
- Subdivision: Crosswinds
HOA
- Has HOA: Yes
- HOA fee: $338 annually
- HOA name: Windy Lea
- HOA phone: 888-757-3376
Location
- Region: Huntersville
Financial & listing details
- Price per square foot: $202/sqft
- Tax assessed value: $382,200
- Date on market: 3/18/2026
- Cumulative days on market: 135 days
- Listing terms: Cash,Conventional,FHA,VA Loan
- Road surface type: Concrete, Other
Estimated market value
Not available
Estimated sales range
Not available
Not available
Price history
| Date | Event | Price |
|---|---|---|
| 7/9/2026 | Price change | $438,000-2%$202/sqft |
Source:  Canopy MLS as distributed by MLS GRID #4356532 Report a problem Canopy MLS as distributed by MLS GRID #4356532 Report a problem | ||
| 6/12/2026 | Price change | $447,000-3%$206/sqft |
Source: Canopy MLS as distributed by MLS GRID #4356532 Report a problem | ||
| 5/15/2026 | Price change | $461,000-2.9%$212/sqft |
Source: Canopy MLS as distributed by MLS GRID #4356532 Report a problem | ||
| 4/17/2026 | Price change | $475,000-1%$219/sqft |
Source: Canopy MLS as distributed by MLS GRID #4356532 Report a problem | ||
| 3/18/2026 | Listed for sale | $480,000+60%$221/sqft |
Source: Canopy MLS as distributed by MLS GRID #4356532 Report a problem | ||
| 12/12/2025 | Listing removed | $2,880$1/sqft |
Source: Zillow Rentals Report a problem | ||
| 12/5/2025 | Listed for rent | $2,880+25.5%$1/sqft |
Source: Zillow Rentals Report a problem | ||
| 5/17/2023 | Listing removed | -- |
Source: Zillow Rentals Report a problem | ||
| 4/5/2023 | Price change | $2,295+1.3%$1/sqft |
Source: Zillow Rentals Report a problem | ||
| 3/31/2023 | Listed for rent | $2,265+35.6%$1/sqft |
Source: Zillow Rentals Report a problem | ||
| 2/9/2021 | Listing removed | -- |
Source: Zillow Rental Network Premium Report a problem | ||
| 1/26/2021 | Listed for rent | $1,670$1/sqft |
Source: Zillow Rental Network Premium Report a problem | ||
| 1/25/2021 | Sold | $300,000+1.7%$138/sqft |
Source: Canopy MLS as distributed by MLS GRID #3689869 Report a problem | ||
| 12/11/2020 | Pending sale | $295,000+14.3%$136/sqft |
Source: Canopy MLS as distributed by MLS GRID #3689869 Report a problem | ||
| 7/12/2017 | Sold | $258,000+9.8%$119/sqft |
Source: Public Record Report a problem | ||
| 3/3/2008 | Sold | $235,000+360.8%$108/sqft |
Source: Public Record Report a problem | ||
| 1/25/2008 | Sold | $51,000$23/sqft |
Source: Public Record Report a problem | ||
Public tax history
| Year | Property taxes | Tax assessment |
|---|---|---|
| 2025 | -- | $382,200 |
| 2024 | -- | $382,200 |
| 2023 | -- | $382,200 +44% |
| 2022 | -- | $265,400 |
| 2021 | -- | $265,400 |
| 2020 | $2,398 +0.3% | $265,400 |
| 2019 | $2,392 +8.7% | $265,400 +43.4% |
| 2018 | $2,200 +1.5% | $185,100 |
| 2017 | $2,167 | $185,100 |
| 2016 | $2,167 | $185,100 |
| 2015 | $2,167 +0.3% | $185,100 |
| 2014 | $2,161 | -- |
| 2013 | -- | $185,100 -0.3% |
| 2012 | -- | $185,700 |
| 2011 | -- | $185,700 +9.2% |
| 2010 | -- | $170,100 |
| 2009 | -- | $170,100 |
| 2008 | -- | -- |
| 2007 | -- | $26,000 |
| 2006 | -- | $26,000 |
Find assessor info on the county website
Monthly payment
Est. payment
Payment breakdown
Explore the cost of this home by adjusting the details. Changes won't be saved.Climate risks
Neighborhood: 28078
Nearby schools
GreatSchools rating
- 8/10Torrence Creek ElementaryGrades: K-5Distance: 1.5 mi
- 7/10Francis Bradley MiddleGrades: 6-8Distance: 3 mi
- 5/10Hopewell HighGrades: 9-12Distance: 2.3 mi
- $511,6004 bd2 ba2.5k sqft13058 Windy Lea Ln, Huntersville, NC 28078Off Market
- $456,6004 bd3 ba2.3k sqft13106 Windy Lea Ln, Huntersville, NC 28078Off Market

- $340,0003 bd3 ba1.5k sqft13055 Windy Lea Ln, Huntersville, NC 28078Sold

- $315,6003 bd2 ba1.2k sqft9680 Mendenhall View Dr, Huntersville, NC 28078Off Market
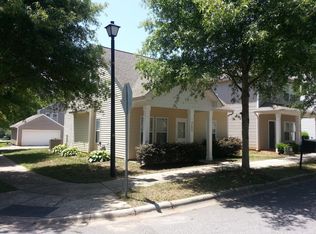
- $335,2003 bd2 ba1.5k sqft13047 Windy Lea Ln, Huntersville, NC 28078Off Market
- $402,4003 bd3 ba1.9k sqft13112 Windy Lea Ln, Huntersville, NC 28078Off Market
- $307,6003 bd2 ba1.1k sqft9676 Mendenhall View Dr, Huntersville, NC 28078Off Market
- $337,2003 bd3 ba1.4k sqft13043 Windy Lea Ln, Huntersville, NC 28078Off Market
A local agent can set up tours, give advice and negotiate with sellers.
Similar homes
- $499,9004 bd3 ba2.4k sqft11921 Moonshadow Ln, Huntersville, NC 28078For Sale

 MLS ID #4397466, Tammy Reghay, EXP Realty LLC Ballantyne. Canopy MLS as distributed by MLS GRID
 - $509,0004 bd4 ba2.4k sqft8207 Dumphries Dr, Huntersville, NC 28078For Sale
 MLS ID #4375881, Mike Ignasiak, Movement One Realty LLC. Canopy MLS as distributed by MLS GRID
 - $450,0004 bd3 ba1.9k sqft17237 Grand Central Way, Cornelius, NC 28031For Sale
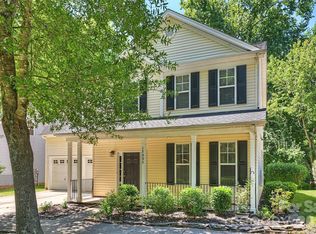 MLS ID #4396099, Lana Laws, Savvy + Co Real Estate. Canopy MLS as distributed by MLS GRID
 - $440,0005 bd3 ba2.6k sqft9406 Golden Pond Dr, Charlotte, NC 28269For Sale
 MLS ID #4403076, Stacey McDowell, 1st Choice Properties Inc. Canopy MLS as distributed by MLS GRID
 - $545,7624 bd2 ba1.9k sqft15733 Berryfield St, Huntersville, NC 28078For SaleMLS ID #4359638, Chris Wallace, Mainstay Brokerage LLC. Canopy MLS as distributed by MLS GRID
- $399,9003 bd3 ba2.3k sqft14435 Greenpoint Ln, Huntersville, NC 28078For SaleMLS ID #4401101, C.J. Short, Charles Johnathan Real Estate Group LLC. Canopy MLS as distributed by MLS GRID
- $345,0003 bd3 ba1.4k sqft11612 Galashiels Dr, Huntersville, NC 28078For SaleMLS ID #4376286, Katherine Hansen, Southern Homes of the Carolinas, Inc. Canopy MLS as distributed by MLS GRID
- $450,0004 bd3 ba2.3k sqft9153 Glenashley Dr, Cornelius, NC 28031For SaleMLS ID #4397444, Kindra Taplin, EXP Realty LLC. Canopy MLS as distributed by MLS GRID
- $443,9003 bd3 ba2.2k sqft7711 Taymouth Ln, Charlotte, NC 28269For SaleMLS ID #4387689, Samuel Nueman, Nueman Real Estate Inc. Canopy MLS as distributed by MLS GRID
- $420,0004 bd3 ba2.1k sqft4630 Appley Mead Ln, Charlotte, NC 28269For SaleMLS ID #4357436, Nadia Kernytska, Dalton Wade, Inc.. Canopy MLS as distributed by MLS GRID
- $559,9004 bd2 ba2.2k sqft12602 Kemerton Ln, Huntersville, NC 28078For SaleMLS ID #4356592, Debra Agostinelli, Keller Williams Lake Norman. Canopy MLS as distributed by MLS GRID
- $419,9004 bd3 ba2.3k sqft8539 Suttonview Dr, Charlotte, NC 28269For SaleMLS ID #4389167, Robert Salmons, Entera Realty LLC. Canopy MLS as distributed by MLS GRID
- $472,0004 bd3 ba2.5k sqft6629 Meridale Forest Dr, Charlotte, NC 28269For SaleMLS ID #4385620, Layth Duroobi, NorthGroup Real Estate LLC. Canopy MLS as distributed by MLS GRID
- $425,0004 bd3 ba2.5k sqft10006 Rocky Ford Club Rd, Charlotte, NC 28269For SaleMLS ID #4376395, Grace Auton, David Hoffman Realty Charlotte. Canopy MLS as distributed by MLS GRID
- $495,0003 bd3 ba1.9k sqft137 Purple Finch Ln, Mooresville, NC 28117For SaleMLS ID #4398230, Bekah Emmons, Real Broker, LLC. Canopy MLS as distributed by MLS GRID
- $449,9753 bd3 ba2.5k sqft105 Tanager Ln, Mooresville, NC 28117For SaleMLS ID #4385520, Eva Harvey, Berkshire Hathaway Homeservices Landmark Prop. Canopy MLS as distributed by MLS GRID
- $415,0004 bd2 ba1.8k sqft1826 Wilburn Park Ln NW, Charlotte, NC 28269For SaleMLS ID #4399485, Consuelo Souders, Keller Williams Lake Norman. Canopy MLS as distributed by MLS GRID
- $349,0003 bd3 ba1.9k sqft6826 Chieftain Dr, Charlotte, NC 28216For SaleMLS ID #4388778, Jessica Vogel, Carolinas Advantage Real Estate. Canopy MLS as distributed by MLS GRID
- $490,0004 bd3 ba2.5k sqft5923 Swanston Dr, Charlotte, NC 28269For SaleMLS ID #4402491, Lisa Belk, Mark Spain Real Estate. Canopy MLS as distributed by MLS GRID
- $439,9003 bd3 ba1.8k sqft20528 Harbor View Dr, Cornelius, NC 28031For SaleMLS ID #4387578, Teri Smith, Newport Properties. Canopy MLS as distributed by MLS GRID
