$5,000 toward closing costs or potential rate buy down! Welcome to 14435 Greenpoint Lane, a beautifully renovated 3-bedroom, 2.5-bath townhome in the highly desirable Skybrook community of Huntersville. This move-in ready home offers fresh modern updates, a fantastic layout, and a gorgeous golf-course setting that is hard to beat.
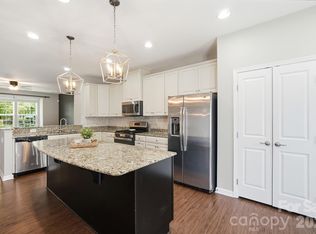
Step inside to find luxury vinyl plank flooring throughout the main level and primary bedroom suite, fresh paint throughout, and updated fixtures that give the home a clean, refreshed feel. The kitchen has been tastefully updated with refreshed cabinetry and a brand-new kitchen appliance package, creating a bright and functional space ready for everyday living and entertaining. A beautiful sunroom with skylights offers peaceful views overlooking the golf course.
Located in Skybrook, residents may enjoy access to a wide variety of community amenities, including golf, clubhouse dining, swim and racquet options, tennis, pickleball, fitness opportunities, parks, playgrounds, walking trails, and more, subject to applicable memberships and HOA availability. With a prime Huntersville location near shopping, dining, entertainment, and major commuting routes, this updated townhome offers exceptional value in one of the area’s most sought-after communities. Don’t miss this opportunity!
Active
Price cut: $900 (9/23)
$379,000
14435 Greenpoint Ln, Huntersville, NC 28078
3beds
2,308sqft
Townhouse
Built in 2003
0.09 Acres Lot
$-- Zestimate®
$164/sqft
$364/mo HOA
What's special
Fresh modern updatesFresh paint throughoutUpdated fixturesBeautiful sunroom with skylightsBrand-new kitchen appliance packageGorgeous golf-course settingFantastic layout
- 105 days
- 340
- 14
Zillow last checked:
Listing updated:
Listed by:
C.J. Short cj@charlesjohnathan.com,
Charles Johnathan Real Estate Group LLC
Source: Canopy MLS as distributed by MLS GRID,MLS#: 4401101
Facts & features
Interior
Bedrooms & bathrooms
- Bedrooms: 3
- Bathrooms: 3
- Full bathrooms: 2
- 1/2 bathrooms: 1
Primary bedroom
- Level: Upper
Bedroom s
- Level: Upper
Bedroom s
- Level: Upper
Bathroom half
- Level: Main
Bathroom full
- Level: Upper
Bathroom full
- Level: Upper
Dining area
- Level: Main
Family room
- Level: Main
Kitchen
- Level: Main
Laundry
- Level: Main
Living room
- Level: Main
Sunroom
- Level: Main
Heating
- Heat Pump
Cooling
- Heat Pump
Appliances
- Included: Dishwasher, Gas Range, Microwave, Refrigerator with Ice Maker, Washer/Dryer
- Laundry: Laundry Room
Features
- Flooring: Carpet, Vinyl
- Has basement: No
Interior area
- Total structure area: 2,308
- Total interior livable area: 2,308 sqft
- Finished area above ground: 2,308
- Finished area below ground: 0
Property
Parking
- Total spaces: 3
- Parking features: Driveway, Attached Garage, On Street, Parking Space(s), Garage on Main Level
- Attached garage spaces: 1
- Uncovered spaces: 2
Features
- Levels: Two
- Stories: 2
- Entry location: Main
Lot
- Size: 0.09 Acres
- Features: Views
Details
- Parcel number: 02111314
- Zoning: R
- Special conditions: Standard
Construction
Type & style
- Home type: Townhouse
- Property subtype: Townhouse
Materials
- Brick Partial, Vinyl
- Foundation: Slab
Condition
- New construction: No
- Year built: 2003
Utilities & green energy
- Sewer: Public Sewer
- Water: City
- Utilities for property: Cable Available
Community & HOA
Community
- Subdivision: Skybrook
HOA
- Has HOA: Yes
- HOA fee: $364 monthly
Location
- Region: Huntersville
Financial & listing details
- Price per square foot: $164/sqft
- Tax assessed value: $331,200
- Annual tax amount: $2,594
- Date on market: 7/6/2026
- Cumulative days on market: 105 days
- Listing terms: Cash,Conventional,FHA,USDA Loan,VA Loan
- Road surface type: Concrete, Paved
Estimated market value
Not available
Estimated sales range
Not available
Not available
Price history
| Date | Event | Price |
|---|---|---|
| 9/23/2026 | Price change | $379,000-0.2%$164/sqft |
Source:  Canopy MLS as distributed by MLS GRID #4401101 Report a problem Canopy MLS as distributed by MLS GRID #4401101 Report a problem | ||
| 8/26/2026 | Price change | $379,900-4.8%$165/sqft |
Source: Canopy MLS as distributed by MLS GRID #4401101 Report a problem | ||
| 8/17/2026 | Price change | $398,900-0.3%$173/sqft |
Source: Canopy MLS as distributed by MLS GRID #4401101 Report a problem | ||
| 7/6/2026 | Listed for sale | $399,900+35.6%$173/sqft |
Source: Canopy MLS as distributed by MLS GRID #4401101 Report a problem | ||
| 12/19/2025 | Sold | $295,000+28.3%$128/sqft |
Source: Public Record Report a problem | ||
| 1/9/2008 | Sold | $230,000+11.4%$100/sqft |
Source: Public Record Report a problem | ||
| 11/19/2003 | Sold | $206,500$89/sqft |
Source: Public Record Report a problem | ||
Public tax history
| Year | Property taxes | Tax assessment |
|---|---|---|
| 2025 | $2,594 +1.4% | $331,200 |
| 2024 | $2,557 +8.9% | $331,200 |
| 2023 | $2,348 +15.1% | $331,200 +51.4% |
| 2022 | $2,040 +6.6% | $218,700 |
| 2021 | $1,914 | $218,700 -6.2% |
| 2020 | $1,914 -9.6% | $233,200 |
| 2019 | $2,116 +3.4% | $233,200 +36.1% |
| 2018 | $2,045 +1.6% | $171,400 |
| 2017 | $2,013 | $171,400 |
| 2016 | $2,013 | $171,400 |
| 2015 | $2,013 +0.3% | $171,400 -7% |
| 2014 | $2,008 | $184,400 |
| 2013 | -- | $184,400 +4.1% |
| 2012 | -- | $177,200 |
| 2011 | -- | $177,200 +4.5% |
| 2010 | -- | $169,500 |
| 2009 | -- | $169,500 |
| 2008 | -- | $169,500 |
| 2007 | -- | $169,500 |
| 2006 | -- | $169,500 |
| 2005 | -- | $169,500 |
Find assessor info on the county website
Monthly payment
Est. payment
Payment breakdown
Explore the cost of this home by adjusting the details. Changes won't be saved.Climate risks
Neighborhood: 28078
Nearby schools
Schools provided by the listing agent
- Elementary: Blythe
- Middle: J.M. Alexander
- High: North Mecklenburg
Source: Canopy MLS as distributed by MLS GRID. This data may not be complete. We recommend contacting the local school district to confirm school assignments for this home.
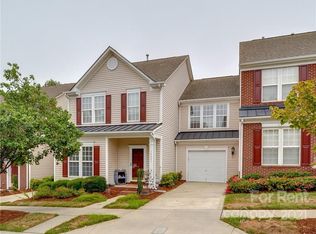
- $404,7004 bd3 ba2.4k sqft14431 Greenpoint Ln #14431, Huntersville, NC 28078Off Market

- $385,6003 bd2 ba2.4k sqft14431 Greenpoint Ln, Huntersville, NC 28078Off Market
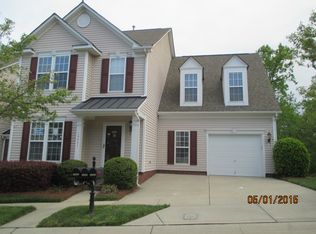
- $400,5004 bd2 ba2.6k sqft14441 Greenpoint Ln, Huntersville, NC 28078Off Market
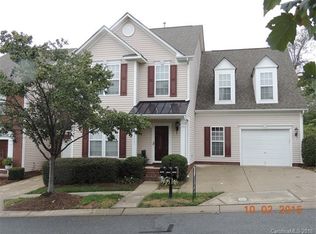
- $430,6004 bd3 ba2.6k sqft14441 Greenpoint Ln #L75, Huntersville, NC 28078Off Market
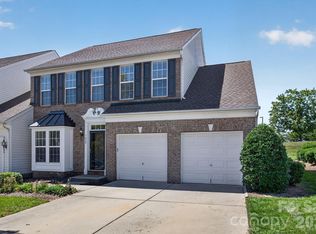
Similar homes
- $399,0003 bd3 ba2.5k sqftSkybrook Ridge Townhomes, Huntersville, NC 28078For Sale

 MLS ID #4426848, Amy Robinson, Southern Homes of the Carolinas, Inc. Canopy MLS as distributed by MLS GRID
 - $359,0003 bd3 ba2.1k sqftThe Commons at Moss Creek, Concord, NC 28027For Sale
 MLS ID #4425613, Ram Kalagara, Kalagara Realty. Canopy MLS as distributed by MLS GRID
 - $399,0003 bd3 ba1.8k sqft6564 Hasley Woods Dr, Huntersville, NC 28078For Sale
 MLS ID #4410992, Ashlyn Austin, RE/MAX Executive. Canopy MLS as distributed by MLS GRID
 - $392,0003 bd3 ba2.1k sqft13062 Windy Lea Ln, Huntersville, NC 28078For Sale
 MLS ID #4356532, Summer Brady, Mainstay Brokerage LLC. Canopy MLS as distributed by MLS GRID
 - $380,0003 bd3 ba2.1k sqft6215 Woodland Commons Dr, Charlotte, NC 28269For SaleMLS ID #4432348, Kara Coll, COMPASS. Canopy MLS as distributed by MLS GRID
- $474,9005 bd3 ba2.7k sqft6820 Sweetfield Dr, Huntersville, NC 28078For SaleMLS ID #4430573, Grant Holsinger, EXP Realty LLC Ballantyne. Canopy MLS as distributed by MLS GRID
- $450,0004 bd4 ba2.4k sqft8207 Dumphries Dr, Huntersville, NC 28078For SaleMLS ID #4434766, Mike Ignasiak, Movement One Realty LLC. Canopy MLS as distributed by MLS GRID
- $399,9004 bd3 ba2k sqft13824 Hastings Farm Rd, Huntersville, NC 28078For SaleMLS ID #4408997, Kara Coll, COMPASS. Canopy MLS as distributed by MLS GRID
- $380,0003 bd3 ba2k sqft18347 The Commons Blvd #3203, Cornelius, NC 28031For SaleMLS ID #4396500, Suzette Lozier Gerhardt, Howard Hanna Allen Tate Lake Norman. Canopy MLS as distributed by MLS GRID
- $399,9993 bd3 ba2k sqft11206 Pond Valley Ct, Charlotte, NC 28269For SaleMLS ID #4395105, Erica Hicks, Premier South. Canopy MLS as distributed by MLS GRID
- $379,9004 bd3 ba2.6k sqft9013 Broad Ridge Ct, Charlotte, NC 28269For SaleMLS ID #4411688, Steve Metarelis, OfferPad Brokerage LLC. Canopy MLS as distributed by MLS GRID
- $454,5004 bd2 ba1.9k sqft15733 Berryfield St, Huntersville, NC 28078For SaleMLS ID #4359638, Eva Hockenberry, Mainstay Brokerage LLC. Canopy MLS as distributed by MLS GRID
- $330,0003 bd2 ba1.6k sqft11609 Long Forest Dr, Charlotte, NC 28269For SaleMLS ID #4430770, Veronica Diquez, Keller Williams South Park. Canopy MLS as distributed by MLS GRID
- $394,9004 bd3 ba2.2k sqft4153 Griswell Dr NW, Concord, NC 28027For SaleMLS ID #4428484, Jennifer Friedman, Giving Tree Realty. Canopy MLS as distributed by MLS GRID
- $410,0004 bd3 ba2.2k sqft9812 Rocky Ford Club Rd, Charlotte, NC 28269For SaleMLS ID #4358727, Nikunj Patel, Vimal Realty LLC. Canopy MLS as distributed by MLS GRID
- $439,9004 bd3 ba2.2k sqft6102 Tesh Ct, Charlotte, NC 28269For SaleMLS ID #4400291, Michelle Robinson, EXP Realty LLC Ballantyne. Canopy MLS as distributed by MLS GRID
- $495,0002 bd2 ba1.8k sqft14012 Asbury Park Rd, Huntersville, NC 28078For SaleMLS ID #4413138, Erin Garvey, Home Ventures Realty. Canopy MLS as distributed by MLS GRID
- $399,9003 bd3 ba1.8k sqft20528 Harbor View Dr, Cornelius, NC 28031For SaleMLS ID #4387578, Teri Smith, Newport Properties. Canopy MLS as distributed by MLS GRID
- $443,9003 bd3 ba2.2k sqft7711 Taymouth Ln, Charlotte, NC 28269For SaleMLS ID #4387689, Samuel Nueman, Nueman Real Estate Inc. Canopy MLS as distributed by MLS GRID
- $550,0004 bd3 ba2.2k sqft13835 Cedar Pond Cir, Huntersville, NC 28078For SaleMLS ID #4415357, Mike Hege, COMPASS. Canopy MLS as distributed by MLS GRID
