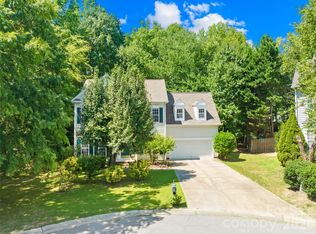
From the moment you pull up, this end-unit townhome feels more like a single-family home than a townhome and that feeling continues once you step inside. Tucked into the vibrant golf course community of Skybrook, this home offers the space, privacy and everyday comforts that make it easy to settle in and stay awhile.
The main level has been refreshed with newer carpet and LVP flooring in the dining area, while the large living room creates an inviting place to gather. The updated kitchen sits just beyond, with Corian countertops, a generous island, plenty of workspace and sleek black stainless appliances.
Just beyond the kitchen, the expansive family room steals the show with vaulted ceilings, a gas fireplace and French doors that open to what may quickly become your favorite part of the home. Step outside to the custom screened porch and paver patio, where the wooded backdrop creates a peaceful setting for morning coffee, dinner with friends or simply unwinding at the end of the day.
Upstairs, the primary suite feels like a true retreat, with two walk-in closets and a beautifully updated bath featuring dual vanities, new tile flooring, a soaking tub and separate shower. There’s room to spread out, get comfortable and make the space your own.
Add in the private two-car garage and the resort style amenities within walking distance, and you have a home that is flexible with a low maintenance lifestyle with everything you need close by.
Active
Price cut: $11K (10/13)
$399,000
14569 Greenpoint Ln, Huntersville, NC 28078
3beds
2,540sqft
Townhouse
Built in 2002
0.1 Acres Lot
$395,100 Zestimate®
$157/sqft
$333/mo HOA
What's special
Gas fireplacePaver patioVaulted ceilingsBeautifully updated bathSeparate showerPlenty of workspaceGenerous island
- 17 days
- 319
- 20
Likely to sell faster than
Zillow last checked:
Listing updated:
Listed by:
Amy Robinson amy@carolinarealtycollective.com,
Southern Homes of the Carolinas, Inc
Source: Canopy MLS as distributed by MLS GRID,MLS#: 4426848
Facts & features
Interior
Bedrooms & bathrooms
- Bedrooms: 3
- Bathrooms: 3
- Full bathrooms: 2
- 1/2 bathrooms: 1
Primary bedroom
- Level: Upper
Bedroom s
- Level: Upper
Bedroom s
- Level: Upper
Bathroom full
- Level: Upper
Bathroom half
- Level: Main
Bathroom full
- Level: Upper
Breakfast
- Level: Main
Dining room
- Level: Main
Family room
- Level: Main
Great room
- Level: Main
Kitchen
- Level: Main
Laundry
- Level: Main
Heating
- Central, Forced Air, Natural Gas
Cooling
- Ceiling Fan(s), Central Air, Electric, Multi Units
Appliances
- Included: Dishwasher, Disposal, Exhaust Fan, Gas Oven, Gas Range, Gas Water Heater, Microwave, Plumbed For Ice Maker
- Laundry: Electric Dryer Hookup, Laundry Room, Main Level
Features
- Breakfast Bar, Soaking Tub, Kitchen Island, Open Floorplan, Pantry, Walk-In Closet(s)
- Flooring: Carpet, Laminate, Hardwood, Tile
- Has basement: No
- Attic: Pull Down Stairs
- Fireplace features: Gas, Gas Log, Great Room
Interior area
- Total structure area: 2,540
- Total interior livable area: 2,540 sqft
- Finished area above ground: 2,540
- Finished area below ground: 0
Video & virtual tour
Property
Parking
- Total spaces: 4
- Parking features: Driveway, Attached Garage, Garage Faces Side, On Street, Garage on Main Level
- Attached garage spaces: 2
- Uncovered spaces: 2
Features
- Levels: Two
- Stories: 2
- Entry location: Main
- Patio & porch: Front Porch, Patio, Rear Porch, Screened
- Pool features: Community
- Has view: Yes
- View description: Year Round
- Waterfront features: None
Lot
- Size: 0.1 Acres
- Features: End Unit, Level, Private
Details
- Parcel number: 02111330
- Zoning: R
- Special conditions: Standard
- Horse amenities: None
Construction
Type & style
- Home type: Townhouse
- Architectural style: Traditional
- Property subtype: Townhouse
Materials
- Brick Partial, Vinyl
- Foundation: Slab
Condition
- New construction: No
- Year built: 2002
Details
- Builder name: Ryan
Utilities & green energy
- Sewer: Public Sewer
- Water: City
- Utilities for property: Cable Available
Community & HOA
Community
- Features: Cabana, Clubhouse, Fitness Center, Game Court, Golf, Picnic Area, Playground, Pond, Recreation Area, Sidewalks, Sport Court, Street Lights, Tennis Court(s), Walking Trails
- Security: Carbon Monoxide Detector(s), Smoke Detector(s)
- Subdivision: Skybrook
HOA
- Has HOA: Yes
- HOA fee: $333 monthly
- HOA name: CSI
- HOA phone: 704-897-1387
Location
- Region: Huntersville
Financial & listing details
- Price per square foot: $157/sqft
- Tax assessed value: $378,300
- Annual tax amount: $2,933
- Date on market: 10/2/2026
- Cumulative days on market: 300 days
- Road surface type: Concrete, Paved
Estimated market value
$395,100
$375,000 - $415,000
$2,679/mo
Price history
| Date | Event | Price |
|---|---|---|
| 10/13/2026 | Price change | $399,000-2.7%$157/sqft |
Source:  Canopy MLS as distributed by MLS GRID #4426848 Report a problem Canopy MLS as distributed by MLS GRID #4426848 Report a problem | ||
| 10/2/2026 | Listed for sale | $410,000-3.5%$161/sqft |
Source: Canopy MLS as distributed by MLS GRID #4426848 Report a problem | ||
| 9/21/2026 | Listing removed | $424,900$167/sqft |
Source: Canopy MLS as distributed by MLS GRID #4327431 Report a problem | ||
| 8/13/2026 | Price change | $424,900-2.3%$167/sqft |
Source: Canopy MLS as distributed by MLS GRID #4327431 Report a problem | ||
| 6/12/2026 | Price change | $435,000-3.2%$171/sqft |
Source: Canopy MLS as distributed by MLS GRID #4327431 Report a problem | ||
| 2/5/2026 | Price change | $449,500-2.3%$177/sqft |
Source: Canopy MLS as distributed by MLS GRID #4327431 Report a problem | ||
| 12/11/2025 | Listed for sale | $459,900+11.5%$181/sqft |
Source: Canopy MLS as distributed by MLS GRID #4327431 Report a problem | ||
| 1/3/2025 | Sold | $412,500-1.6%$162/sqft |
Source: Canopy MLS as distributed by MLS GRID #4199808 Report a problem | ||
| 12/7/2024 | Pending sale | $419,000$165/sqft |
Source: Canopy MLS as distributed by MLS GRID #4199808 Report a problem | ||
| 11/22/2024 | Listed for sale | $419,000+113.8%$165/sqft |
Source: Canopy MLS as distributed by MLS GRID #4199808 Report a problem | ||
| 12/27/2002 | Sold | $196,000$77/sqft |
Source: Public Record Report a problem | ||
Public tax history
| Year | Property taxes | Tax assessment |
|---|---|---|
| 2025 | $2,933 +1.4% | $378,300 |
| 2024 | $2,892 +9% | $378,300 |
| 2023 | $2,654 +17.1% | $378,300 +54.3% |
| 2022 | $2,266 +5.9% | $245,100 |
| 2021 | $2,140 | $245,100 |
| 2020 | $2,140 -3.5% | $245,100 |
| 2019 | $2,218 -2.3% | $245,100 +31.1% |
| 2018 | $2,271 +3.8% | $187,000 |
| 2017 | $2,188 | $187,000 |
| 2016 | $2,188 | $187,000 |
| 2015 | $2,188 +0.3% | $187,000 -7.1% |
| 2014 | $2,183 | $201,300 |
| 2013 | -- | $201,300 |
| 2012 | -- | $201,300 |
| 2011 | -- | $201,300 +4.6% |
| 2010 | -- | $192,400 |
| 2009 | -- | $192,400 |
| 2008 | -- | $192,400 |
| 2007 | -- | $192,400 |
| 2006 | -- | $192,400 |
| 2005 | -- | $192,400 |
| 2004 | -- | $192,400 |
Find assessor info on the county website
Monthly payment
Est. payment
Payment breakdown
Explore the cost of this home by adjusting the details. Changes won't be saved.Climate risks
Neighborhood: 28078
Nearby schools
Schools provided by the listing agent
- Elementary: Blythe
- Middle: J.M. Alexander
- High: North Mecklenburg
Source: Canopy MLS as distributed by MLS GRID. This data may not be complete. We recommend contacting the local school district to confirm school assignments for this home.
- $414,2003 bd2 ba2.5k sqft14565 Greenpoint Ln, Huntersville, NC 28078Off Market
- $404,0003 bd3 ba2.3k sqft14637 Greenpoint Ln, Huntersville, NC 28078Sold

- $430,0004 bd3 ba2.7k sqft14605 Greenpoint Ln, Huntersville, NC 28078Sold
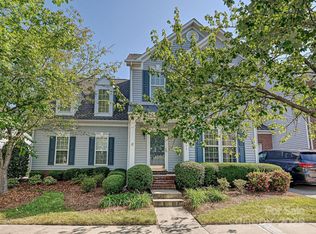
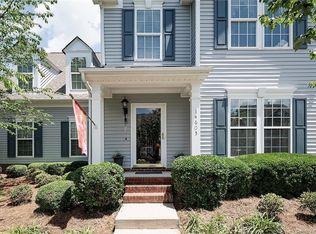
- $427,2004 bd3 ba2.7k sqft14605 Greenpoint Ln #91, Huntersville, NC 28078Off Market
Similar homes
- $379,0003 bd3 ba2.3k sqft14435 Greenpoint Ln, Huntersville, NC 28078For Sale

 MLS ID #4401101, C.J. Short, Charles Johnathan Real Estate Group LLC. Canopy MLS as distributed by MLS GRID
 - $399,0003 bd3 ba1.8k sqft6564 Hasley Woods Dr, Huntersville, NC 28078For Sale
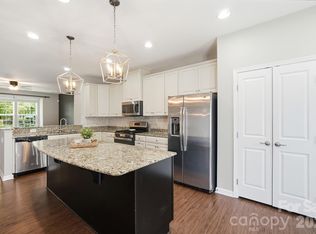 MLS ID #4410992, Ashlyn Austin, RE/MAX Executive. Canopy MLS as distributed by MLS GRID
 - $374,9003 bd3 ba1.8k sqft12725 Glowing Peak Rd, Raleigh, NC 28078For Sale
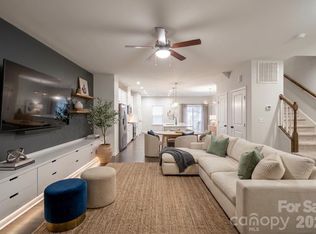 MLS ID #4307179, Shanna Edmundson, ENRG Global Realty LLC. Canopy MLS as distributed by MLS GRID
 - $470,0004 bd3 ba2.2k sqft13605 Flatwoods Ct, Huntersville, NC 28078For Sale
 MLS ID #4417637, Susan Renckens, SGR Realty. Canopy MLS as distributed by MLS GRID
 - $375,0003 bd3 ba2.1k sqft5726 Swanston Dr, Charlotte, NC 28269For SaleMLS ID #4425561, Paul Yancey, Southern Homes of the Carolinas, Inc. Canopy MLS as distributed by MLS GRID
- $395,0004 bd3 ba2.5k sqft4923 Eagle Creek Dr, Charlotte, NC 28269For SaleMLS ID #4397626, Joshua Hong, Keller Williams Ballantyne Area. Canopy MLS as distributed by MLS GRID
- $439,5003 bd2 ba1.4k sqft14525 Holly Springs Dr, Huntersville, NC 28078For SaleMLS ID #4421540, Sue Zimmerman, Coldwell Banker Realty. Canopy MLS as distributed by MLS GRID
- $399,9993 bd3 ba2k sqft11206 Pond Valley Ct, Charlotte, NC 28269For SaleMLS ID #4395105, Erica Hicks, Premier South. Canopy MLS as distributed by MLS GRID
- $439,9004 bd3 ba2.2k sqft6102 Tesh Ct, Charlotte, NC 28269For SaleMLS ID #4400291, Michelle Robinson, EXP Realty LLC Ballantyne. Canopy MLS as distributed by MLS GRID
- $454,5004 bd2 ba1.9k sqft15733 Berryfield St, Huntersville, NC 28078For SaleMLS ID #4359638, Eva Hockenberry, Mainstay Brokerage LLC. Canopy MLS as distributed by MLS GRID
- $434,5004 bd3 ba2.5k sqft11621 Fox Trot Dr, Charlotte, NC 28269For SaleMLS ID #4417369, Jason Abernethy, Howard Hanna Allen Tate Huntersville. Canopy MLS as distributed by MLS GRID
- $319,9003 bd4 ba1.8k sqft6721 Mountain Majesty Way, Huntersville, NC 28078For SaleMLS ID #4390134, Kelly Rushmann, Redfin Corporation. Canopy MLS as distributed by MLS GRID
- $440,0003 bd3 ba1.6k sqft1353 Jacemans Way, Cornelius, NC 28031For SaleMLS ID #4430233, Mike Kessler, TSG Residential. Canopy MLS as distributed by MLS GRID
- $400,0004 bd3 ba2.1k sqft232 Wrayhill Dr, Charlotte, NC 28262For SaleMLS ID #4416481, Gianna Nuccio, NorthGroup Real Estate LLC. Canopy MLS as distributed by MLS GRID
- $399,9003 bd3 ba1.8k sqft20528 Harbor View Dr, Cornelius, NC 28031For SaleMLS ID #4387578, Teri Smith, Newport Properties. Canopy MLS as distributed by MLS GRID
- $399,0003 bd3 ba1.8k sqft140 Beacon Dr #A, Mooresville, NC 28117For SaleMLS ID #4427010, Cody Cobb, Jason Mitchell Real Estate. Canopy MLS as distributed by MLS GRID
- $380,0003 bd3 ba2k sqft18347 The Commons Blvd #3203, Cornelius, NC 28031For SaleMLS ID #4396500, Suzette Lozier Gerhardt, Howard Hanna Allen Tate Lake Norman. Canopy MLS as distributed by MLS GRID
- $470,0003 bd2 ba1.6k sqft8011 Maxwelton Dr, Huntersville, NC 28078For SaleMLS ID #4390521, Kristen Reese, Reese Real Estate Group LLC. Canopy MLS as distributed by MLS GRID
- $349,0003 bd3 ba2.4k sqft9907 Portaferry Dr, Charlotte, NC 28213For SaleMLS ID #4408467, Erika White, Coldwell Banker Realty. Canopy MLS as distributed by MLS GRID
- $469,9004 bd3 ba2.9k sqft3504 Dominion Green Dr, Charlotte, NC 28269For SaleMLS ID #4373828, Melek "Mel" Mabe, Helen Adams Realty. Canopy MLS as distributed by MLS GRID
