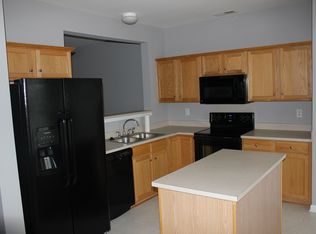
Move-In Ready 3-Story Townhome in Desirable Huntersville! This beautifully maintained townhome offers a versatile and functional floor plan with plenty of space for comfortable living. The lower level features a spacious bonus room, convenient half bath, and an oversized one-car garage with additional storage areas and built-in shelving. The second level is perfect for entertaining, showcasing a bright dining area, spacious kitchen, and an open-concept great room filled with natural light that flows seamlessly to the private deck. On the third level, you'll find a spacious primary suite with a vaulted ceiling and private bath, along with two additional bedrooms, a full secondary bath, and a conveniently located laundry area. Community amenities including a pool, walking trails, sidewalks, playground, dog park, and outdoor gathering spaces. Ideally located near shopping, dining, and major commuting routes, this move-in-ready home offers the perfect blend of comfort, convenience, and lifestyle.
Active
$334,900
6721 Mountain Majesty Way, Huntersville, NC 28078
3beds
1,805sqft
:
Get pre-qualified$2,200/mo
Townhouse
Built in 2001
0.05 Acres Lot
$329,100 Zestimate®
$186/sqft
$207/mo HOA
What's special
Spacious bonus roomSpacious kitchenConveniently located laundry areaConvenient half bathFull secondary bathTwo additional bedroomsBright dining area
- 53 days |
- 227 |
- 16 |
Zillow last checked:
Listing updated:
Listed by:
Kelly Rushmann kelly.rushmann@redfin.com,
Redfin Corporation
Source: Canopy MLS as distributed by MLS GRID,MLS#: 4390134
Facts & features
Interior
Bedrooms & bathrooms
- Bedrooms: 3
- Bathrooms: 4
- Full bathrooms: 2
- 1/2 bathrooms: 2
Primary bedroom
- Level: Upper
Bedroom s
- Level: Upper
Bedroom s
- Level: Upper
Bathroom half
- Level: Lower
Bathroom half
- Level: Main
Bathroom full
- Level: Upper
Bathroom full
- Level: Upper
Bonus room
- Level: Lower
Dining area
- Level: Main
Kitchen
- Level: Main
Laundry
- Level: Upper
Living room
- Level: Main
Heating
- Forced Air, Natural Gas
Cooling
- Ceiling Fan(s), Central Air, Zoned
Appliances
- Included: Convection Oven, Dishwasher, Double Oven, Dryer, Electric Cooktop, Electric Oven, Electric Range, Exhaust Fan, Gas Water Heater
- Laundry: Electric Dryer Hookup, Laundry Room, Upper Level
Features
- Doors: Screen Door(s)
- Has basement: No
- Fireplace features: Gas Log, Gas Vented, Insert, Living Room
Interior area
- Total structure area: 1,805
- Total interior livable area: 1,805 sqft
- Finished area above ground: 1,805
- Finished area below ground: 0
Property
Parking
- Total spaces: 1
- Parking features: Driveway, Attached Garage, Garage Door Opener, Keypad Entry, On Street, Garage on Main Level
- Attached garage spaces: 1
- Has uncovered spaces: Yes
- Details: 1.5 Car Garage Size
Features
- Levels: Three Or More
- Stories: 3
- Entry location: Main
- Patio & porch: Deck
- Exterior features: Lawn Maintenance
- Pool features: Community
Lot
- Size: 0.05 Acres
- Dimensions: 100 x 100 x 19 x 20
Details
- Parcel number: 01516503
- Zoning: NR(CD)
- Special conditions: Standard
Construction
Type & style
- Home type: Townhouse
- Property subtype: Townhouse
Materials
- Brick Partial, Vinyl
- Foundation: Slab
- Roof: Composition
Condition
- New construction: No
- Year built: 2001
Utilities & green energy
- Sewer: Public Sewer
- Water: City
- Utilities for property: Satellite Internet Available, Underground Power Lines, Wired Internet Available
Community & HOA
Community
- Features: Dog Park, Picnic Area, Playground, Pond, Recreation Area, Sidewalks, Street Lights, Walking Trails
- Security: Carbon Monoxide Detector(s)
- Subdivision: Tanners Creek
HOA
- Has HOA: Yes
- HOA fee: $207 monthly
- HOA name: Tanners Creek Homeowners Association Cedar Mgmt
- HOA phone: 704-644-8808
Location
- Region: Huntersville
Financial & listing details
- Price per square foot: $186/sqft
- Tax assessed value: $292,800
- Annual tax amount: $2,317
- Date on market: 6/11/2026
- Cumulative days on market: 53 days
- Listing terms: Cash,Conventional,FHA,VA Loan
- Road surface type: Concrete, Paved
Estimated market value
$329,100
$313,000 - $346,000
$2,546/mo
Price history
| Date | Event | Price |
|---|---|---|
| 6/11/2026 | Listed for sale | $334,900+124%$186/sqft |
Source:  Canopy MLS as distributed by MLS GRID #4390134 Report a problem Canopy MLS as distributed by MLS GRID #4390134 Report a problem | ||
| 6/24/2016 | Sold | $149,500-0.3%$83/sqft |
Source: Public Record Report a problem | ||
| 4/9/2016 | Listed for sale | $149,900+20.9%$83/sqft |
Source: Visual Tour #3164549 Report a problem | ||
| 6/28/2013 | Sold | $124,000-3%$69/sqft |
Source: Canopy MLS as distributed by MLS GRID #2140009 Report a problem | ||
| 5/25/2013 | Pending sale | $127,900$71/sqft |
Source: Keller Williams Lake Norman #2140009 Report a problem | ||
| 3/21/2013 | Listed for sale | $127,900-1.6%$71/sqft |
Source: Keller Williams Lake Norman #2140009 Report a problem | ||
| 7/2/2001 | Sold | $130,000$72/sqft |
Source: Public Record Report a problem | ||
Public tax history
| Year | Property taxes | Tax assessment |
|---|---|---|
| 2025 | $2,317 +1.4% | $292,800 |
| 2024 | $2,284 +8.8% | $292,800 |
| 2023 | $2,099 +20.5% | $292,800 +59.2% |
| 2022 | $1,741 +7.8% | $183,900 |
| 2021 | $1,615 | $183,900 |
| 2020 | $1,615 -4.6% | $183,900 |
| 2019 | $1,693 +8.7% | $183,900 +43.4% |
| 2018 | $1,558 +2.9% | $128,200 |
| 2017 | $1,515 | $128,200 +1% |
| 2016 | $1,515 | $126,900 |
| 2015 | $1,515 +0.4% | $126,900 |
| 2014 | $1,509 | $126,900 |
| 2013 | -- | $126,900 |
| 2012 | -- | $126,900 |
| 2011 | -- | $126,900 +0.9% |
| 2010 | -- | $125,800 |
| 2009 | -- | $125,800 |
| 2008 | -- | $125,800 |
| 2007 | -- | $125,800 |
| 2006 | -- | $125,800 |
| 2005 | -- | $125,800 |
| 2004 | -- | $125,800 |
| 2003 | -- | $125,800 +1% |
| 2002 | -- | $124,530 |
Find assessor info on the county website
Monthly payment
Est. payment
Payment breakdown
Explore the cost of this home by adjusting the details. Changes won't be saved.Climate risks
Neighborhood: 28078
Nearby schools
GreatSchools rating
- 6/10Barnette ElementaryGrades: PK-5Distance: 1.3 mi
- 7/10Francis Bradley MiddleGrades: 6-8Distance: 1.1 mi
- 5/10Hopewell HighGrades: 9-12Distance: 0.5 mi
Schools provided by the listing agent
- Elementary: Barnette
- Middle: Francis Bradley
- High: Hopewell
Source: Canopy MLS as distributed by MLS GRID. This data may not be complete. We recommend contacting the local school district to confirm school assignments for this home.
- $333,0003 bd4 ba1.9k sqft6721 Mountain Majesty Way #0, Huntersville, NC 28078Off Market
- $311,9003 bd4 ba1.8k sqft6725 Mountain Majesty Way, Huntersville, NC 28078Off Market
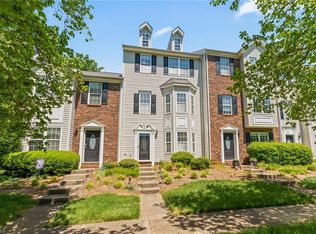
- $320,0003 bd4 ba1.8k sqft6717 Mountain Majesty Way, Huntersville, NC 28078Sold
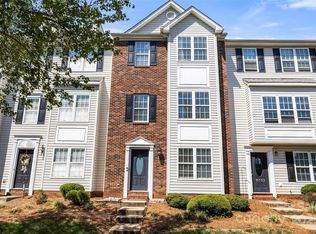
- $300,0003 bd4 ba1.9k sqft6729 Mountain Majesty Way, Huntersville, NC 28078Sold
- $290,0003 bd2 ba1.4k sqft6713 Mountain Majesty Way, Huntersville, NC 28078Off Market
- $315,5003 bd2 ba1.9k sqft6733 Mountain Majesty Way, Huntersville, NC 28078Off Market
- $---- bd2 ba-- sqftMountain Majesty Way, Huntersville, NC 28078Off Market
- $---- bd2 ba-- sqftMountain Majesty Way, Huntersville, NC 28078Off Market
A local agent can set up tours, give advice and negotiate with sellers.
Similar homes
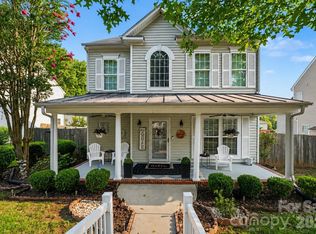
- $415,0003 bd3 ba1.9k sqft6715 Tanners Creek Dr, Huntersville, NC 28078For Sale
 MLS ID #4405673, Lauren Rocco, EXP Realty LLC Mooresville. Canopy MLS as distributed by MLS GRID
 - $359,9003 bd2 ba1.2k sqft4104 Vance Rd, Huntersville, NC 28078For Sale
 MLS ID #4399698, Nancy Buckstad, EXP Realty LLC Mooresville. Canopy MLS as distributed by MLS GRID
 - $367,0002 bd3 ba1.3k sqftTownhomes at Birkdale Village, Huntersville, NC 28078For Sale
 MLS ID #4397215, Mitzi Lieberman, Howard Hanna Allen Tate Lake Norman. Canopy MLS as distributed by MLS GRID
 - $278,7502 bd3 ba1k sqft12825 Windy Lea Ln #75, Huntersville, NC 28078For Sale
 MLS ID #4370733, Lauren Nwanonyiri, My Townhome LLC. Canopy MLS as distributed by MLS GRID
 - $349,0003 bd3 ba1.9k sqft6826 Chieftain Dr, Charlotte, NC 28216For SaleMLS ID #4388778, Jessica Vogel, Carolinas Advantage Real Estate. Canopy MLS as distributed by MLS GRID
- $299,0003 bd3 ba1.3k sqft1929 Billingsville School Ct, Charlotte, NC 28214For SaleMLS ID #4403015, Jean Cronkhite, Jason Mitchell Real Estate. Canopy MLS as distributed by MLS GRID
- $340,0003 bd3 ba1.5k sqft6111 Whispering Brook Ct, Charlotte, NC 28216For SaleMLS ID #4400967, John Bolos, Keller Williams South Park. Canopy MLS as distributed by MLS GRID
- $339,0002 bd3 ba1.5k sqft8413 Summerford Dr, Charlotte, NC 28269For SaleMLS ID #4386373, Brian Rogers, Redfin Corporation. Canopy MLS as distributed by MLS GRID
- $269,9003 bd3 ba1.4k sqft8230 Rudolph Rd, Charlotte, NC 28216For SaleMLS ID #4389639, Matt Stone, Stone Realty Group. Canopy MLS as distributed by MLS GRID
- $309,0004 bd4 ba1.9k sqft308 Langhorne Dr, Mount Holly, NC 28120For SaleMLS ID #4405120, Beth Holland, Mark Spain Real Estate. Canopy MLS as distributed by MLS GRID
- $325,0002 bd3 ba1.6k sqft1008 Township Pkwy, Belmont, NC 28012For SaleMLS ID #4408978, Lauren Harris, EXP Realty LLC Ballantyne. Canopy MLS as distributed by MLS GRID
- $405,0003 bd2 ba1.4k sqft7219 Oxford Hunt Dr, Stanley, NC 28164For SaleMLS ID #4408764, Crystal Cox, Berkshire Hathaway HomeServices Carolinas Realty. Canopy MLS as distributed by MLS GRID
- $374,9904 bd3 ba2.2k sqft717 Pawley Dr, Charlotte, NC 28214For SaleMLS ID #4408556, Talia Johnson, Better Homes and Gardens Real Estate Paracle. Canopy MLS as distributed by MLS GRID
- $229,9002 bd3 ba1.1k sqft10866 Holly Ridge Blvd, Charlotte, NC 28216For SaleMLS ID #4401708, John Davis, Berkshire Hathaway HomeServices Carolinas Realty. Canopy MLS as distributed by MLS GRID
- $349,0002 bd2 ba977 sqft18736 Nautical Dr APT 301, Cornelius, NC 28031For SaleMLS ID #4409342, Clarkston Hines, PMI of Charlotte. Canopy MLS as distributed by MLS GRID
- $270,0003 bd3 ba1.5k sqft2652 McCurdy Trl, Charlotte, NC 28269For SaleMLS ID #4409298, Chris Hutto, Corcoran HM Properties. Canopy MLS as distributed by MLS GRID
- $339,0003 bd3 ba1.6k sqft1125 Township Pkwy, Belmont, NC 28012For SaleMLS ID #4398927, Balaji Tatineni, JVC Realty, LLC. Canopy MLS as distributed by MLS GRID
- $339,9003 bd3 ba1.7k sqft442 Tribune Dr, Charlotte, NC 28214For SaleMLS ID #4399669, Amiyr Mohamed, Costello Real Estate and Investments LLC. Canopy MLS as distributed by MLS GRID
- $265,0002 bd3 ba1.3k sqft12446 Hennigan Place Ln, Charlotte, NC 28214For SaleMLS ID #4397886, Stephen Pierce, EXP Realty LLC Mooresville. Canopy MLS as distributed by MLS GRID
- $395,0003 bd3 ba2.3k sqft11343 Fox Hill Dr, Charlotte, NC 28269For SaleMLS ID #4370223, Pete Dorninger, Redfin Corporation. Canopy MLS as distributed by MLS GRID
