Tucked into a convenient location just minutes from Birkdale Village, Latta Nature Preserve, parks, shopping, and dining, this beautifully refreshed home offers the perfect blend of comfort, space, and everyday convenience.
The open-concept floor plan provides an easy flow for everyday living and entertaining, with abundant natural light throughout. The kitchen is bright and airy and features new appliances, while the cozy living room offers a gas fireplace—perfect for relaxing. Recent updates include refinished hardwood floors, fresh interior paint, updated lighting and ceiling fans, a new chandelier, higher-height toilets, new carpet on the stairs, and laminate flooring upstairs. Several trees have also been removed away from the home and garage for added peace of mind.
The spacious primary suite is tucked away at the back of the home for privacy and features a generous bedroom, a private bath with a separate soaking tub, and his-and-her closets. Additional exterior improvements include a fenced backyard and new handrails on the back porch and front stairs.
Enjoy a convenient location close to highways, Birkdale Village, Latta Plantation, and nearby parks and amenities. The home is currently zoned for Barnett Elementary, Francis Bradley Middle, and Hopewell High School, with Aspire Trade High School, Southlake Christian Academy, and St. Mark Catholic School also nearby.
With its spacious floor plan, abundant natural light, thoughtful updates, and desirable location, this home is ready to welcome its next owner!
Under contract-no show
$415,000
6715 Tanners Creek Dr, Huntersville, NC 28078
3beds
1,990sqft
Single Family Residence
Built in 2001
0.17 Acres Lot
$-- Zestimate®
$209/sqft
$65/mo HOA
What's special
Gas fireplaceRefinished hardwood floorsAbundant natural light throughoutFresh interior paintFenced backyardNew chandelierHis-and-her closets
- 24 days |
- 658 |
- 51 |
Likely to sell faster than
Zillow last checked:
Listing updated:
Listed by:
Lauren Rocco Lauren.Rocco@exprealty.com,
EXP Realty LLC Mooresville
Source: Canopy MLS as distributed by MLS GRID,MLS#: 4405673
Facts & features
Interior
Bedrooms & bathrooms
- Bedrooms: 3
- Bathrooms: 3
- Full bathrooms: 2
- 1/2 bathrooms: 1
Primary bedroom
- Level: Upper
Bathroom half
- Level: Main
Bathroom full
- Level: Upper
Bonus room
- Level: Main
Dining area
- Level: Main
Family room
- Level: Main
Kitchen
- Level: Main
Laundry
- Level: Main
Loft
- Level: Upper
Heating
- Central
Cooling
- Central Air
Appliances
- Included: Dishwasher, Electric Cooktop, Gas Water Heater, Microwave
- Laundry: Main Level
Features
- Breakfast Bar, Open Floorplan, Pantry, Walk-In Closet(s)
- Flooring: Carpet, Tile, Wood
- Has basement: No
- Fireplace features: Family Room
Interior area
- Total structure area: 1,990
- Total interior livable area: 1,990 sqft
- Finished area above ground: 1,990
- Finished area below ground: 0
Property
Parking
- Total spaces: 2
- Parking features: Driveway, Detached Garage, Garage on Main Level
- Garage spaces: 2
- Has uncovered spaces: Yes
Features
- Levels: Two
- Stories: 2
- Patio & porch: Covered
- Pool features: Community
Lot
- Size: 0.17 Acres
Details
- Parcel number: 01516602
- Zoning: R
- Special conditions: Standard
Construction
Type & style
- Home type: SingleFamily
- Architectural style: Traditional
- Property subtype: Single Family Residence
Materials
- Vinyl
- Foundation: Slab
Condition
- New construction: No
- Year built: 2001
Utilities & green energy
- Sewer: Public Sewer
- Water: City
Community & HOA
Community
- Features: Clubhouse, Playground
- Subdivision: Tanners Creek
HOA
- Has HOA: Yes
- HOA fee: $355 semi-annually
- HOA name: Cedar Management
- HOA phone: 704-644-8808
- Second HOA fee: $72 annually
- Second HOA name: Cedar Management
- Second HOA phone: 704-644-8808
Location
- Region: Huntersville
Financial & listing details
- Price per square foot: $209/sqft
- Tax assessed value: $373,600
- Annual tax amount: $2,899
- Date on market: 7/30/2026
- Cumulative days on market: 24 days
- Listing terms: Cash,Conventional,FHA,VA Loan
- Exclusions: RING Cameras
- Road surface type: Concrete, Paved
Estimated market value
Not available
Estimated sales range
Not available
Not available
Price history
| Date | Event | Price |
|---|---|---|
| 8/4/2026 | Pending sale | $415,000$209/sqft |
Source:  Canopy MLS as distributed by MLS GRID #4405673 Report a problem Canopy MLS as distributed by MLS GRID #4405673 Report a problem | ||
| 7/30/2026 | Listed for sale | $415,000-2.4%$209/sqft |
Source: Canopy MLS as distributed by MLS GRID #4405673 Report a problem | ||
| 4/14/2026 | Listing removed | $425,000$214/sqft |
Source: Canopy MLS as distributed by MLS GRID #4338089 Report a problem | ||
| 2/12/2026 | Listed for sale | $425,000+5.7%$214/sqft |
Source: Canopy MLS as distributed by MLS GRID #4338089 Report a problem | ||
| 2/25/2022 | Sold | $402,000+7.2%$202/sqft |
Source: Canopy MLS as distributed by MLS GRID #3821948 Report a problem | ||
| 1/23/2022 | Pending sale | $375,000$188/sqft |
Source: Canopy MLS as distributed by MLS GRID #3821948 Report a problem | ||
| 1/22/2022 | Listed for sale | $375,000+50.1%$188/sqft |
Source: Canopy MLS as distributed by MLS GRID #3821948 Report a problem | ||
| 4/26/2020 | Listing removed | $249,9000%$126/sqft |
Source: Wilkinson ERA Real Estate #3497248 Report a problem | ||
| 8/29/2019 | Sold | $250,000+0%$126/sqft |
Source: Canopy MLS as distributed by MLS GRID #3521870 Report a problem | ||
| 7/22/2019 | Pending sale | $249,900$126/sqft |
Source: Wilkinson ERA Real Estate #3497248 Report a problem | ||
| 7/15/2019 | Price change | $249,900-2%$126/sqft |
Source: Wilkinson ERA Real Estate #3497248 Report a problem | ||
| 6/27/2019 | Price change | $254,900+2%$128/sqft |
Source: Wilkinson ERA Real Estate #3497248 Report a problem | ||
| 6/9/2019 | Price change | $249,900-2%$126/sqft |
Source: Wilkinson ERA Real Estate #3497248 Report a problem | ||
| 4/26/2019 | Listed for sale | $254,900+33.1%$128/sqft |
Source: Wilkinson ERA Real Estate #3497248 Report a problem | ||
| 9/2/2014 | Sold | $191,500+0.8%$96/sqft |
Source: Canopy MLS as distributed by MLS GRID #3020954 Report a problem | ||
| 7/11/2014 | Listed for sale | $190,000+12.4%$95/sqft |
Source: Helen Adams Realty Lake Norman Report a problem | ||
| 6/18/2011 | Listing removed | $169,000$85/sqft |
Source: Allen Tate Company #2016045 Report a problem | ||
| 5/1/2011 | Price change | $169,000-9.6%$85/sqft |
Source: Allen Tate Company #2016045 Report a problem | ||
| 3/31/2011 | Listed for sale | $187,000+8.1%$94/sqft |
Source: Allen Tate Company #2009222 Report a problem | ||
| 12/4/2001 | Sold | $173,000+517.9%$87/sqft |
Source: Public Record Report a problem | ||
| 8/31/2001 | Sold | $28,000$14/sqft |
Source: Public Record Report a problem | ||
Public tax history
| Year | Property taxes | Tax assessment |
|---|---|---|
| 2025 | $2,899 +1.4% | $373,600 |
| 2024 | $2,858 +8.9% | $373,600 |
| 2023 | $2,624 +25.7% | $373,600 +66.6% |
| 2022 | $2,087 | $224,200 |
| 2021 | -- | $224,200 |
| 2020 | $2,045 +0.3% | $224,200 |
| 2019 | $2,039 +3.5% | $224,200 +36.1% |
| 2018 | $1,970 +1.6% | $164,700 |
| 2017 | $1,938 | $164,700 |
| 2016 | $1,938 | $164,700 |
| 2015 | $1,938 +0.3% | $164,700 |
| 2014 | $1,933 | -- |
| 2013 | -- | $164,700 -0.3% |
| 2012 | -- | $165,200 |
| 2011 | -- | $165,200 +1.1% |
| 2010 | -- | $163,400 |
| 2009 | -- | $163,400 |
| 2008 | -- | $163,400 |
| 2007 | -- | $163,400 |
| 2006 | -- | $163,400 |
| 2005 | -- | $163,400 |
| 2004 | -- | $163,400 |
| 2003 | -- | $163,400 +7.8% |
| 2002 | -- | $151,590 |
Find assessor info on the county website
Monthly payment
Est. payment
Payment breakdown
Explore the cost of this home by adjusting the details. Changes won't be saved.Climate risks
Neighborhood: 28078
Nearby schools
GreatSchools rating
- 6/10Barnette ElementaryGrades: PK-5Distance: 1 mi
- 7/10Francis Bradley MiddleGrades: 6-8Distance: 0.8 mi
- 5/10Hopewell HighGrades: 9-12Distance: 0.7 mi
Schools provided by the listing agent
- Elementary: Barnette
- Middle: Bradley
- High: Hopewell
Source: Canopy MLS as distributed by MLS GRID. This data may not be complete. We recommend contacting the local school district to confirm school assignments for this home.
- $375,0003 bd3 ba1.6k sqft6711 Tanners Creek Dr, Huntersville, NC 28078Sold
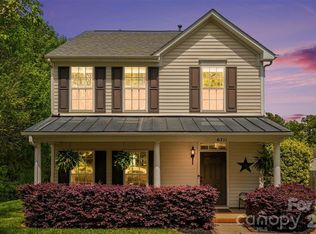
- $455,9004 bd3 ba2.7k sqft6719 Tanners Creek Dr, Huntersville, NC 28078Off Market

- $369,0003 bd2 ba1.4k sqft6727 Tanners Creek Dr, Huntersville, NC 28078Off Market
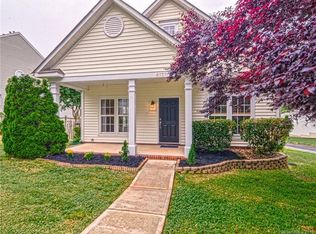
- $---- bd-- ba-- sqft12528 Beatties Ford Rd, Huntersville, NC 28078Off Market
- $---- bd-- ba-- sqft12538 Beatties Ford Rd, Huntersville, NC 28078Off Market
- $447,0004 bd4 ba2.3k sqft6228 Silver Chime Way, Huntersville, NC 28078Off Market
- $394,5003 bd2 ba1.6k sqft6222 Silver Chime Way, Huntersville, NC 28078Off Market
- $450,1004 bd3 ba2.2k sqft6218 Silver Chime Way, Huntersville, NC 28078Off Market
A local agent can set up tours, give advice and negotiate with sellers.
Similar homes
- $360,0004 bd3 ba1.8k sqft7610 Wynstone Ridge Cir, Huntersville, NC 28078Sold
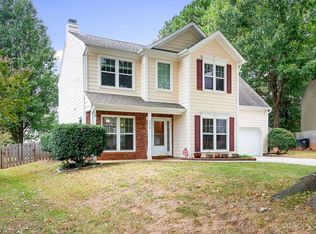
 MLS ID #4079432, Michael Diniz, EXP Realty LLC Mooresville. Canopy MLS as distributed by MLS GRID
 - $435,0004 bd3 ba2.1k sqft9204 Culcairn Rd, Huntersville, NC 28078For Sale
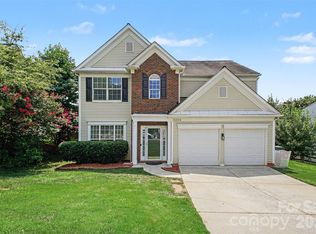 MLS ID #4390421, Michael Morrison, WEICHERT REALTORS-LKN Partners. Canopy MLS as distributed by MLS GRID
 - $479,5003 bd3 ba1.8k sqft15732 Millbank St, Huntersville, NC 28078For Sale
 MLS ID #4413413, Janell Snevel, Premier Sotheby's International Realty. Canopy MLS as distributed by MLS GRID
 - $520,0003 bd3 ba2.2k sqft15424 Hugh Torance Pkwy, Huntersville, NC 28078For Sale
 MLS ID #4407079, Kara Gilchrist, Southern Homes of the Carolinas, Inc. Canopy MLS as distributed by MLS GRID
 - $415,0004 bd3 ba2.3k sqft509 Augustus Ln, Mount Holly, NC 28120For SaleMLS ID #4410713, Mike Morrell, Keller Williams Connected. Canopy MLS as distributed by MLS GRID
- $405,0003 bd2 ba1.4k sqft7219 Oxford Hunt Dr, Stanley, NC 28164For SaleMLS ID #4408764, Crystal Cox, Berkshire Hathaway HomeServices Carolinas Realty. Canopy MLS as distributed by MLS GRID
- $425,0004 bd3 ba2.2k sqft9420 Kestral Ridge Dr, Charlotte, NC 28269For SaleMLS ID #4392710, Jason Abernethy, Howard Hanna Allen Tate Huntersville. Canopy MLS as distributed by MLS GRID
- $450,0004 bd3 ba1.9k sqft17237 Grand Central Way, Cornelius, NC 28031For SaleMLS ID #4396099, Lana Laws, Savvy + Co Real Estate. Canopy MLS as distributed by MLS GRID
- $425,0003 bd2 ba1.9k sqft10753 Tradition View Dr, Charlotte, NC 28269New ConstructionMLS ID #4406474, Barry Reeves, Keller Williams South Park. Canopy MLS as distributed by MLS GRID
- $439,0003 bd3 ba2k sqft4219 Beauvista Dr, Charlotte, NC 28269For SaleMLS ID #4404919, Melissa Small, Coldwell Banker Realty. Canopy MLS as distributed by MLS GRID
- $525,0004 bd3 ba1.8k sqft10112 Truitt Ct, Huntersville, NC 28078For SaleMLS ID #4397597, Melissa Sanchez, Coldwell Banker Realty. Canopy MLS as distributed by MLS GRID
- $374,9904 bd3 ba2.2k sqft717 Pawley Dr, Charlotte, NC 28214For SaleMLS ID #4408556, Talia Johnson, Better Homes and Gardens Real Estate Paracle. Canopy MLS as distributed by MLS GRID
- $424,9003 bd3 ba2.6k sqft14569 Greenpoint Ln, Huntersville, NC 28078For SaleMLS ID #4327431, Kirsten Robinson, Ivester Jackson Christie's. Canopy MLS as distributed by MLS GRID
- $439,5004 bd3 ba2.6k sqft127 Elba Dr #187, Mooresville, NC 28115For SaleMLS ID #4412801, Dee Owens, Real Broker, LLC. Canopy MLS as distributed by MLS GRID
- $425,0003 bd3 ba2.3k sqft5313 Bentgrass Run Dr, Charlotte, NC 28269For SaleMLS ID #4376388, John Bolos, Keller Williams South Park. Canopy MLS as distributed by MLS GRID
- $374,9003 bd3 ba1.8k sqft12725 Glowing Peak Rd, Raleigh, NC 28078For SaleMLS ID #4307179, Shanna Edmundson, ENRG Global Realty LLC. Canopy MLS as distributed by MLS GRID
- $385,0004 bd3 ba2.3k sqft11739 Tribal Dr, Charlotte, NC 28214For SaleMLS ID #4412431, Sorelle Watson, Better Homes and Gardens Real Estate Paracle. Canopy MLS as distributed by MLS GRID
- $400,0003 bd3 ba1.3k sqft5300 Silabert Ave, Charlotte, NC 28205For SaleMLS ID #4413666, Michael Seaton, Helen Adams Realty. Canopy MLS as distributed by MLS GRID
- $359,9903 bd3 ba1.7k sqft9428 Quilting Bee Ln, Charlotte, NC 28216For SaleMLS ID #4400381, Sheryl Allen, Allen Options Realty, LLC. Canopy MLS as distributed by MLS GRID
- $369,9003 bd3 ba1.6k sqft4902 Windchase Ln, Charlotte, NC 28269For SaleMLS ID #4389569, Pamela Temple, Keller Williams Unified. Canopy MLS as distributed by MLS GRID
