Your search is over! This move in ready townhome offers the perfect blend of low-maintenance living, and the vibrant community of Huntersville. This property offers two spacious bedrooms, each with their own private full bathroom. The property features an open floor plan with a kitchen pass through, brand-new kitchen cabinets, sleek white quartz countertops, and a stylish kitchen island ideal for cooking and gathering. Freshly painted throughout the downstairs, hallway, and upstairs hall gives the home a clean, modern feel, with neutral colors. New shelving in the laundry area has been added for extra storage and convenience. New light fixtures, downstairs thermostat and a new hot water heater (2026) has been added as well. On the exterior, you’ll find a new privacy wall along with a private storage unit. Crosswinds is a highly sought after, charming community with tree- lined streets and a beautiful park in the center of the neighborhood. It’s a prime location for amazing outdoor activities with Lake Norman, Torrence Creek Greenway and Latta Nature Preserve all within a short 10 min drive! Convenient to Birkdale Village for easy access to shopping, dining, and entertainment. Close to I-485 and I-77 for easy commutes. Only 20 min to Concord Padgett and Douglas International Airport!
Active
Price cut: $50 (6/30)
$278,750
12825 Windy Lea Ln #75, Huntersville, NC 28078
2beds
1,006sqft
:
Get pre-qualified$1,687/mo
Townhouse
Built in 2005
0.03 Acres Lot
$275,700 Zestimate®
$277/sqft
$29/mo HOA
What's special
New privacy wallNew light fixturesSleek white quartz countertopsOpen floor planKitchen pass throughNeutral colorsTree-lined streets
- 102 days |
- 312 |
- 19 |
Zillow last checked:
Listing updated:
Listed by:
Lauren Nwanonyiri lnwanonyiri@myhomenorthcarolina.com,
My Townhome LLC
Source: Canopy MLS as distributed by MLS GRID,MLS#: 4370733
Facts & features
Interior
Bedrooms & bathrooms
- Bedrooms: 2
- Bathrooms: 3
- Full bathrooms: 2
- 1/2 bathrooms: 1
Primary bedroom
- Level: Upper
Bedroom s
- Level: Upper
Bathroom half
- Level: Main
Bathroom full
- Level: Upper
Bathroom full
- Level: Upper
Kitchen
- Level: Main
Laundry
- Level: Main
Living room
- Level: Main
Heating
- Central
Cooling
- Central Air
Appliances
- Included: Dishwasher, Disposal
- Laundry: In Kitchen
Features
- Flooring: Laminate
- Has basement: No
Interior area
- Total structure area: 1,006
- Total interior livable area: 1,006 sqft
- Finished area above ground: 1,006
- Finished area below ground: 0
Property
Parking
- Total spaces: 2
- Parking features: Driveway
- Uncovered spaces: 2
Features
- Levels: Two
- Stories: 2
- Entry location: Main
- Patio & porch: Patio, Porch
Lot
- Size: 0.03 Acres
Details
- Parcel number: 01746306
- Zoning: NR
- Special conditions: Standard
Construction
Type & style
- Home type: Townhouse
- Property subtype: Townhouse
Materials
- Vinyl
- Foundation: Slab
Condition
- New construction: No
- Year built: 2005
Utilities & green energy
- Sewer: Public Sewer
- Water: City
Community & HOA
Community
- Subdivision: Crosswinds
HOA
- Has HOA: Yes
- HOA fee: $174 semi-annually
Location
- Region: Huntersville
Financial & listing details
- Price per square foot: $277/sqft
- Tax assessed value: $252,000
- Date on market: 4/23/2026
- Cumulative days on market: 102 days
- Road surface type: Concrete
Estimated market value
$275,700
$262,000 - $289,000
$1,657/mo
Price history
| Date | Event | Price |
|---|---|---|
| 6/30/2026 | Price change | $278,7500%$277/sqft |
Source:  Canopy MLS as distributed by MLS GRID #4370733 Report a problem Canopy MLS as distributed by MLS GRID #4370733 Report a problem | ||
| 5/14/2026 | Price change | $278,8000%$277/sqft |
Source: Canopy MLS as distributed by MLS GRID #4370733 Report a problem | ||
| 4/23/2026 | Listed for sale | $278,900$277/sqft |
Source: Canopy MLS as distributed by MLS GRID #4370733 Report a problem | ||
Public tax history
Tax history is unavailable.
Monthly payment
Est. payment
Payment breakdown
Explore the cost of this home by adjusting the details. Changes won't be saved.Climate risks
Neighborhood: 28078
Nearby schools
GreatSchools rating
- 8/10Torrence Creek ElementaryGrades: K-5Distance: 1.5 mi
- 7/10Francis Bradley MiddleGrades: 6-8Distance: 2.8 mi
- 5/10Hopewell HighGrades: 9-12Distance: 2.1 mi
Schools provided by the listing agent
- Elementary: Torrence Creek
- Middle: Francis Bradley
- High: Hopewell
Source: Canopy MLS as distributed by MLS GRID. This data may not be complete. We recommend contacting the local school district to confirm school assignments for this home.
- $259,8002 bd3 ba1k sqft12825 Windy Lea Ln, Huntersville, NC 28078Off Market
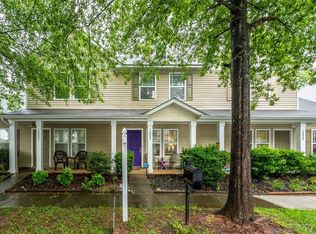
- $258,7002 bd2 ba1.1k sqft12829 Windy Lea Ln, Huntersville, NC 28078Off Market
- $268,2002 bd3 ba1.1k sqft12821 Windy Lea Ln, Huntersville, NC 28078Off Market

- $250,2002 bd3 ba1k sqft12833 Windy Lea Ln, Huntersville, NC 28078Off Market

- $251,9002 bd3 ba1.2k sqft12837 Windy Lea Ln, Huntersville, NC 28078Off Market
- $375,6003 bd3 ba1.7k sqft12309 Walden Lea Dr, Huntersville, NC 28078Off Market
- $253,9002 bd3 ba1k sqft12837 Windy Lea Ln #75E, Huntersville, NC 28078Off Market
- $388,1003 bd3 ba1.8k sqft12811 Windy Lea Ln, Huntersville, NC 28078Off Market
A local agent can set up tours, give advice and negotiate with sellers.
Similar homes
- $275,0002 bd3 ba1k sqft7167 April Mist Trl, Huntersville, NC 28078For Sale
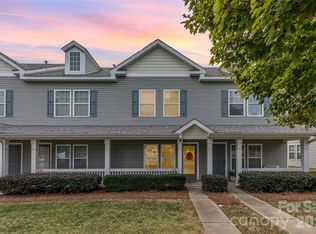
 MLS ID #4315251, Susan Poteat, Gilleland Realty Inc. Canopy MLS as distributed by MLS GRID
 - $229,9002 bd3 ba1.1k sqft10866 Holly Ridge Blvd, Charlotte, NC 28216For Sale
 MLS ID #4401708, John Davis, Berkshire Hathaway HomeServices Carolinas Realty. Canopy MLS as distributed by MLS GRID
 - $395,0003 bd2 ba1.4k sqft12410 Cool Mist Ln, Huntersville, NC 28078For Sale
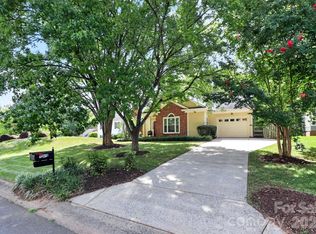 MLS ID #4406459, Rachel Reardon, RE/MAX Executive. Canopy MLS as distributed by MLS GRID
 - $275,0003 bd2 ba1.4k sqft5845 Cougar Ln, Charlotte, NC 28269For Sale
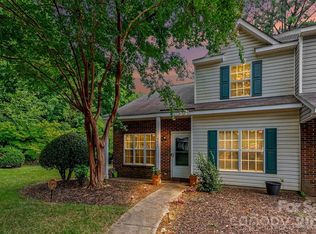 MLS ID #4407101, Ronda Nicholson, Lifestyle International Realty. Canopy MLS as distributed by MLS GRID
 - $320,0003 bd3 ba1.4k sqft11344 Winding Gorge Dr, Huntersville, NC 28078For SaleMLS ID #4355829, Michael Stephens, DASH Carolina. Canopy MLS as distributed by MLS GRID
- $282,0002 bd3 ba1.4k sqft6172 Prosperity Church Rd, Charlotte, NC 28269For SaleMLS ID #4396079, Don Gomez, C-A-RE Realty. Canopy MLS as distributed by MLS GRID
- $367,0002 bd3 ba1.3k sqftTownhomes at Birkdale Village, Huntersville, NC 28078For SaleMLS ID #4397215, Mitzi Lieberman, Howard Hanna Allen Tate Lake Norman. Canopy MLS as distributed by MLS GRID
- $305,0002 bd3 ba1.2k sqft17754 Caldwell Track Dr, Huntersville, NC 28031For SaleMLS ID #4405379, Lisa Archer, Keller Williams Ballantyne Area. Canopy MLS as distributed by MLS GRID
- $260,0002 bd3 ba1.1k sqft7548 Silver Arrow Dr, Charlotte, NC 28273For SaleMLS ID #4408146, Louise Cloutier-Chenier, Keller Williams Ballantyne Area. Canopy MLS as distributed by MLS GRID
- $310,0002 bd3 ba1.1k sqft8935 Socata Way, Charlotte, NC 28269For SaleMLS ID #4396819, Grace Walser, The Agency - Charlotte. Canopy MLS as distributed by MLS GRID
- $260,0002 bd3 ba1.4k sqft117 Talbert Town Loop, Mooresville, NC 28117For SaleMLS ID #4401832, Joe Puma, Puma & Associates Realty, Inc.. Canopy MLS as distributed by MLS GRID
- $359,9003 bd2 ba1.2k sqft4104 Vance Rd, Huntersville, NC 28078For SaleMLS ID #4399698, Nancy Buckstad, EXP Realty LLC Mooresville. Canopy MLS as distributed by MLS GRID
- $270,0003 bd2 ba1.2k sqft5422 Harris Cove Dr, Charlotte, NC 28269For SaleMLS ID #4392419, Albert Johnson, Keller Williams Unlimited. Canopy MLS as distributed by MLS GRID
- $215,0002 bd2 ba1k sqftVillages At Avonlea, Charlotte, NC 28269For SaleMLS ID #4408812, Rachel Bierbower, EXP Realty LLC Ballantyne. Canopy MLS as distributed by MLS GRID
- $310,0002 bd3 ba1k sqftBayview, Cornelius, NC 28031For SaleMLS ID #4405454, Paul Yancey, Southern Homes of the Carolinas, Inc. Canopy MLS as distributed by MLS GRID
- $274,9002 bd3 ba1.2k sqftHarrisburg Town Center, Harrisburg, NC 28075For SaleMLS ID #4380893, Traci Tyson, Tyson Sold. Canopy MLS as distributed by MLS GRID
- $259,9992 bd3 ba1.3k sqft12350 Hennigan Place Ln, Charlotte, NC 28214For SaleMLS ID #4346145, Melissa Polce, Coldwell Banker Realty. Canopy MLS as distributed by MLS GRID
- $255,0003 bd3 ba1.3k sqft8422 Chaceview Ct, Charlotte, NC 28269For SaleMLS ID #4357577, Sena Sweargen, Century 21 Providence Realty. Canopy MLS as distributed by MLS GRID
- $315,0003 bd3 ba1.2k sqft1101 Johns Walk Way, Belmont, NC 28012For SaleMLS ID #4408103, Matt Stone, Stone Realty Group. Canopy MLS as distributed by MLS GRID
- $235,0002 bd2 ba1.2k sqftProsperity Village, Charlotte, NC 28269For SaleMLS ID #4387226, Holly Kimsey Evans, EXP Realty LLC Ballantyne. Canopy MLS as distributed by MLS GRID
