Welcome to this two-story townhome in the Talbert Townes community! The kitchen features an electric range, new dishwasher (2026), tile backsplash, and a dining area, while opening to the living room with a gas fireplace, new ceiling fan/light (2026) and access to the backyard. Upstairs, you'll find two ensuite bedrooms, each with its own full bathroom. The primary suite offers a tray ceiling, walk-in closet, and an ensuite bath with a double vanity and tub. The second ensuite bedroom features a single vanity and tub. Step outside to the fully fenced backyard, where a patio provides the perfect space for relaxing or entertaining. For added convenience, the sellers are including their electric Kobalt lawn mower, making it even easier to maintain the backyard. Just off the patio, you'll also find a convenient storage closet, providing additional space for outdoor equipment and seasonal items. Additional updates include a freshly painted interior (July 2026), new carpet (July 2026), a new roof (June 2026), HVAC replacement (2024) and water heater replacement (2025). Residents of Talbert Townes enjoy access to a community pool and cabana. Conveniently located near shopping, dining, and everyday amenities, this home is ready for you to make it your own. Schedule your showing today!
Active
Price cut: $10.1K (8/19)
$249,900
117 Talbert Town Loop, Mooresville, NC 28117
2beds
1,476sqft
Townhouse
Built in 2004
0.03 Acres Lot
$246,100 Zestimate®
$169/sqft
$278/mo HOA
What's special
Two ensuite bedroomsFreshly painted interiorAccess to the backyardFully fenced backyardElectric rangeTile backsplashNew dishwasher
- 72 days
- 235
- 12
Zillow last checked:
Listing updated:
Listed by:
Joe Puma joe@pumahomes.com,
Puma & Associates Realty, Inc.
Source: Canopy MLS as distributed by MLS GRID,MLS#: 4401832
Facts & features
Interior
Bedrooms & bathrooms
- Bedrooms: 2
- Bathrooms: 3
- Full bathrooms: 2
- 1/2 bathrooms: 1
Primary bedroom
- Level: Upper
Bedroom s
- Level: Upper
Bathroom half
- Level: Main
Bathroom full
- Level: Upper
Bathroom full
- Level: Upper
Dining area
- Level: Main
Kitchen
- Level: Main
Laundry
- Level: Main
Living room
- Level: Main
Heating
- Forced Air
Cooling
- Central Air
Appliances
- Included: Dishwasher, Electric Range, Gas Water Heater, Refrigerator
- Laundry: Laundry Closet, Main Level
Features
- Storage, Walk-In Closet(s)
- Flooring: Carpet, Laminate
- Has basement: No
- Fireplace features: Gas, Living Room
Interior area
- Total structure area: 1,476
- Total interior livable area: 1,476 sqft
- Finished area above ground: 1,476
- Finished area below ground: 0
Video & virtual tour
Property
Parking
- Parking features: Parking Space(s)
- Details: There are 2 assigned spaces for this unit and both as labeled with #117
Features
- Levels: Two
- Stories: 2
- Entry location: Main
- Patio & porch: Covered, Front Porch, Patio
- Pool features: Community
- Fencing: Back Yard,Fenced
Lot
- Size: 0.03 Acres
Details
- Parcel number: 4657032439.000
- Zoning: TN
- Special conditions: Standard
Construction
Type & style
- Home type: Townhouse
- Property subtype: Townhouse
Materials
- Vinyl
- Foundation: Slab
Condition
- New construction: No
- Year built: 2004
Utilities & green energy
- Sewer: Public Sewer
- Water: City
Community & HOA
Community
- Features: Sidewalks, Street Lights
- Subdivision: Talbert Townes
HOA
- Has HOA: Yes
- HOA fee: $278 monthly
- HOA name: Cedar Management
Location
- Region: Mooresville
Financial & listing details
- Price per square foot: $169/sqft
- Tax assessed value: $239,100
- Annual tax amount: $2,986
- Date on market: 7/29/2026
- Cumulative days on market: 73 days
- Listing terms: Cash,Conventional,FHA,VA Loan
- Road surface type: None, Paved
Estimated market value
$246,100
$234,000 - $258,000
$1,628/mo
Price history
| Date | Event | Price |
|---|---|---|
| 8/19/2026 | Price change | $249,900-3.9%$169/sqft |
Source:  Canopy MLS as distributed by MLS GRID #4401832 Report a problem Canopy MLS as distributed by MLS GRID #4401832 Report a problem | ||
| 7/29/2026 | Listed for sale | $260,000+46.9%$176/sqft |
Source: Canopy MLS as distributed by MLS GRID #4401832 Report a problem | ||
| 1/3/2020 | Sold | $177,000+1.1%$120/sqft |
Source: Canopy MLS as distributed by MLS GRID #3571578 Report a problem | ||
| 12/7/2019 | Pending sale | $175,000$119/sqft |
Source: Lake Norman Realty, Inc. #3571578 Report a problem | ||
| 12/6/2019 | Listed for sale | $175,000+38.3%$119/sqft |
Source: Lake Norman Realty, Inc. #3571578 Report a problem | ||
| 9/30/2015 | Sold | $126,500-1.2%$86/sqft |
Source: Public Record Report a problem | ||
| 6/15/2006 | Sold | $128,000+7.6%$87/sqft |
Source: Public Record Report a problem | ||
| 9/14/2004 | Sold | $119,000$81/sqft |
Source: Public Record Report a problem | ||
Public tax history
| Year | Property taxes | Tax assessment |
|---|---|---|
| 2025 | $2,986 +2.1% | $239,100 |
| 2024 | $2,926 +0.8% | $239,100 |
| 2023 | $2,902 +38.8% | $239,100 +63% |
| 2022 | $2,091 +0.2% | $146,680 |
| 2021 | $2,087 | $146,680 |
| 2020 | $2,087 +101.4% | $146,680 |
| 2019 | $1,036 +21% | $146,680 +23.1% |
| 2018 | $856 | $119,160 |
| 2017 | $856 +3.6% | $119,160 |
| 2016 | $826 | $119,160 |
| 2015 | $826 -2.1% | $119,160 -5.5% |
| 2014 | $844 | $126,090 |
| 2013 | -- | $126,090 |
| 2012 | -- | $126,090 |
| 2011 | -- | $126,090 -0.9% |
| 2010 | -- | $127,210 |
| 2009 | -- | $127,210 |
| 2008 | -- | $127,210 |
| 2007 | -- | $127,210 +13.2% |
| 2006 | -- | $112,410 |
| 2005 | -- | $112,410 |
| 2004 | -- | $112,410 |
Find assessor info on the county website
Monthly payment
Est. payment
Payment breakdown
Explore the cost of this home by adjusting the details. Changes won't be saved.Climate risks
Neighborhood: 28117
Nearby schools
Schools provided by the listing agent
- Elementary: Park View
- Middle: Selma Burke
- High: Mooresville
Source: Canopy MLS as distributed by MLS GRID. This data may not be complete. We recommend contacting the local school district to confirm school assignments for this home.
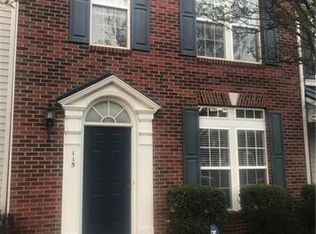
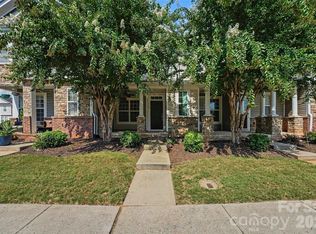
- $249,9002 bd3 ba1.6k sqft115 Talbert Town Loop, Mooresville, NC 28117Off Market
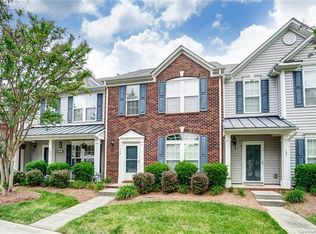
- $238,8002 bd3 ba1.4k sqft119 Talbert Town Loop, Mooresville, NC 28117Off Market
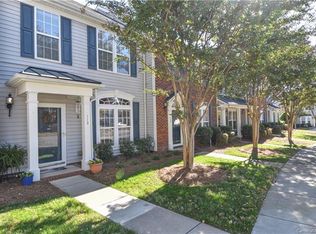
- $247,5002 bd3 ba1.6k sqft113 Talbert Town Loop, Mooresville, NC 28117Off Market
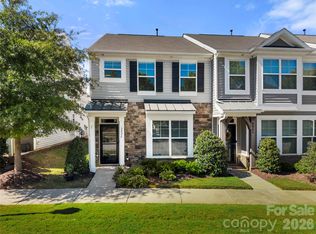
- $246,0002 bd2 ba1.5k sqft121 Talbert Town Loop, Mooresville, NC 28117Off Market
Similar homes
- $249,9003 bd3 ba1.4k sqft159 Limerick Rd, Mooresville, NC 28115For Sale

 MLS ID #4413542, Steve Metarelis, OfferPad Brokerage LLC. Canopy MLS as distributed by MLS GRID
 - $315,0002 bd3 ba1.7k sqft202 Waterlynn Ridge Rd #F, Mooresville, NC 28117For Sale
 MLS ID #4429051, Joe Puma, Puma & Associates Realty, Inc.. Canopy MLS as distributed by MLS GRID
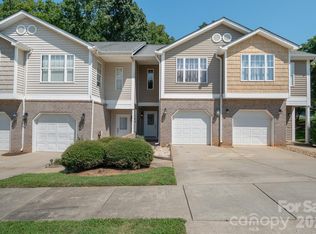
 - $289,0002 bd3 ba1.4k sqft233 E Waterlynn Rd APT B, Mooresville, NC 28117For Sale
 MLS ID #4421651, Angel Smith, 1 Percent Lists Greater Charlotte. Canopy MLS as distributed by MLS GRID
 - $245,0002 bd3 ba1.4k sqft106 Sherman Oaks Ln, Mooresville, NC 28115For Sale
 MLS ID #4420415, Jamie Forte, EXP Realty LLC Mooresville. Canopy MLS as distributed by MLS GRID
 - $295,0003 bd3 ba1.8k sqft107 S Arcadian Way, Mooresville, NC 28117For SaleMLS ID #4394549, Cathy Reyes, Helen Adams Realty. Canopy MLS as distributed by MLS GRID
- $235,0002 bd3 ba1.3k sqft175 Limerick Rd #B, Mooresville, NC 28115For SaleMLS ID #4385531, Darien Swain, Modern Nest Realty LLC. Canopy MLS as distributed by MLS GRID
- $285,0002 bd2 ba1.2k sqft108 Bevington Way, Mooresville, NC 28117For SaleMLS ID #4427055, Christy Walker, Premier Sotheby's International Realty. Canopy MLS as distributed by MLS GRID
- $247,5002 bd3 ba1.4k sqft140 Locomotive Ln Unit 107, Mooresville, NC 28115For SaleMLS ID #4393905, Rick Lopez, EXP Realty LLC Ballantyne. Canopy MLS as distributed by MLS GRID
- $275,0003 bd3 ba1.5k sqft145 High Bluff Cir, Mooresville, NC 28115For SaleMLS ID #4420838, Yuri Jounis Carvalho, Southern Homes of the Carolinas, Inc. Canopy MLS as distributed by MLS GRID
- $264,9002 bd2 ba1.1k sqft524 Jakes Ridge Ln, Mooresville, NC 28115For SaleMLS ID #4409369, Jason Altenhof, Costello Real Estate and Investments LLC. Canopy MLS as distributed by MLS GRID
- $289,9002 bd2 ba1.3k sqft205 S Academy St, Mooresville, NC 28115For SaleMLS ID #4422871, JJ Morse, Mooresville Realty LLC. Canopy MLS as distributed by MLS GRID
- $364,9003 bd3 ba1.9k sqft125 Rose St, Mooresville, NC 28117For SaleMLS ID #4405601, Steve Metarelis, OfferPad Brokerage LLC. Canopy MLS as distributed by MLS GRID
- $225,0003 bd2 ba1.3k sqft372 E Mills Ave, Mooresville, NC 28115For SaleMLS ID #4357217, Toni Granados, United Real Estate-Queen City. Canopy MLS as distributed by MLS GRID
- $319,9002 bd3 ba1.6k sqft119 Steinbeck Way #C, Mooresville, NC 28115For SaleMLS ID #4416413, Julie Cash, Coldwell Banker Realty. Canopy MLS as distributed by MLS GRID
- $340,0002 bd2 ba1.1k sqftPier 33, Mooresville, NC 28117For SaleMLS ID #4378328, Jennifer Hazlett, Howard Hanna Allen Tate Lake Norman. Canopy MLS as distributed by MLS GRID
- $249,4002 bd2 ba1.1k sqftMill Creek, Cornelius, NC 28031For SaleMLS ID #4417839, Robin Kielar, Keller Williams Unified. Canopy MLS as distributed by MLS GRID
- $269,0002 bd2 ba1.1k sqft19980 Oak Leaf Cir, Cornelius, NC 28031For SaleMLS ID #4383393, Katherine Warren, Dane Warren Real Estate. Canopy MLS as distributed by MLS GRID
- $261,9002 bd3 ba1.6k sqft8318 Christmas Ct, Charlotte, NC 28216For SaleMLS ID #4407255, Tarrah Portnova, Magnolia Real Estate. Canopy MLS as distributed by MLS GRID
- $249,5002 bd3 ba1.4k sqft12353 Jessica Pl, Charlotte, NC 28269For SaleMLS ID #4396126, John Holzer, Nitro Realty Group LLC. Canopy MLS as distributed by MLS GRID
- $260,0003 bd3 ba1.3k sqft10134 Frosty Ln, Charlotte, NC 28216For SaleMLS ID #4424329, Chelsea Spivey, Helen Adams Realty. Canopy MLS as distributed by MLS GRID
