Welcome to 1125 Township Parkway, where modern style, thoughtful design, and low-maintenance living come together in one of Belmont's most desirable neighborhoods. Built by Eastwood Homes in 2020, this beautifully maintained townhome offers 3 bedrooms, 2.5 bathrooms, 1,665 square feet of well-designed living space, a private fenced backyard, a detached garage, brand-new luxury vinyl plank (LVP) flooring on the main level, and new carpet throughout the upstairs, making it truly move-in ready.
Step inside to an open-concept floor plan designed for today's lifestyle. The spacious kitchen serves as the centerpiece of the home, featuring rich mocha cabinetry with crown molding, granite countertops, a large center island with bar seating, stainless steel appliances, a gas range, subway tile backsplash, and abundant cabinet and counter space. The kitchen flows seamlessly into the dining area and inviting family room, while the new LVP flooring throughout the main level adds a fresh, stylish look that's both beautiful and easy to maintain.
Enjoy outdoor living in your private fenced backyard with patio—perfect for grilling, relaxing, gardening, or enjoying your morning coffee.
Upstairs, you'll appreciate the comfort of brand-new carpet throughout the second level. The generous primary suite offers a tray ceiling, walk-in closet, and a beautifully appointed en-suite bath with dual vanities and a tiled walk-in shower. Two additional bedrooms, a full bathroom, and a conveniently located laundry area with washer and dryer included complete the second level.
The detached garage provides secure parking and additional storage, while Laurel Walk offers sidewalks, attractive streetscapes, and a welcoming neighborhood atmosphere.
Ideally located just minutes from charming downtown Belmont, you'll enjoy easy access to locally owned restaurants, breweries, boutique shopping, parks, and entertainment. Nearby attractions include the Daniel Stowe Botanical Garden, Kevin Loftin Riverfront Park, Lake Wylie, and the U.S. National Whitewater Center. Commuters will appreciate the quick access to I-85, Charlotte Douglas International Airport, and Uptown Charlotte.
Whether you're searching for your first home, looking to downsize, or seeking a low-maintenance lifestyle in a prime location, this move-in-ready home offers exceptional value with **new LVP flooring, new upstairs carpet**, and modern finishes throughout in one of Belmont's most desirable communities. Schedule your private showing today.
Active
Price cut: $7K (7/31)
$339,000
1125 Township Pkwy, Belmont, NC 28012
3beds
1,665sqft
Townhouse
Built in 2020
0.05 Acres Lot
$337,300 Zestimate®
$204/sqft
$200/mo HOA
What's special
Modern styleDetached garageSpacious kitchenGranite countertopsGas rangeSubway tile backsplashGenerous primary suite
- 55 days |
- 339 |
- 18 |
Zillow last checked:
Listing updated:
Listed by:
Balaji Tatineni tatinenib@gmail.com,
JVC Realty, LLC
Source: Canopy MLS as distributed by MLS GRID,MLS#: 4398927
Facts & features
Interior
Bedrooms & bathrooms
- Bedrooms: 3
- Bathrooms: 3
- Full bathrooms: 2
- 1/2 bathrooms: 1
Primary bedroom
- Level: Upper
Bedroom s
- Level: Upper
Bedroom s
- Level: Upper
Bathroom half
- Level: Main
Bathroom full
- Level: Upper
Bathroom full
- Level: Upper
Breakfast
- Level: Main
Dining room
- Level: Main
Kitchen
- Level: Main
Laundry
- Level: Upper
Living room
- Level: Main
Heating
- Central
Cooling
- Central Air
Appliances
- Included: Dishwasher, Gas Range, Microwave, Refrigerator
- Laundry: Laundry Room
Features
- Flooring: Carpet, Laminate
- Doors: Insulated Door(s)
- Windows: Insulated Windows
- Has basement: No
- Attic: Pull Down Stairs
Interior area
- Total structure area: 1,665
- Total interior livable area: 1,665 sqft
- Finished area above ground: 1,665
- Finished area below ground: 0
Video & virtual tour
Property
Parking
- Total spaces: 2
- Parking features: Detached Garage, Garage on Main Level
- Garage spaces: 2
Features
- Levels: Two
- Stories: 2
- Entry location: Main
Lot
- Size: 0.05 Acres
Details
- Parcel number: 301540
- Zoning: R
- Special conditions: Standard
Construction
Type & style
- Home type: Townhouse
- Property subtype: Townhouse
Materials
- Fiber Cement, Stone Veneer
- Foundation: Slab
Condition
- New construction: No
- Year built: 2020
Utilities & green energy
- Sewer: Public Sewer
- Water: City
Community & HOA
Community
- Security: Smoke Detector(s)
- Subdivision: Laurel Walk
HOA
- Has HOA: Yes
- HOA fee: $200 monthly
- HOA name: Property Matters Realty
- HOA phone: 704-861-0833
Location
- Region: Belmont
Financial & listing details
- Price per square foot: $204/sqft
- Tax assessed value: $358,160
- Annual tax amount: $3,775
- Date on market: 7/1/2026
- Cumulative days on market: 55 days
- Listing terms: Cash,Conventional,FHA,USDA Loan
- Road surface type: Concrete, Paved
Estimated market value
$337,300
$320,000 - $354,000
$2,232/mo
Price history
| Date | Event | Price |
|---|---|---|
| 7/31/2026 | Price change | $339,000-2%$204/sqft |
Source:  Canopy MLS as distributed by MLS GRID #4398927 Report a problem Canopy MLS as distributed by MLS GRID #4398927 Report a problem | ||
| 7/1/2026 | Listed for sale | $346,000+40.4%$208/sqft |
Source: Canopy MLS as distributed by MLS GRID #4398927 Report a problem | ||
| 5/29/2020 | Sold | $246,500$148/sqft |
Source: Public Record Report a problem | ||
Public tax history
| Year | Property taxes | Tax assessment |
|---|---|---|
| 2025 | $3,775 | $358,160 |
| 2024 | $3,775 -1% | $358,160 |
| 2023 | $3,814 +24.8% | $358,160 +52.9% |
| 2022 | $3,057 -3% | $234,260 |
| 2021 | $3,151 +941.1% | $234,260 |
| 2020 | $303 | $234,260 +941.2% |
| 2019 | -- | $22,500 |
Find assessor info on the county website
Monthly payment
Est. payment
Payment breakdown
Explore the cost of this home by adjusting the details. Changes won't be saved.Climate risks
Neighborhood: 28012
Nearby schools
GreatSchools rating
- NAJ B Page Primary SchoolGrades: PK-1Distance: 0.7 mi
- 5/10Belmont Middle SchoolGrades: 6-8Distance: 0.3 mi
- 8/10South Point High SchoolGrades: 9-12Distance: 0.3 mi
Schools provided by the listing agent
- Elementary: Belmont Central
- Middle: Belmont
- High: South Point (NC)
Source: Canopy MLS as distributed by MLS GRID. This data may not be complete. We recommend contacting the local school district to confirm school assignments for this home.
- $348,5003 bd2 ba1.6k sqft1121 Township Pkwy, Belmont, NC 28012Off Market
- $375,0003 bd3 ba1.6k sqft1129 Township Pkwy, Belmont, NC 28012Sold
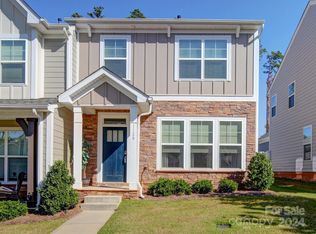
- $349,8003 bd2 ba1.6k sqft1117 Township Pkwy, Belmont, NC 28012Off Market
- $350,4003 bd2 ba1.6k sqft1133 Township Pkwy, Belmont, NC 28012Off Market
- $350,7003 bd2 ba1.6k sqft1113 Township Pkwy, Belmont, NC 28012Off Market
- $343,7003 bd3 ba1.6k sqft1137 Township Pkwy, Belmont, NC 28012Off Market
- $346,6003 bd2 ba1.6k sqft1109 Township Pkwy, Belmont, NC 28012Off Market
- $350,4003 bd2 ba1.6k sqft1141 Township Pkwy, Belmont, NC 28012Off Market
A local agent can set up tours, give advice and negotiate with sellers.
Similar homes
- $315,0002 bd3 ba1.6k sqft1008 Township Pkwy, Belmont, NC 28012For Sale
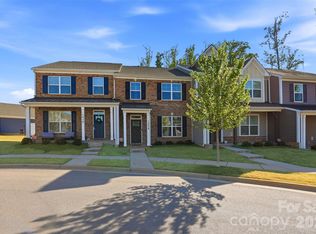
 MLS ID #4408978, Lauren Harris, EXP Realty LLC Ballantyne. Canopy MLS as distributed by MLS GRID
 - $311,9003 bd3 ba1.8k sqft5025 Patton Dr, Gastonia, NC 28056For Sale
 MLS ID #4392818, DeAnna Murphree, DSM Properties Inc. Canopy MLS as distributed by MLS GRID
 - $350,0003 bd3 ba1.5k sqft22012 Lani Dr, Charlotte, NC 28273For Sale
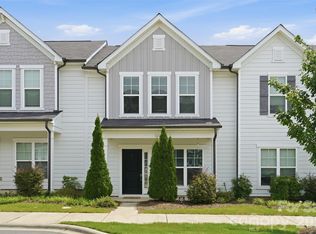 MLS ID #4414134, Austin Snyder, Corcoran HM Properties. Canopy MLS as distributed by MLS GRID
 - $362,9003 bd4 ba2k sqft309 Cramerton Mills Pkwy, Cramerton, NC 28032For Sale
 MLS ID #4396818, Craig Graves, EXP Realty LLC. Canopy MLS as distributed by MLS GRID
 - $350,0003 bd3 ba1.5k sqftPorters Row, Charlotte, NC 28278For SaleMLS ID #4409246, Nicole McAlister, Keller Williams Ballantyne Area. Canopy MLS as distributed by MLS GRID
- $309,0003 bd4 ba1.9k sqft13211 Calloway Glen Dr, Charlotte, NC 28273For SaleMLS ID #4415047, Lane Sulhan, Nestlewood Realty, LLC. Canopy MLS as distributed by MLS GRID
- $345,0003 bd2 ba1.3k sqft4104 Mackinnon Dr, Charlotte, NC 28214For SaleMLS ID #4408194, Greg Holland, Moss Realty. Canopy MLS as distributed by MLS GRID
- $325,0003 bd3 ba1.7k sqft11908 Basking Dr, Charlotte, NC 28214For SaleMLS ID #4402346, Ken Coronet, Realty One Group Revolution. Canopy MLS as distributed by MLS GRID
- $336,4003 bd3 ba1.8k sqftBarclay Woods Townhomes, Fort Mill, SC 29715For SaleMLS ID #4369721, Eileen Mudrey, Better Homes and Garden Real Estate Paracle. Canopy MLS as distributed by MLS GRID
- $294,9003 bd3 ba1.5k sqft2041 Langer St, Charlotte, NC 28214For SaleMLS ID #4409697, Jerrianne Jackson, Blu J Realty. Canopy MLS as distributed by MLS GRID
- $314,9002 bd3 ba1.6k sqft7323 Jane Parks Way, Charlotte, NC 28217For SaleMLS ID #4402584, Anil Kanapadinhare, Real Broker, LLC. Canopy MLS as distributed by MLS GRID
- $334,0002 bd3 ba1.5k sqftVela Grove, Charlotte, NC 28205For SaleMLS ID #4374977, Justin Butler, Savvy + Co Real Estate. Canopy MLS as distributed by MLS GRID
- $315,0003 bd3 ba1.7k sqft9830 Old Garden Cir, Gastonia, NC 28056For SaleMLS ID #4396354, Sierra Garren, EXP Realty LLC Ballantyne. Canopy MLS as distributed by MLS GRID
- $319,9903 bd3 ba1.7k sqft343 Laura Elizabeth Ln, Clover, SC 29710New ConstructionMLS ID #4417366, Jason Ratliff, Mattamy Carolina Corporation. Canopy MLS as distributed by MLS GRID
- $319,3903 bd3 ba1.5k sqft2317 Belterra Dr, Charlotte, NC 28216For SaleMLS ID #4371534, Cameron Frank, Yancey Realty, LLC. Canopy MLS as distributed by MLS GRID
- $384,0003 bd3 ba1.9k sqft3742 Speer Blvd, Charlotte, NC 28217For SaleMLS ID #4395023, Brandon Black, Real Broker, LLC. Canopy MLS as distributed by MLS GRID
- $375,0003 bd3 ba2k sqft745 Prospect Ln, Fort Mill, SC 29708For SaleMLS ID #4405767, Mackenzie Amirfar, SERHANT. Canopy MLS as distributed by MLS GRID
- $344,8803 bd3 ba1.6k sqft9037 Foggy Brook Loop, Charlotte, NC 28216New ConstructionMLS ID #4411203, Jimmy McClurg, Meritage Homes of the Carolinas. Canopy MLS as distributed by MLS GRID
- $325,0002 bd4 ba2.3k sqftAyrsley, Charlotte, NC 28273For SaleMLS ID #4401328, Pamela Ward, Coldwell Banker Realty. Canopy MLS as distributed by MLS GRID
- $399,9993 bd3 ba1.8k sqft23206 Clarabelle Dr, Charlotte, NC 28273For SaleMLS ID #4381832, Stacey Sauls, Keller Williams Ballantyne Area. Canopy MLS as distributed by MLS GRID
