Welcome Home to One of Charlotte's Best-Kept Secrets Imagine waking up every morning to unobstructed forest views instead of a wall of neighboring homes. Nestled directly across from the protected green space of Renaissance Park, this beautifully maintained 3-bedroom, 2.5-bath townhome offers a rare combination of privacy, convenience, and outdoor living that is nearly impossible to find in Charlotte. Step outside and enjoy a larger-than-average yard, miles of sidewalks, and direct access to over 140 acres of parkland, walking trails, and biking paths. Whether you're sipping coffee while overlooking the trees, entertaining on the deck, or taking an evening stroll through the park, this home delivers a lifestyle that feels far removed from the city—while keeping you close to everything. Location is where this home truly shines. You'll be just 10 minutes from Charlotte Douglas International Airport, 10-15 minutes from Uptown, 5-10 minutes from LoSo, and a short drive to SouthPark and Ballantyne. Walk to Starbucks, Panera, Chex Grill, Chipotle, and other everyday conveniences while still enjoying the peace and quiet of a neighborhood that doesn't feel like typical townhome living. Outdoor enthusiasts will love the direct community access to Renaissance Park, Private Community Access to the largest regional farmers market in Charlotte, and the upcoming Sugar Creek Greenway expansion, which will provide even more opportunities to explore and connect with nature. With gorgeous views, exceptional privacy, a peaceful setting, and unmatched convenience, this is more than a townhome—it's a lifestyle. Opportunities like this rarely come available.
Active
Price cut: $25.9K (8/4)
$384,000
3742 Speer Blvd, Charlotte, NC 28217
3beds
1,952sqft
:
Get pre-qualified$2,532/mo
Townhouse
Built in 2018
-- sqft lot
$380,100 Zestimate®
$197/sqft
$249/mo HOA
What's special
Larger-than-average yardGorgeous viewsUnobstructed forest viewsMiles of sidewalksEntertaining on the deck
- 49 days |
- 418 |
- 16 |
Zillow last checked:
Listing updated:
Listed by:
Brandon Black Brandon@theREALbrandonblack.com,
Real Broker, LLC
Source: Canopy MLS as distributed by MLS GRID,MLS#: 4395023
Facts & features
Interior
Bedrooms & bathrooms
- Bedrooms: 3
- Bathrooms: 3
- Full bathrooms: 2
- 1/2 bathrooms: 1
Primary bedroom
- Level: Third
- Area: 212 Square Feet
- Dimensions: 13' 3" X 16' 0"
Bedroom s
- Level: Third
- Area: 127.17 Square Feet
- Dimensions: 11' 10" X 10' 9"
Bedroom s
- Level: Third
- Area: 118.25 Square Feet
- Dimensions: 10' 9" X 11' 0"
Bathroom full
- Level: Third
- Area: 68.22 Square Feet
- Dimensions: 7' 7" X 9' 0"
Bathroom full
- Level: Third
- Area: 38.51 Square Feet
- Dimensions: 7' 7" X 5' 1"
Bathroom half
- Level: Main
- Area: 16.47 Square Feet
- Dimensions: 2' 8" X 6' 2"
Dining room
- Level: Main
- Area: 185.02 Square Feet
- Dimensions: 11' 4" X 16' 4"
Family room
- Level: Main
- Area: 364.67 Square Feet
- Dimensions: 18' 1" X 20' 2"
Great room
- Level: Lower
- Area: 196.61 Square Feet
- Dimensions: 12' 9" X 15' 5"
Kitchen
- Level: Main
- Area: 159.22 Square Feet
- Dimensions: 9' 9" X 16' 4"
Laundry
- Level: Third
- Area: 24.94 Square Feet
- Dimensions: 4' 9" X 5' 3"
Heating
- Central
Cooling
- Central Air
Appliances
- Included: Electric Range, Electric Water Heater, Refrigerator
- Laundry: Third Level
Features
- Has basement: No
Interior area
- Total structure area: 1,828
- Total interior livable area: 1,952 sqft
- Finished area above ground: 1,952
- Finished area below ground: 0
Property
Parking
- Total spaces: 2
- Parking features: Driveway, Garage on Main Level
- Garage spaces: 2
- Has uncovered spaces: Yes
Features
- Levels: Three Or More
- Stories: 3
- Entry location: Main
Details
- Parcel number: 14313505
- Zoning: MUDD-O
- Special conditions: Standard
Construction
Type & style
- Home type: Townhouse
- Property subtype: Townhouse
Materials
- Fiber Cement
- Foundation: Slab
Condition
- New construction: No
- Year built: 2018
Utilities & green energy
- Sewer: Public Sewer
- Water: City
Community & HOA
Community
- Subdivision: City Park
HOA
- Has HOA: Yes
- HOA fee: $249 monthly
Location
- Region: Charlotte
Financial & listing details
- Price per square foot: $197/sqft
- Tax assessed value: $390,800
- Annual tax amount: $3,051
- Date on market: 6/23/2026
- Cumulative days on market: 48 days
- Listing terms: Cash,Conventional,FHA,USDA Loan,VA Loan
- Road surface type: Concrete
Estimated market value
$380,100
$361,000 - $399,000
$2,239/mo
Price history
| Date | Event | Price |
|---|---|---|
| 8/4/2026 | Price change | $384,000-6.3%$197/sqft |
Source:  Canopy MLS as distributed by MLS GRID #4395023 Report a problem Canopy MLS as distributed by MLS GRID #4395023 Report a problem | ||
| 6/25/2026 | Price change | $409,900-3.1%$210/sqft |
Source:  Doorify MLS #10174036 Report a problem Doorify MLS #10174036 Report a problem | ||
| 6/14/2026 | Listed for sale | $423,000$217/sqft |
Source: Doorify MLS #10174036 Report a problem | ||
Public tax history
| Year | Property taxes | Tax assessment |
|---|---|---|
| 2025 | $3,051 +1.4% | $390,800 |
| 2024 | $3,009 +3.4% | $390,800 |
| 2023 | $2,911 +4.7% | $390,800 +37.6% |
| 2022 | $2,781 | $284,100 |
| 2021 | $2,781 | $284,100 |
| 2020 | $2,781 -1.8% | $284,100 |
| 2019 | $2,833 | $284,100 |
Find assessor info on the county website
Monthly payment
Est. payment
Payment breakdown
Explore the cost of this home by adjusting the details. Changes won't be saved.Climate risks
Neighborhood: Eagle Lake
Nearby schools
GreatSchools rating
- 6/10Pinewood ElementaryGrades: PK-5Distance: 2.9 mi
- 4/10Alexander Graham MiddleGrades: 6-8Distance: 4.5 mi
- 1/10Harding University HighGrades: 9-12Distance: 3.6 mi
Schools provided by the listing agent
- Elementary: Pineville
- Middle: Alexander Graham
- High: Harding University
Source: Canopy MLS as distributed by MLS GRID. This data may not be complete. We recommend contacting the local school district to confirm school assignments for this home.
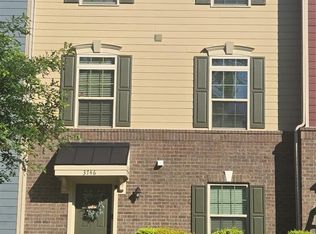
- $2,6003 bd4 ba-- sqft3746 Speer Blvd, Charlotte, NC 28217For Rent
- $403,3003 bd2 ba1.9k sqft3738 Speer Blvd, Charlotte, NC 28217Off Market
- $434,5003 bd2 ba2.3k sqft3750 Speer Blvd, Charlotte, NC 28217Off Market
- $431,1003 bd3 ba2.3k sqft3734 Speer Blvd, Charlotte, NC 28217Off Market
- $336,9003 bd3 ba1.4k sqft4131 Millennium Dr #52, Charlotte, NC 28217Off Market
- $430,3003 bd3 ba2.3k sqft3754 Speer Blvd, Charlotte, NC 28217Off Market
- $427,2003 bd2 ba2.3k sqft3730 Speer Blvd, Charlotte, NC 28217Off Market
- $431,2003 bd3 ba2.3k sqft3730 Speer Blvd #1032B, Charlotte, NC 28217Off Market
A local agent can set up tours, give advice and negotiate with sellers.
Similar homes
- $314,9002 bd3 ba1.6k sqft7323 Jane Parks Way, Charlotte, NC 28217For Sale
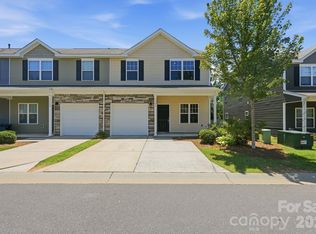
 MLS ID #4402584, Anil Kanapadinhare, Real Broker, LLC. Canopy MLS as distributed by MLS GRID
 - $409,9003 bd3 ba1.4k sqft2459 Diplomat Ln, Charlotte, NC 28210For Sale
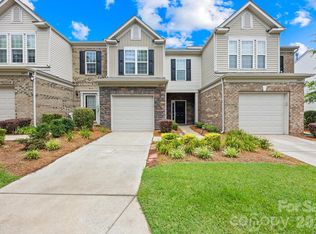 MLS ID #4398345, Cristina Garcia, EXP Realty LLC Ballantyne. Canopy MLS as distributed by MLS GRID
 - $345,0003 bd3 ba1.7k sqftThe Village Of Prestwick, Charlotte, NC 28278For Sale
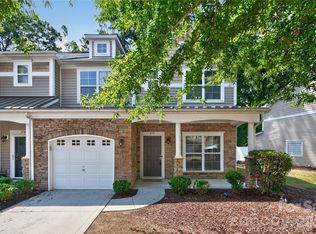 MLS ID #4400112, Kranthi Aella, Red Bricks Realty LLC. Canopy MLS as distributed by MLS GRID
 - $415,0003 bd4 ba2.1k sqft1224 Whitby Moore St, Charlotte, NC 28273For Sale
 MLS ID #4377267, Ramesh Golla, Ascent Realty LLC. Canopy MLS as distributed by MLS GRID
 - $400,0004 bd2 ba2k sqft12003 Planters Estates Dr, Charlotte, NC 28278For SaleMLS ID #4408406, Megan Barlow, COMPASS. Canopy MLS as distributed by MLS GRID
- $429,5003 bd3 ba1.6k sqft2403 Diplomat Ln, Charlotte, NC 28210For SaleMLS ID #4387067, Heather Mackey, Mackey Realty LLC. Canopy MLS as distributed by MLS GRID
- $425,0004 bd4 ba2.1k sqft928 Bexton St, Charlotte, NC 28273For SaleMLS ID #4370934, Zhenping Zhong, Keller Williams Ballantyne Area. Canopy MLS as distributed by MLS GRID
- $439,0003 bd3 ba1.9k sqftPark South Station, Charlotte, NC 28210For SaleMLS ID #4387796, Suzana Measham, Better Homes and Gardens Real Estate Paracle. Canopy MLS as distributed by MLS GRID
- $409,0004 bd3 ba2k sqft1648 Hooper Ct, Charlotte, NC 28212For SaleMLS ID #4408501, Rajender Kupireddy, Red Bricks Realty LLC. Canopy MLS as distributed by MLS GRID
- $465,0003 bd3 ba1.7k sqft2450 Alyssa Ln, Charlotte, NC 28208For SaleMLS ID #4400063, Robert Janezic, Coldwell Banker Realty. Canopy MLS as distributed by MLS GRID
- $385,0003 bd4 ba2k sqft1044 Archibald Ave, Fort Mill, SC 29708For SaleMLS ID #4399025, Kristy Kuhn, Premier South. Canopy MLS as distributed by MLS GRID
- $374,9904 bd3 ba2.2k sqft717 Pawley Dr, Charlotte, NC 28214For SaleMLS ID #4408556, Talia Johnson, Better Homes and Gardens Real Estate Paracle. Canopy MLS as distributed by MLS GRID
- $300,0003 bd3 ba1.6k sqft13838 Singleleaf Ln, Charlotte, NC 28278For SaleMLS ID #4410883, Daniel Rushing, Real Broker, LLC. Canopy MLS as distributed by MLS GRID
- $389,9004 bd3 ba2.6k sqft9013 Broad Ridge Ct, Charlotte, NC 28269For SaleMLS ID #4411688, Steve Metarelis, OfferPad Brokerage LLC. Canopy MLS as distributed by MLS GRID
- $370,0003 bd3 ba1.6k sqft11010 Chalkbark Ln, Charlotte, NC 28262For SaleMLS ID #4378415, Brittany Myers, Century 21 Town & Country Rlty. Canopy MLS as distributed by MLS GRID
- $399,0003 bd3 ba2.2k sqft13905 Castle Nook Dr, Charlotte, NC 28273For SaleMLS ID #4408305, Joel Serepca, RE/MAX Executive. Canopy MLS as distributed by MLS GRID
- $349,0003 bd3 ba2.4k sqft9907 Portaferry Dr, Charlotte, NC 28213For SaleMLS ID #4408467, Erika White, Coldwell Banker Realty. Canopy MLS as distributed by MLS GRID
- $430,0003 bd3 ba1.5k sqftBrightWalk, Charlotte, NC 28206For SaleMLS ID #4373391, Shivam Patel, Patel Standard realty. Canopy MLS as distributed by MLS GRID
- $379,9003 bd3 ba1.9k sqft2515 Bethesda Oaks Dr, Gastonia, NC 28056For SaleMLS ID #4411762, Jacqueline Shaffer, OfferPad Brokerage LLC. Canopy MLS as distributed by MLS GRID
- $379,0003 bd4 ba1.9k sqft2638 Grantham Place Dr, Fort Mill, SC 29715For SaleMLS ID #4346930, Olivia Hwang, Green Olive Realty, LLC. Canopy MLS as distributed by MLS GRID
