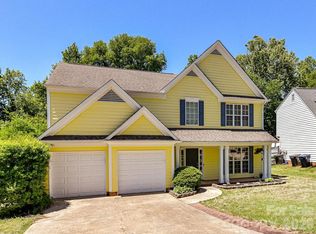
6420 Torrence Trace Drive is a two-story Huntersville brick home with established landscaping and a two-car garage. The kitchen features white cabinetry with a functional layout that connects to the main living area. Hardwood flooring runs through the main level, providing a warm, consistent base throughout. The primary bedroom is generously sized with a dedicated bathroom. Additional bedrooms are served by full bathrooms. The fully fenced backyard offers outdoor space with a patio area. This well-maintained residence delivers practical amenities and a comfortable layout across both levels.. Included 100-Day Home Warranty with buyer activation
Active
Price cut: $5K (10/15)
$476,000
6420 Torrence Trace Dr, Huntersville, NC 28078
4beds
2,831sqft
Single Family Residence
Built in 2007
0.23 Acres Lot
$-- Zestimate®
$168/sqft
$40/mo HOA
What's special
Established landscapingTwo-story huntersville brick homeFully fenced backyardTwo-car garage
- 104 days
- 958
- 46
Zillow last checked:
Listing updated:
Listed by:
Lisa McGill lmcgill@opendoor.com,
Opendoor Brokerage LLC
Source: Canopy MLS as distributed by MLS GRID,MLS#: 4400964
Facts & features
Interior
Bedrooms & bathrooms
- Bedrooms: 4
- Bathrooms: 3
- Full bathrooms: 2
- 1/2 bathrooms: 1
Bedroom s
- Level: Upper
Bedroom s
- Level: Upper
Bedroom s
- Level: Upper
Bedroom s
- Level: Upper
Bathroom full
- Level: Upper
Bathroom full
- Level: Upper
Bathroom half
- Level: Main
Dining area
- Level: Main
Kitchen
- Level: Main
Laundry
- Level: Basement
Living room
- Level: Main
Office
- Level: Main
Heating
- Central
Cooling
- Central Air
Appliances
- Included: Dishwasher, Electric Range, Microwave
- Laundry: In Basement
Features
- Flooring: Tile, Wood
- Has basement: No
Interior area
- Total structure area: 2,831
- Total interior livable area: 2,831 sqft
- Finished area above ground: 2,831
- Finished area below ground: 0
Property
Parking
- Total spaces: 4
- Parking features: Driveway, Attached Garage, Parking Space(s), Garage on Main Level
- Attached garage spaces: 2
- Uncovered spaces: 2
Features
- Levels: Two
- Stories: 2
Lot
- Size: 0.23 Acres
Details
- Parcel number: 01312517
- Zoning: R
- Special conditions: Standard
Construction
Type & style
- Home type: SingleFamily
- Property subtype: Single Family Residence
Materials
- Brick Partial, Vinyl
- Foundation: Slab
- Roof: Composition
Condition
- New construction: No
- Year built: 2007
Utilities & green energy
- Sewer: Public Sewer
- Water: Public
Community & HOA
Community
- Subdivision: Riverdale
HOA
- Has HOA: Yes
- HOA fee: $238 semi-annually
- HOA name: Hawthorne Management Company
- HOA phone: 704-377-0114
Location
- Region: Huntersville
Financial & listing details
- Price per square foot: $168/sqft
- Tax assessed value: $452,300
- Annual tax amount: $3,466
- Date on market: 7/6/2026
- Cumulative days on market: 104 days
- Listing terms: Cash,Conventional,FHA,VA Loan
- Road surface type: Concrete, Paved
Estimated market value
Not available
Estimated sales range
Not available
Not available
Price history
| Date | Event | Price |
|---|---|---|
| 10/15/2026 | Price change | $476,000-1%$168/sqft |
Source:  Canopy MLS as distributed by MLS GRID #4400964 Report a problem Canopy MLS as distributed by MLS GRID #4400964 Report a problem | ||
| 10/1/2026 | Price change | $481,000-1.4%$170/sqft |
Source: Canopy MLS as distributed by MLS GRID #4400964 Report a problem | ||
| 9/10/2026 | Price change | $488,000-2%$172/sqft |
Source: Canopy MLS as distributed by MLS GRID #4400964 Report a problem | ||
| 8/27/2026 | Price change | $498,000-1.4%$176/sqft |
Source: Canopy MLS as distributed by MLS GRID #4400964 Report a problem | ||
| 8/13/2026 | Price change | $505,000-2.9%$178/sqft |
Source: Canopy MLS as distributed by MLS GRID #4400964 Report a problem | ||
| 7/23/2026 | Price change | $520,000-1.9%$184/sqft |
Source: Canopy MLS as distributed by MLS GRID #4400964 Report a problem | ||
| 7/6/2026 | Listed for sale | $530,000$187/sqft |
Source: Canopy MLS as distributed by MLS GRID #4400964 Report a problem | ||
| 5/22/2026 | Sold | $530,000+76.7%$187/sqft |
Source: Public Record Report a problem | ||
| 7/31/2018 | Listing removed | $299,999$106/sqft |
Source: The Minard Group LLC #3402396 Report a problem | ||
| 7/3/2018 | Price change | $299,999-4.8%$106/sqft |
Source: The Minard Group LLC #3402396 Report a problem | ||
| 6/15/2018 | Listed for sale | $315,000+30.4%$111/sqft |
Source: The Minard Group LLC #3402396 Report a problem | ||
| 3/7/2012 | Listing removed | $241,500$85/sqft |
Source: Homes.com #812927 Report a problem | ||
| 3/6/2012 | Listed for sale | $241,500+16.7%$85/sqft |
Source: Homes.com #812927 Report a problem | ||
| 5/14/2010 | Sold | $207,000-25.9%$73/sqft |
Source: Public Record Report a problem | ||
| 10/16/2009 | Listing removed | $279,174$99/sqft |
Source: NSC Properties, LLC #812927 Report a problem | ||
| 7/18/2009 | Price change | $279,174-4.1%$99/sqft |
Source: NSC Properties, LLC #812927 Report a problem | ||
| 4/10/2009 | Price change | $291,000-2.7%$103/sqft |
Source: Listhub #812927 Report a problem | ||
| 1/16/2009 | Price change | $299,000-12%$106/sqft |
Source: Listhub #812927 Report a problem | ||
| 1/9/2009 | Listed for sale | $339,900$120/sqft |
Source: Listhub #812927 Report a problem | ||
Public tax history
| Year | Property taxes | Tax assessment |
|---|---|---|
| 2025 | $3,466 +1.4% | $452,300 |
| 2024 | $3,418 +9% | $452,300 |
| 2023 | $3,134 +17.8% | $452,300 +55.3% |
| 2022 | $2,661 +0.6% | $291,200 |
| 2021 | $2,644 +1% | $291,200 |
| 2020 | $2,619 +0.2% | $291,200 |
| 2019 | $2,613 -1.3% | $291,200 +29.5% |
| 2018 | $2,648 +1.4% | $224,800 |
| 2017 | $2,612 | $224,800 |
| 2016 | $2,612 | $224,800 |
| 2015 | $2,612 +0.2% | $224,800 |
| 2014 | $2,606 | -- |
| 2013 | -- | $224,800 |
| 2012 | -- | $224,800 |
| 2011 | -- | $224,800 -20.7% |
| 2010 | -- | $283,500 |
| 2009 | -- | $283,500 |
| 2008 | -- | -- |
| 2007 | -- | -- |
Find assessor info on the county website
Monthly payment
Est. payment
Payment breakdown
Explore the cost of this home by adjusting the details. Changes won't be saved.Climate risks
Neighborhood: 28078
Nearby schools
Schools provided by the listing agent
- Elementary: Barnette
- Middle: Francis Bradley
- High: Hopewell
Source: Canopy MLS as distributed by MLS GRID. This data may not be complete. We recommend contacting the local school district to confirm school assignments for this home.
- $555,8003 bd2 ba3.2k sqft6426 Torrence Trace Dr, Huntersville, NC 28078Off Market
- $528,0004 bd2 ba3.2k sqft6414 Torrence Trace Dr, Huntersville, NC 28078Off Market
- $---- bd-- ba-- sqftTorrence Trace Dr, Huntersville, NC 28078Off Market
- $469,1003 bd3 ba2.8k sqft5903 McDowell Run Dr, Huntersville, NC 28078Off Market
Similar homes
- $469,0004 bd3 ba2.8k sqft14333 Maclauren Ln, Huntersville, NC 28078For Sale

 MLS ID #4318051, Tracee Wilson, Mark Spain Real Estate. Canopy MLS as distributed by MLS GRID
 - $479,9004 bd3 ba2.5k sqft13514 Delstone Dr, Huntersville, NC 28078For Sale
 MLS ID #4406608, Aaron Mighty, Mighty Realty Inc. Canopy MLS as distributed by MLS GRID
 - $485,0003 bd3 ba1.8k sqft7416 Lochrein Ridge Dr, Huntersville, NC 28078For Sale
 MLS ID #4399700, Jenny Loretto, TAH North Carolina LLC. Canopy MLS as distributed by MLS GRID
 - $435,0004 bd3 ba2.2k sqft7512 Henderson Park Rd, Huntersville, NC 28078For Sale
 MLS ID #4381550, Greg Martin, MartinGroup Properties Inc. Canopy MLS as distributed by MLS GRID
 - $550,0005 bd3 ba2.6k sqft16539 Grapperhall Dr, Huntersville, NC 28078For SaleMLS ID #4412768, Lisa McGill, Opendoor Brokerage LLC. Canopy MLS as distributed by MLS GRID
- $609,9004 bd3 ba2.8k sqft7420 Tullamore Glen Dr, Huntersville, NC 28078For SaleMLS ID #4431283, Andy Wiesner, Douglas Carson, REALTORS. Canopy MLS as distributed by MLS GRID
- $465,0003 bd2 ba2.2k sqft10403 Drake Hill Dr, Huntersville, NC 28078For SaleMLS ID #4384234, Jenny Loretto, TAH North Carolina LLC. Canopy MLS as distributed by MLS GRID
- $470,0004 bd4 ba2.2k sqft17206 Shadow Bark Dr, Cornelius, NC 28031For SaleMLS ID #4378472, Lisa Belk, Mark Spain Real Estate. Canopy MLS as distributed by MLS GRID
- $616,0005 bd3 ba2.8k sqft12341 Willingdon Rd, Huntersville, NC 28078For SaleMLS ID #4381053, Nakia Walker, Opendoor Brokerage LLC. Canopy MLS as distributed by MLS GRID
- $495,0004 bd3 ba1.9k sqft116 Huckleberry Ln, Mount Holly, NC 28120For SaleMLS ID #4434900, Candy Ausburne, Real Estate Solutions, Inc. Canopy MLS as distributed by MLS GRID
- $680,0006 bd4 ba3.1k sqft12209 Willingdon Rd, Huntersville, NC 28078For SaleMLS ID #4382206, Lisa McGill, Opendoor Brokerage LLC. Canopy MLS as distributed by MLS GRID
- $459,0004 bd3 ba2.5k sqft7731 Beaker Ct, Charlotte, NC 28269For SaleMLS ID #4410357, SheAh Zhu, Honeynest Realty LLC. Canopy MLS as distributed by MLS GRID
- $580,0004 bd3 ba2.6k sqft17205 Asti Ct, Cornelius, NC 28031For SaleMLS ID #4406087, Kathryn Fritz, Southern Homes of the Carolinas, Inc. Canopy MLS as distributed by MLS GRID
- $542,5003 bd3 ba3.4k sqft7101 Founders Way, Harrisburg, NC 28075For SaleMLS ID #4435546, Carrie Craver, Southern Homes of the Carolinas, Inc. Canopy MLS as distributed by MLS GRID
- $478,0003 bd3 ba2.6k sqft4990 Sagittarius Cir, Denver, NC 28037For SaleMLS ID #4396494, Lisa Belk, Mark Spain Real Estate. Canopy MLS as distributed by MLS GRID
- $460,0004 bd3 ba2.6k sqft5867 Crimson Oak Ct, Harrisburg, NC 28075For SaleMLS ID #4411906, Harold Blackwelder, Bestway Realty. Canopy MLS as distributed by MLS GRID
- $424,9005 bd3 ba2.8k sqft10740 Roxbury Ct, Charlotte, NC 28214For SaleMLS ID #4424971, Maria Ochoa, COMPASS. Canopy MLS as distributed by MLS GRID
- $481,9003 bd3 ba2.4k sqft122 W Tattersall Dr, Statesville, NC 28677For SaleMLS ID #4402896, Tracy Wanner, Yancey Realty, LLC. Canopy MLS as distributed by MLS GRID
- $434,0004 bd3 ba2.4k sqft10050 Montrose Dr NW, Charlotte, NC 28269For SaleMLS ID #4383800, Verria Hairston, Opendoor Brokerage LLC. Canopy MLS as distributed by MLS GRID
- $620,0004 bd3 ba2.7k sqft1361 State Highway 73, Iron Station, NC 28080For SaleMLS ID #4430609, Yira Garcia Ramos, Lantern Realty & Development, LLC. Canopy MLS as distributed by MLS GRID
