Welcome to 5837 McDowell Run Dr, a home that exudes warmth and sophistication. The living room is graced with a cozy fireplace, perfect for those chilly evenings. The kitchen is a chef's dream, boasting a functional island, an accent backsplash that adds a touch of elegance, and all stainless steel appliances for a sleek, modern look. The primary bathroom is a sanctuary, featuring double sinks for convenience, and a separate tub and shower for ultimate relaxation. Outside, you'll find a spacious patio ideal for entertaining, and a fenced-in backyard. This property is a perfect blend of style and comfort. Don't miss out on this gem! Included 100-Day Home Warranty with buyer activation (Buyer Agents, schools are showing "Met", pls verify assignments)
Active
Price cut: $9K (7/23)
$510,000
5837 McDowell Run Dr, Huntersville, NC 28078
4beds
2,892sqft
:
Get pre-qualified$3,041/mo
Single Family Residence
Built in 2009
0.25 Acres Lot
$-- Zestimate®
$176/sqft
$40/mo HOA
What's special
- 158 days |
- 615 |
- 20 |
Zillow last checked:
Listing updated:
Listed by:
Whitney Hunt-Sailors Whuntsailors@opendoor.com,
Opendoor Brokerage LLC
Source: Canopy MLS as distributed by MLS GRID,MLS#: 4352611
Facts & features
Interior
Bedrooms & bathrooms
- Bedrooms: 4
- Bathrooms: 4
- Full bathrooms: 3
- 1/2 bathrooms: 1
Bedroom s
- Level: Upper
Bedroom s
- Level: Upper
Bedroom s
- Level: Upper
Bedroom s
- Level: Upper
Bathroom full
- Level: Upper
Bathroom full
- Level: Upper
Bathroom full
- Level: Upper
Bathroom half
- Level: Main
Dining area
- Level: Main
Kitchen
- Level: Main
Laundry
- Level: Upper
Living room
- Level: Main
Office
- Level: Main
Heating
- Central
Cooling
- Central Air
Appliances
- Included: Dishwasher, Electric Range, Microwave, Refrigerator
- Laundry: Upper Level
Features
- Flooring: Carpet, Vinyl
- Has basement: No
- Fireplace features: Gas
Interior area
- Total structure area: 2,892
- Total interior livable area: 2,892 sqft
- Finished area above ground: 2,892
- Finished area below ground: 0
Property
Parking
- Total spaces: 6
- Parking features: Driveway, Attached Garage, Parking Space(s), Garage on Main Level
- Attached garage spaces: 2
- Uncovered spaces: 4
Features
- Levels: Two
- Stories: 2
Lot
- Size: 0.25 Acres
Details
- Parcel number: 01312504
- Zoning: R
- Special conditions: Standard
Construction
Type & style
- Home type: SingleFamily
- Property subtype: Single Family Residence
Materials
- Stone Veneer, Vinyl
- Foundation: Slab
- Roof: Composition
Condition
- New construction: No
- Year built: 2009
Utilities & green energy
- Sewer: Public Sewer
- Water: Public
Community & HOA
Community
- Subdivision: Riverdale
HOA
- Has HOA: Yes
- HOA fee: $238 semi-annually
- HOA name: Hawthorne Management Company
- HOA phone: 704-377-0114
Location
- Region: Huntersville
Financial & listing details
- Price per square foot: $176/sqft
- Tax assessed value: $457,400
- Annual tax amount: $3,503
- Date on market: 3/2/2026
- Cumulative days on market: 150 days
- Listing terms: Cash,Conventional,FHA,VA Loan
- Road surface type: Concrete, Other
Estimated market value
Not available
Estimated sales range
Not available
Not available
Price history
| Date | Event | Price |
|---|---|---|
| 7/23/2026 | Price change | $510,000-1.7%$176/sqft |
Source:  Canopy MLS as distributed by MLS GRID #4352611 Report a problem Canopy MLS as distributed by MLS GRID #4352611 Report a problem | ||
| 6/11/2026 | Price change | $519,000-1%$179/sqft |
Source: Canopy MLS as distributed by MLS GRID #4352611 Report a problem | ||
| 5/14/2026 | Price change | $524,000-1.1%$181/sqft |
Source: Canopy MLS as distributed by MLS GRID #4352611 Report a problem | ||
| 4/23/2026 | Price change | $530,000-2.8%$183/sqft |
Source: Canopy MLS as distributed by MLS GRID #4352611 Report a problem | ||
| 4/2/2026 | Price change | $545,000-0.9%$188/sqft |
Source: Canopy MLS as distributed by MLS GRID #4352611 Report a problem | ||
| 3/2/2026 | Listed for sale | $550,000+11%$190/sqft |
Source: Canopy MLS as distributed by MLS GRID #4352611 Report a problem | ||
| 2/13/2026 | Sold | $495,500-5.6%$171/sqft |
Source: Public Record Report a problem | ||
| 1/17/2025 | Sold | $525,000-0.9%$182/sqft |
Source: Canopy MLS as distributed by MLS GRID #4189513 Report a problem | ||
| 11/30/2024 | Price change | $530,000-0.9%$183/sqft |
Source: Canopy MLS as distributed by MLS GRID #4189513 Report a problem | ||
| 10/10/2024 | Listed for sale | $535,000-1.4%$185/sqft |
Source: Canopy MLS as distributed by MLS GRID #4189513 Report a problem | ||
| 9/24/2024 | Listing removed | $542,500$188/sqft |
Source: Canopy MLS as distributed by MLS GRID #4159965 Report a problem | ||
| 9/20/2024 | Price change | $542,500-1.4%$188/sqft |
Source: Canopy MLS as distributed by MLS GRID #4159965 Report a problem | ||
| 8/12/2024 | Price change | $550,000-0.9%$190/sqft |
Source: Canopy MLS as distributed by MLS GRID #4159965 Report a problem | ||
| 7/11/2024 | Listed for sale | $555,000+131.3%$192/sqft |
Source: Canopy MLS as distributed by MLS GRID #4159965 Report a problem | ||
| 7/8/2016 | Sold | $240,000-4%$83/sqft |
Source: Canopy MLS as distributed by MLS GRID #3152255 Report a problem | ||
| 5/29/2016 | Pending sale | $249,900$86/sqft |
Source: My Townhome #3152255 Report a problem | ||
| 4/14/2016 | Price change | $249,900-2%$86/sqft |
Source: My Townhome #3152255 Report a problem | ||
| 3/9/2016 | Listed for sale | $254,900$88/sqft |
Source: My Townhome #3152255 Report a problem | ||
| 5/22/2015 | Listing removed | $1,700$1/sqft |
Source: My Home Leasing Report a problem | ||
| 3/20/2015 | Listing removed | $254,900$88/sqft |
Source: My Townhome Realty #3063534 Report a problem | ||
| 3/20/2015 | Listed for rent | $1,700$1/sqft |
Source: My Townhome #3063170 Report a problem | ||
| 3/4/2015 | Price change | $254,900-1.9%$88/sqft |
Source: My Townhome Realty #3063534 Report a problem | ||
| 2/13/2015 | Listed for sale | $259,900+15.3%$90/sqft |
Source: My Townhome Realty #3063534 Report a problem | ||
| 3/29/2010 | Sold | $225,500-0.9%$78/sqft |
Source: Public Record Report a problem | ||
| 10/9/2009 | Listing removed | $227,580$79/sqft |
Source: D R Horton Homes #us1933146 Report a problem | ||
| 9/16/2009 | Price change | $227,580-5.6%$79/sqft |
Source: D R Horton Homes #us1933146 Report a problem | ||
| 9/6/2009 | Listed for sale | $241,040$83/sqft |
Source: D R Horton Homes #us1933146 Report a problem | ||
Public tax history
| Year | Property taxes | Tax assessment |
|---|---|---|
| 2025 | $3,503 +1.4% | $457,400 +0% |
| 2024 | $3,453 +9% | $457,300 |
| 2023 | $3,167 +19.2% | $457,300 +57.3% |
| 2022 | $2,657 +0.6% | $290,800 |
| 2021 | $2,640 +1% | $290,800 |
| 2020 | $2,615 +0.2% | $290,800 |
| 2019 | $2,609 -0.3% | $290,800 +30.9% |
| 2018 | $2,618 +1.4% | $222,200 |
| 2017 | $2,583 | $222,200 |
| 2016 | $2,583 | $222,200 |
| 2015 | $2,583 +0.2% | $222,200 |
| 2014 | $2,577 | -- |
| 2013 | -- | $222,200 |
| 2012 | -- | $222,200 |
| 2011 | -- | $222,200 +344.4% |
| 2010 | -- | $50,000 |
| 2009 | -- | $50,000 |
| 2008 | -- | -- |
| 2007 | -- | -- |
Find assessor info on the county website
Monthly payment
Est. payment
Payment breakdown
Explore the cost of this home by adjusting the details. Changes won't be saved.Climate risks
Neighborhood: 28078
Nearby schools
GreatSchools rating
- 6/10Barnette ElementaryGrades: PK-5Distance: 1.1 mi
- 7/10Francis Bradley MiddleGrades: 6-8Distance: 1.3 mi
- 5/10Hopewell HighGrades: 9-12Distance: 2.6 mi
Schools provided by the listing agent
- Elementary: Barnette
- Middle: Francis Bradley
- High: Hopewell
Source: Canopy MLS as distributed by MLS GRID. This data may not be complete. We recommend contacting the local school district to confirm school assignments for this home.
- $478,9003 bd3 ba2.8k sqft5903 McDowell Run Dr, Huntersville, NC 28078Off Market
- $447,0003 bd2 ba2.3k sqft14904 Green River Dr, Huntersville, NC 28078Off Market
- $435,8004 bd3 ba2.1k sqft14910 Green River Dr, Huntersville, NC 28078Off Market
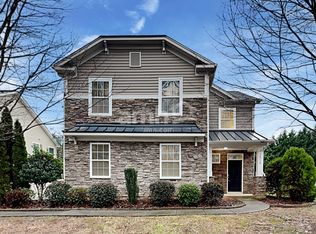
- $536,7004 bd2 ba3.2k sqft6414 Torrence Trace Dr, Huntersville, NC 28078Off Market
- $495,9005 bd3 ba2.6k sqft5909 McDowell Run Dr, Huntersville, NC 28078Off Market
- $445,0003 bd2 ba2k sqft5828 McDowell Run Dr, Huntersville, NC 28078Sold
- $520,0004 bd3 ba2.8k sqft6420 Torrence Trace Dr, Huntersville, NC 28078For Sale
- $520,0005 bd3 ba2.7k sqft14916 Green River Dr, Huntersville, NC 28078Off Market
A local agent can set up tours, give advice and negotiate with sellers.
Similar homes
- $520,0004 bd3 ba2.8k sqft6420 Torrence Trace Dr, Huntersville, NC 28078For Sale

 MLS ID #4400964, Lisa McGill, Opendoor Brokerage LLC. Canopy MLS as distributed by MLS GRID
 - $516,0004 bd3 ba2.5k sqft13514 Delstone Dr, Huntersville, NC 28078For Sale
 MLS ID #4406608, Aaron Mighty, Mighty Realty Inc. Canopy MLS as distributed by MLS GRID
 - $519,9005 bd3 ba3.2k sqft14415 Lyon Hill Ln, Huntersville, NC 28078For Sale
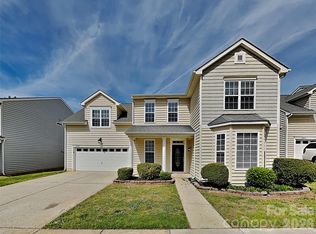 MLS ID #4371445, Erika Bell, Bridge Homes. Canopy MLS as distributed by MLS GRID
 - $534,9003 bd3 ba1.8k sqft7416 Lochrein Ridge Dr, Huntersville, NC 28078For Sale
 MLS ID #4399700, Jenny Loretto, TAH North Carolina LLC. Canopy MLS as distributed by MLS GRID
 - $549,9005 bd3 ba2.8k sqft16905 Laureate Rd #16, Huntersville, NC 28078For SaleMLS ID #4368016, Hongtao Han, Han Realty. Canopy MLS as distributed by MLS GRID
- $539,9003 bd2 ba2.2k sqft10403 Drake Hill Dr, Huntersville, NC 28078For SaleMLS ID #4384234, Jenny Loretto, TAH North Carolina LLC. Canopy MLS as distributed by MLS GRID
- $497,0004 bd4 ba2.2k sqft17206 Shadow Bark Dr, Cornelius, NC 28031For SaleMLS ID #4378472, Lisa Belk, Mark Spain Real Estate. Canopy MLS as distributed by MLS GRID
- $648,0005 bd3 ba2.8k sqft12341 Willingdon Rd, Huntersville, NC 28078For SaleMLS ID #4381053, Regina Toner, Opendoor Brokerage LLC. Canopy MLS as distributed by MLS GRID
- $485,0004 bd3 ba2.6k sqft2496 Lake Shore Rd S, Denver, NC 28037For SaleMLS ID #4373452, Lisa Belk, Mark Spain Real Estate. Canopy MLS as distributed by MLS GRID
- $460,0004 bd3 ba2.6k sqft5867 Crimson Oak Ct, Harrisburg, NC 28075For SaleMLS ID #4411906, Harold Blackwelder, Bestway Realty. Canopy MLS as distributed by MLS GRID
- $520,0005 bd4 ba3k sqft4273 Stream Dale Cir NW, Concord, NC 28027For SaleMLS ID #4411032, Lisa McGill, Opendoor Brokerage LLC. Canopy MLS as distributed by MLS GRID
- $565,0003 bd3 ba2.3k sqft12133 Rowan Hill Dr, Huntersville, NC 28078For SaleMLS ID #4392844, Dean Hardy, Better Homes and Garden Real Estate Paracle. Canopy MLS as distributed by MLS GRID
- $525,0004 bd4 ba2.9k sqft4735 Asherton Pl NW, Concord, NC 28027For SaleMLS ID #4409541, Jenny Dabbs, Southern Homes of the Carolinas, Inc. Canopy MLS as distributed by MLS GRID
- $560,0006 bd3 ba3k sqft1139 Donelea Ln NW, Concord, NC 28027For SaleMLS ID #4409737, Whitney Hunt-Sailors, Opendoor Brokerage LLC. Canopy MLS as distributed by MLS GRID
- $485,0004 bd3 ba2.8k sqft131 Elba Dr, Mooresville, NC 28115For SaleMLS ID #4403487, Robin Hurd, Carolina Realty Solutions. Canopy MLS as distributed by MLS GRID
- $495,0003 bd3 ba2.6k sqft4990 Sagittarius Cir, Denver, NC 28037For SaleMLS ID #4396494, Lisa Belk, Mark Spain Real Estate. Canopy MLS as distributed by MLS GRID
- $459,0004 bd3 ba2.4k sqft10050 Montrose Dr NW, Charlotte, NC 28269For SaleMLS ID #4383800, Regina Toner, Opendoor Brokerage LLC. Canopy MLS as distributed by MLS GRID
- $639,0004 bd3 ba2.2k sqft20224 Northport Dr, Cornelius, NC 28031For SaleMLS ID #4362173, Lisa McGill, Opendoor Brokerage LLC. Canopy MLS as distributed by MLS GRID
- $459,9003 bd3 ba2k sqft4288 Harbor Ln, Sherrills Ford, NC 28673For SaleMLS ID #4407695, Jon Grigorian, Lakeshore Realty, Inc.. Canopy MLS as distributed by MLS GRID
- $475,0003 bd2 ba1.9k sqft1273 Winged Foot Dr, Denver, NC 28037For SaleMLS ID #4368043, Ryan Sabedra, Realty One Group Revolution. Canopy MLS as distributed by MLS GRID
