Built in 2023 and beautifully maintained, this 3 bedroom, 2.5 bath home offers 2,338 square feet of thoughtfully designed living space with standout indoor and outdoor features. Set on nearly a quarter-acre lot, the home offers a rare sense of privacy with no neighbor directly to the right, a fenced backyard, and a gorgeous wooded backdrop that makes the setting feel peaceful and private while still being in a neighborhood setting. Inside, the main level features durable LVP flooring throughout, a private front office, and an open living layout centered around an upgraded chef’s kitchen with gas cooktop, built-in oven and microwave, large kitchen island, quartz countertops, and beautiful earth-tone gray cabinetry carried throughout the home. Just off the kitchen, the screened-in porch adds an incredible everyday living space overlooking the spacious, usable backyard and wooded views. Upstairs, the large front bonus room provides excellent flexibility for a movie room, playroom, home gym, or second living area, while the primary suite features a walk-in shower and generous walk-in closet space. With Hardie board siding, partial brick accents, modern finishes, and a private backyard setting, this home combines newer construction convenience with the kind of lot and outdoor living space that is hard to find.
Active
Price cut: $15K (8/14)
$550,000
12133 Rowan Hill Dr, Huntersville, NC 28078
3beds
2,338sqft
Single Family Residence
Built in 2023
0.21 Acres Lot
$541,400 Zestimate®
$235/sqft
$68/mo HOA
What's special
Modern finishesPartial brick accentsHardie board sidingGorgeous wooded backdropPrivate backyard settingNearly a quarter-acre lotLarge kitchen island
- 64 days |
- 238 |
- 16 |
Zillow last checked:
Listing updated:
Listed by:
Dean Hardy dhardy@paraclerealty.com,
Better Homes and Garden Real Estate Paracle
Source: Canopy MLS as distributed by MLS GRID,MLS#: 4392844
Facts & features
Interior
Bedrooms & bathrooms
- Bedrooms: 3
- Bathrooms: 3
- Full bathrooms: 2
- 1/2 bathrooms: 1
Primary bedroom
- Level: Upper
Bedroom s
- Level: Upper
Bedroom s
- Level: Upper
Bathroom half
- Level: Main
Bathroom full
- Level: Upper
Bathroom full
- Level: Upper
Bonus room
- Level: Upper
Dining area
- Level: Main
Kitchen
- Level: Main
Laundry
- Level: Upper
Living room
- Level: Main
Office
- Level: Main
Heating
- Natural Gas
Cooling
- Central Air
Appliances
- Included: Dishwasher, Disposal, Electric Oven, Gas Cooktop, Microwave
- Laundry: Upper Level
Features
- Flooring: Carpet, Tile, Vinyl
- Has basement: No
- Attic: Pull Down Stairs
Interior area
- Total structure area: 2,338
- Total interior livable area: 2,338 sqft
- Finished area above ground: 2,338
- Finished area below ground: 0
Property
Parking
- Total spaces: 2
- Parking features: Attached Garage, Garage on Main Level
- Attached garage spaces: 2
Features
- Levels: Two
- Stories: 2
- Patio & porch: Porch
- Fencing: Back Yard
Lot
- Size: 0.21 Acres
- Features: Private
Details
- Parcel number: 02103341
- Zoning: TR
- Special conditions: Standard
Construction
Type & style
- Home type: SingleFamily
- Architectural style: Transitional
- Property subtype: Single Family Residence
Materials
- Fiber Cement, Stone Veneer
- Foundation: Slab
Condition
- New construction: No
- Year built: 2023
Utilities & green energy
- Sewer: Public Sewer
- Water: City
Community & HOA
Community
- Features: Sidewalks
- Subdivision: The Hills
HOA
- Has HOA: Yes
- HOA fee: $820 annually
Location
- Region: Huntersville
Financial & listing details
- Price per square foot: $235/sqft
- Tax assessed value: $491,000
- Date on market: 6/12/2026
- Cumulative days on market: 64 days
- Listing terms: Cash,Conventional,FHA,VA Loan
- Exclusions: Dining area light fixture
- Road surface type: Concrete
Estimated market value
$541,400
$514,000 - $568,000
$2,936/mo
Price history
| Date | Event | Price |
|---|---|---|
| 8/14/2026 | Price change | $550,000-2.7%$235/sqft |
Source:  Canopy MLS as distributed by MLS GRID #4392844 Report a problem Canopy MLS as distributed by MLS GRID #4392844 Report a problem | ||
| 6/12/2026 | Price change | $565,000-2.5%$242/sqft |
Source: Canopy MLS as distributed by MLS GRID #4392844 Report a problem | ||
| 6/5/2026 | Listed for sale | $579,500+9%$248/sqft |
Source: Owner Report a problem | ||
| 4/29/2024 | Sold | $531,500$227/sqft |
Source: Public Record Report a problem | ||
Public tax history
| Year | Property taxes | Tax assessment |
|---|---|---|
| 2025 | -- | $491,000 +48% |
| 2024 | -- | $331,800 |
| 2023 | -- | -- |
Find assessor info on the county website
Monthly payment
Est. payment
Payment breakdown
Explore the cost of this home by adjusting the details. Changes won't be saved.Climate risks
Neighborhood: 28078
Getting around
0 / 100
Car-DependentNearby schools
GreatSchools rating
- 4/10Legette Blythe ElementaryGrades: PK-5Distance: 2.7 mi
- 2/10John M Alexander MiddleGrades: 6-8Distance: 2.8 mi
- 6/10North Mecklenburg HighGrades: 9-12Distance: 3 mi
Schools provided by the listing agent
- Elementary: Blythe
- Middle: J.M. Alexander
- High: North Mecklenburg
Source: Canopy MLS as distributed by MLS GRID. This data may not be complete. We recommend contacting the local school district to confirm school assignments for this home.
- $531,3613 bd3 ba2.3k sqft12133 Rowan Hill Dr #80, Huntersville, NC 28078Sold
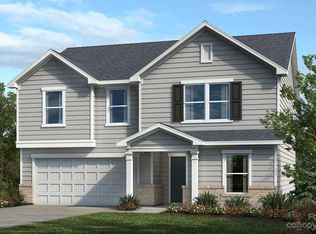
- $538,5923 bd2 ba2.1k sqft12129 Rowan Hill Dr #81, Huntersville, NC 28078Sold

- $568,8003 bd2 ba2.1k sqft12129 Rowan Hill Dr, Huntersville, NC 28078Off Market

- $587,0004 bd2 ba3k sqft12125 Rowan Hill Dr, Huntersville, NC 28078Sold
- $489,5003 bd2 ba1.9k sqft12132 Rowan Hill Dr, Huntersville, NC 28078Sold
- $576,6055 bd3 ba2.7k sqft12136 Rowan Hill Dr #13, Huntersville, NC 28078Sold
- $535,0005 bd3 ba3.1k sqft12128 Rowan Hill Dr, Huntersville, NC 28078Sold
- $521,5004 bd2 ba2.5k sqft12140 Rowan Hill Dr, Huntersville, NC 28078Sold
A local agent can set up tours, give advice and negotiate with sellers.
Similar homes
- $419,0003 bd3 ba2.2k sqft4009 Woodland View Dr, Charlotte, NC 28215For Sale
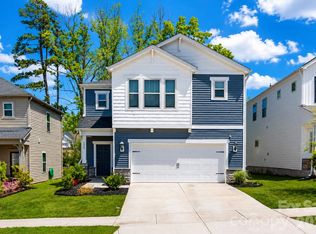
 MLS ID #4369782, Kirsten Robinson, Ivester Jackson Christie's. Canopy MLS as distributed by MLS GRID
 - $385,0003 bd3 ba2k sqft7203 Stoney Wood Ln, Charlotte, NC 28215For Sale
 MLS ID #4412354, Laura Arthur, ERA Live Moore. Canopy MLS as distributed by MLS GRID
 - $459,0003 bd3 ba2.2k sqft5125 Arbordale Way, Mount Holly, NC 28120For Sale
 MLS ID #4353356, Matt Sarver, Keller Williams Lake Norman. Canopy MLS as distributed by MLS GRID
 - $349,9903 bd3 ba1.7k sqft6539 Fire Lily Ln, Charlotte, NC 28216New Construction
 Canopy MLS as distributed by MLS GRID
 - $540,0004 bd3 ba2.6k sqft127 Tomahawk Dr, Mooresville, NC 28117For SaleMLS ID #4408280, Kelly Smith, Keller Williams Unified. Canopy MLS as distributed by MLS GRID
- $322,0003 bd2 ba1.1k sqft103 Trexler Ave, Mount Holly, NC 28120For SaleMLS ID #4387325, Matt Sarver, Keller Williams Lake Norman. Canopy MLS as distributed by MLS GRID
- $465,0003 bd3 ba2.5k sqft1049 River Haven Ave #140, Concord, NC 28025For SaleMLS ID #4345937, Steven Mosher, RE/MAX Executive. Canopy MLS as distributed by MLS GRID
- $405,0003 bd2 ba1.6k sqft3649 Azalea Ridge Dr, Mount Holly, NC 28120For SaleMLS ID #4371409, Fanny Torres, Keller Williams Ballantyne Area. Canopy MLS as distributed by MLS GRID
- $375,0004 bd3 ba2.2k sqft112 Elrosa Rd, Mooresville, NC 28115For SaleMLS ID #4404998, Dan Jones, Carolina Real Estate Experts The Dan Jones Group. Canopy MLS as distributed by MLS GRID
- $380,0003 bd3 ba1.7k sqft4529 Iron Oak Ln, Charlotte, NC 28269For SaleMLS ID #4384034, Luke Blackwelder, EXP Realty LLC Ballantyne. Canopy MLS as distributed by MLS GRID
- $590,0003 bd4 ba2.5k sqft8018 Houser St, Cornelius, NC 28031For SaleMLS ID #4321846, Jessica Graham, Keller Williams Ballantyne Area. Canopy MLS as distributed by MLS GRID
- $461,4513 bd4 ba1.9k sqftCentral Living at Craig, Charlotte, NC 28211New ConstructionCanopy MLS as distributed by MLS GRID
- $502,5983 bd3 ba2.1k sqftNorth Creek Village, Huntersville, NC 28078New ConstructionCanopy MLS as distributed by MLS GRID
- $534,8653 bd4 ba2.5k sqft3422 Charolais Ln, Harrisburg, NC 28075New ConstructionCanopy MLS as distributed by MLS GRID
- $499,9903 bd3 ba1.7k sqft14018 Marlin Ln, Mint Hill, NC 28227New ConstructionCanopy MLS as distributed by MLS GRID
- $439,0004 bd4 ba2.4k sqft115 Benford Dr, Troutman, NC 28166For SaleMLS ID #4367863, Dan Jones, Carolina Real Estate Experts The Dan Jones Group. Canopy MLS as distributed by MLS GRID
- $529,0004 bd4 ba2.8k sqft3120 Burnello Ct, Iron Station, NC 28080For SaleMLS ID #4400702, James Berbec, Nestlewood Realty, LLC. Canopy MLS as distributed by MLS GRID
- $540,0003 bd2 ba1.9k sqft3626 Walter Nelson Rd, Mint Hill, NC 28227For SaleMLS ID #4408794, Don Gomez, C-A-RE Realty. Canopy MLS as distributed by MLS GRID
- $680,0004 bd4 ba3.3k sqft10016 Bowtie Ln, Huntersville, NC 28078For SaleMLS ID #4408497, Kathy Smith, Homes by Kathy Smith. Canopy MLS as distributed by MLS GRID
- $302,4903 bd3 ba1.5k sqft5941 Wallace Ave, Charlotte, NC 28227New ConstructionMLS ID #4412014, Jenna Lucas, EXP Realty LLC Mooresville. Canopy MLS as distributed by MLS GRID
- $375,0003 bd3 ba1.7k sqft1160 Harland St, Charlotte, NC 28216For SaleMLS ID #4396970, Niki Neel, Keller Williams South Park. Canopy MLS as distributed by MLS GRID
- $562,6164 bd4 ba2.1k sqftNorth Creek Village, Huntersville, NC 28078New ConstructionCanopy MLS as distributed by MLS GRID
- $450,3813 bd4 ba1.9k sqftCentral Living at Craig, Charlotte, NC 28211New ConstructionCanopy MLS as distributed by MLS GRID
- $390,0003 bd3 ba2.6k sqft1303 Farm Branch Dr SW, Concord, NC 28027For SaleMLS ID #4402107, Ruth November, Jason Mitchell Real Estate. Canopy MLS as distributed by MLS GRID
- $494,9902 bd2 ba2k sqft4423 Moxie Way, Charlotte, NC 28215For SaleMLS ID #4397354, Steve Jarrell, EXP Realty LLC Ballantyne. Canopy MLS as distributed by MLS GRID
- $389,9902 bd3 ba1.3k sqftCentral Living at Craig, Charlotte, NC 28211New ConstructionCanopy MLS as distributed by MLS GRID
- $520,0005 bd4 ba3k sqft4273 Stream Dale Cir NW, Concord, NC 28027For SaleMLS ID #4411032, Lisa McGill, Opendoor Brokerage LLC. Canopy MLS as distributed by MLS GRID
- $434,9002 bd2 ba1.6k sqft4534 Ideal Way, Harrisburg, NC 28075For SaleMLS ID #4377645, Andrea Blankenship, Bestway Realty. Canopy MLS as distributed by MLS GRID
- $436,0004 bd2 ba1.7k sqft4197 Millstream Rd, Denver, NC 28037For SaleMLS ID #4408202, Daniel Fisher, Fisher Herman Realty LLC. Canopy MLS as distributed by MLS GRID
- $395,9003 bd4 ba2k sqft1001 Township Pkwy, Belmont, NC 28012For SaleMLS ID #4411189, Jennifer Coleman, Century 21 Town & Country Rlty. Canopy MLS as distributed by MLS GRID
- $524,9005 bd3 ba2.8k sqft268 Glencoe Ln, Mooresville, NC 28117For SaleMLS ID #4362193, Craig LePage, EXP Realty LLC Mooresville. Canopy MLS as distributed by MLS GRID
- $425,0004 bd4 ba2.1k sqft4552 Millennium Ave, Charlotte, NC 28217For SaleMLS ID #4405822, Matt Sarver, Keller Williams Lake Norman. Canopy MLS as distributed by MLS GRID
- $515,0005 bd5 ba3.3k sqft136 Haddonsfield Dr, Mooresville, NC 28115For SaleMLS ID #4396750, Zach Francis, Francis Real Estate Group, Inc. Canopy MLS as distributed by MLS GRID
- $405,0003 bd3 ba2k sqft8753 Aspinwall Dr, Charlotte, NC 28216For SaleMLS ID #4371868, Dan Jones, Carolina Real Estate Experts The Dan Jones Group. Canopy MLS as distributed by MLS GRID
- $530,0004 bd4 ba2.6k sqft2845 Ensemble Ct, Charlotte, NC 28262For SaleMLS ID #4390533, Akilah Walton, ERA Live Moore. Canopy MLS as distributed by MLS GRID
- $377,0004 bd3 ba1.9k sqft4104 Stoneygreen Ln, Charlotte, NC 28215For SaleMLS ID #4410133, Whitney Hunt-Sailors, Opendoor Brokerage LLC. Canopy MLS as distributed by MLS GRID
- $544,9003 bd3 ba2.5k sqft2225 Prairie Rd, Concord, NC 28027For SaleMLS ID #4337375, Shonda Newsome, Lantern Realty & Development, LLC. Canopy MLS as distributed by MLS GRID
- $295,0003 bd3 ba1.4k sqft115 High Bluff Cir, Mooresville, NC 28115For SaleMLS ID #4389382, Josh Plyler, Keller Williams Connected. Canopy MLS as distributed by MLS GRID
- $334,8803 bd3 ba1.6k sqft9016 Foggy Brook Loop, Charlotte, NC 28216New ConstructionMLS ID #4408922, Jimmy McClurg, Meritage Homes of the Carolinas. Canopy MLS as distributed by MLS GRID
- $314,2303 bd3 ba1.6k sqft9045 Foggy Brook Loop, Charlotte, NC 28216New ConstructionMLS ID #4411469, Jimmy McClurg, Meritage Homes of the Carolinas. Canopy MLS as distributed by MLS GRID
