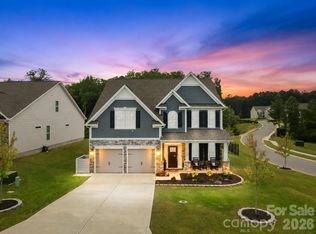
Better than new and less than two years old, this stunning two-story home in Troutman combines modern comfort, thoughtful upgrades, and a highly desirable Sutters Mill! Designed with a move-in ready feel and a family-friendly layout, this home offers 4 bedrooms and 3.5 baths with a spacious open floor plan ideal for both everyday living and entertaining.
At the heart of the home is a beautifully designed kitchen featuring a large island with ample workspace and seating, seamlessly flowing into the main living areas. LVP flooring enhances the main level with durability and style, while a first-floor guest suite with a private bath adds exceptional flexibility for guests or multigenerational living.
Upstairs, you’ll find a convenient laundry room with added storage, along with comfortable secondary bedrooms and a ceiling fan in the primary suite for added comfort.
Step outside to a fully fenced backyard featuring a vinyl fence installed in 2024 and an extended concrete patio added in July 2025—perfect for outdoor dining, entertaining, or relaxing evenings at home.
Additional highlights include all appliances conveying with the home (including a second refrigerator in the garage), offering true move-in readiness. Major upgrades and thoughtful details throughout make this property stand out.
Enjoy peace of mind with the remaining 10-year structural builder warranty, plus an additional home warranty provided by the sellers. The sellers are also open to closing cost assistance or concessions, adding even more value.
Located just minutes from Lake Norman State Park and upcoming new shopping centers down the street, this home offers the perfect blend of convenience, growth potential, and lifestyle. A truly move-in ready, family-friendly home in an exceptional location—ready for its next owners to enjoy.
Active
Price cut: $7.5K (5/27)
$439,000
115 Benford Dr, Troutman, NC 28166
4beds
2,454sqft
:
Get pre-qualified$2,603/mo
Single Family Residence
Built in 2024
0.17 Acres Lot
$435,100 Zestimate®
$179/sqft
$33/mo HOA
What's special
Vinyl fenceFully fenced backyardStunning two-story homeSpacious open floor planBeautifully designed kitchen
- 117 days |
- 136 |
- 15 |
Zillow last checked:
Listing updated:
Listed by:
Dan Jones dan@myhomecarolinas.com,
Carolina Real Estate Experts The Dan Jones Group,
Corinne Pack,
Carolina Real Estate Experts The Dan Jones Group
Source: Canopy MLS as distributed by MLS GRID,MLS#: 4367863
Facts & features
Interior
Bedrooms & bathrooms
- Bedrooms: 4
- Bathrooms: 4
- Full bathrooms: 3
- 1/2 bathrooms: 1
- Main level bedrooms: 1
Primary bedroom
- Level: Upper
Bedroom s
- Level: Main
Bedroom s
- Level: Upper
Bedroom s
- Level: Upper
Bedroom s
- Level: Upper
Bathroom half
- Level: Main
Bathroom full
- Level: Main
Bathroom full
- Level: Upper
Bathroom full
- Level: Upper
Bathroom full
- Level: Upper
Bonus room
- Level: Upper
Great room
- Level: Main
Kitchen
- Level: Main
Laundry
- Level: Upper
Study
- Level: Main
Heating
- Electric, Forced Air, Heat Pump
Cooling
- Central Air
Appliances
- Included: Dishwasher, Disposal, Electric Range, Electric Water Heater, Microwave, Plumbed For Ice Maker
- Laundry: Electric Dryer Hookup, Laundry Room, Upper Level, Washer Hookup
Features
- Kitchen Island, Walk-In Closet(s), Walk-In Pantry
- Flooring: Carpet, Laminate, Tile, Vinyl
- Windows: Insulated Windows
- Has basement: No
Interior area
- Total structure area: 2,454
- Total interior livable area: 2,454 sqft
- Finished area above ground: 2,454
- Finished area below ground: 0
Video & virtual tour
Property
Parking
- Total spaces: 2
- Parking features: Driveway, Attached Garage, Garage Door Opener, Garage on Main Level
- Attached garage spaces: 2
- Has uncovered spaces: Yes
Features
- Levels: Two
- Stories: 2
- Patio & porch: Front Porch, Patio
Lot
- Size: 0.17 Acres
Details
- Parcel number: 4750315455.000
- Zoning: CZRT
- Special conditions: Standard
Construction
Type & style
- Home type: SingleFamily
- Property subtype: Single Family Residence
Materials
- Shingle/Shake, Stone, Vinyl
- Foundation: Slab
Condition
- New construction: No
- Year built: 2024
Utilities & green energy
- Sewer: Public Sewer
- Water: City
Community & HOA
Community
- Security: Carbon Monoxide Detector(s), Smoke Detector(s)
- Subdivision: Sutters Mill
HOA
- Has HOA: Yes
- HOA fee: $393 annually
- HOA name: Association Management Solutions
Location
- Region: Troutman
Financial & listing details
- Price per square foot: $179/sqft
- Tax assessed value: $405,000
- Annual tax amount: $4,515
- Date on market: 4/16/2026
- Cumulative days on market: 117 days
- Listing terms: Cash,Conventional,FHA,VA Loan
- Road surface type: Concrete, Paved
Estimated market value
$435,100
$413,000 - $457,000
$2,454/mo
Price history
| Date | Event | Price |
|---|---|---|
| 5/27/2026 | Price change | $439,000-1.7%$179/sqft |
Source:  Canopy MLS as distributed by MLS GRID #4367863 Report a problem Canopy MLS as distributed by MLS GRID #4367863 Report a problem | ||
| 5/11/2026 | Price change | $446,500-0.6%$182/sqft |
Source: Canopy MLS as distributed by MLS GRID #4367863 Report a problem | ||
| 4/16/2026 | Listed for sale | $449,000+3.2%$183/sqft |
Source: Canopy MLS as distributed by MLS GRID #4367863 Report a problem | ||
| 5/31/2024 | Sold | $435,000+178.8%$177/sqft |
Source: Public Record Report a problem | ||
| 1/26/2024 | Sold | $156,000$64/sqft |
Source: Public Record Report a problem | ||
Public tax history
| Year | Property taxes | Tax assessment |
|---|---|---|
| 2025 | $4,515 +720.9% | $405,000 +710% |
| 2024 | $550 +1900% | $50,000 |
| 2023 | $28 | $50,000 |
Find assessor info on the county website
Monthly payment
Est. payment
Payment breakdown
Explore the cost of this home by adjusting the details. Changes won't be saved.Climate risks
Neighborhood: 28166
Nearby schools
GreatSchools rating
- 4/10Shepherd Elementary SchoolGrades: PK-5Distance: 2 mi
- 2/10Troutman Middle SchoolGrades: 6-8Distance: 3.5 mi
- 5/10South Iredell High SchoolGrades: 9-12Distance: 5.4 mi
Schools provided by the listing agent
- Elementary: Troutman
- Middle: Troutman
- High: South Iredell
Source: Canopy MLS as distributed by MLS GRID. This data may not be complete. We recommend contacting the local school district to confirm school assignments for this home.
- $434,9004 bd4 ba2.4k sqft115 Benford Dr #110, Troutman, NC 28166Sold

- $528,0005 bd3 ba2.8k sqft113 Benford Dr, Troutman, NC 28166Sold
- $424,5003 bd2 ba2.4k sqft117 Benford Dr, Troutman, NC 28166Sold
- $481,0005 bd3 ba2.8k sqft121 Benford Dr, Troutman, NC 28166Sold
- $385,3003 bd2 ba2.4k sqft114 Forbes Ln, Troutman, NC 28166Off Market
- $379,9003 bd3 ba2.1k sqft102 Carmine Ct #113, Troutman, NC 28166Sold
- $484,2004 bd3 ba3.2k sqft112 Forbes Ln, Troutman, NC 28166Off Market
- $379,3003 bd2 ba2.2k sqft116 Forbes Ln, Troutman, NC 28166Off Market
A local agent can set up tours, give advice and negotiate with sellers.
Similar homes
- $469,0005 bd3 ba2.6k sqft104 Aviendha Ln, Troutman, NC 28166For Sale
 MLS ID #4411975, Jillian Mason, Southern Homes of the Carolinas, Inc. Canopy MLS as distributed by MLS GRID
 - $450,0004 bd3 ba2.7k sqft149 Rooster Tail Ln, Troutman, NC 28166For Sale
 MLS ID #4393649, Andrew Cardwell, DASH Carolina. Canopy MLS as distributed by MLS GRID
 - $400,0005 bd3 ba2.5k sqft153 Calvin Creek Dr, Troutman, NC 28166For Sale
 MLS ID #4407036, Beth Pihl, Southern Homes of the Carolinas, Inc. Canopy MLS as distributed by MLS GRID
 - $460,0005 bd4 ba2.9k sqft167 Rhuidean Ct, Troutman, NC 28166For Sale
 MLS ID #4365593, Zac Randall, EXP Realty LLC Mooresville. Canopy MLS as distributed by MLS GRID
 - $420,0004 bd3 ba2.5k sqft177 Sari St, Troutman, NC 28166For SaleMLS ID #4407234, Craig Tribus, Beycome Brokerage Realty LLC. Canopy MLS as distributed by MLS GRID
- $379,9003 bd3 ba2.2k sqft107 Spring Hall Dr, Troutman, NC 28166For SaleMLS ID #4363335, Pete Dorninger, Redfin Corporation. Canopy MLS as distributed by MLS GRID
- $429,0004 bd3 ba2.6k sqft122 W Heart Pine Ln, Statesville, NC 28677For SaleMLS ID #4394589, Tori Gouveia, EXP Realty LLC Mooresville. Canopy MLS as distributed by MLS GRID
- $560,0004 bd3 ba3.3k sqft172 Longleaf Dr, Mooresville, NC 28117For Sale By Owner
- $295,0003 bd3 ba1.5k sqft119 Stella Ln #F, Troutman, NC 28166For SaleMLS ID #4410273, Scott Baker, Trelora Realty INC. Canopy MLS as distributed by MLS GRID
- $459,9004 bd3 ba2.1k sqft4374 Riverton Loop, Denver, NC 28037For SaleMLS ID #4403765, Marty McCarthy, Lake Norman Realty, Inc.. Canopy MLS as distributed by MLS GRID
- $459,9994 bd4 ba2.9k sqft2667 Andes Dr, Statesville, NC 28625For SaleMLS ID #4406112, Bruce Juengst, Keller Williams Unified. Canopy MLS as distributed by MLS GRID
- $540,0005 bd3 ba2.6k sqft127 Tomahawk Dr, Mooresville, NC 28117For SaleMLS ID #4408280, Kelly Smith, Keller Williams Unified. Canopy MLS as distributed by MLS GRID
- $358,5003 bd2 ba1.3k sqft124 N Sina St, Troutman, NC 28166For SaleMLS ID #4383028, Holly McDonnell, DM Properties & Associates. Canopy MLS as distributed by MLS GRID
- $475,0003 bd3 ba2.6k sqft161 Cotton Field Dr, Statesville, NC 28677For SaleMLS ID #4396985, Greg Martin, MartinGroup Properties Inc. Canopy MLS as distributed by MLS GRID
- $450,0004 bd3 ba2.2k sqft3826 Isenhour Rd, Kannapolis, NC 28081For SaleMLS ID #4400759, Will Simoneaux, Dreamline Realty, LLC. Canopy MLS as distributed by MLS GRID
- $435,0003 bd2 ba1.9k sqft103 Cup Chase Dr, Mooresville, NC 28115For SaleMLS ID #4384207, Kristina Sitdikov, DASH Carolina. Canopy MLS as distributed by MLS GRID
- $415,0003 bd2 ba2k sqft112 Jana Dr, Statesville, NC 28677For SaleMLS ID #4363697, Steven Custer, EXP Realty LLC Mooresville. Canopy MLS as distributed by MLS GRID
- $299,9003 bd3 ba1.5k sqftSmith Village, Troutman, NC 28166For SaleMLS ID #4376279, Teresa Long, David Hoffman Realty Lake Norman Cornelius. Canopy MLS as distributed by MLS GRID
- $395,0003 bd3 ba2.1k sqft121 Mercer St, Mooresville, NC 28115For SaleMLS ID #4391778, Jordan Manning, Coldwell Banker Realty. Canopy MLS as distributed by MLS GRID
- $436,0004 bd2 ba1.7k sqft4197 Millstream Rd, Denver, NC 28037For SaleMLS ID #4408202, Daniel Fisher, Fisher Herman Realty LLC. Canopy MLS as distributed by MLS GRID
