Located in the heart of Troutman, this 3-bedroom, 2.5-bath townhouse is designed for easy, low-maintenance living with a functional layout and thoughtful upgrades throughout. LVP flooring runs across the main level, connecting the living space, dining area, and kitchen. The living room offers plenty of natural light, while a convenient half bath is positioned for guests. The kitchen features granite countertops, stainless steel appliances—including a gas range—ample cabinetry, and a center island with seating. A whole-house PURONICS reverse osmosis water filtration system (approx. $7,000 investment) adds an elevated level of water quality throughout the home. The primary suite is located on the main level and offers a spacious layout with a custom walk-in closet (approx. $2,500 upgrade) and an ensuite bath complete with dual vanities and an oversized shower. The laundry area is also on the main level, located just off the one-car garage for added convenience and everyday functionality. Outdoor space extends off the main level with an expanded Trex deck (installed one year ago, approx. $3,500), creating a comfortable area for dining or relaxing. Upstairs, two additional bedrooms each include walk-in closets. One bedroom offers access to walk-in attic storage, adding flexibility for organization. A full bathroom serves the second level. Additional features include a security system with exterior cameras and window and door sensors, along with several upgraded elements not commonly found in neighboring units.
Active
Price cut: $10.1K (7/16)
$299,900
154 Stella Ln #B, Troutman, NC 28166
3beds
1,540sqft
:
Get pre-qualified$2,020/mo
Townhouse
Built in 2023
0.06 Acres Lot
$297,200 Zestimate®
$195/sqft
$225/mo HOA
What's special
Kitchen features granite countertopsCenter island with seatingOne-car garageGas rangeAmple cabinetryStainless steel appliances
- 92 days |
- 197 |
- 9 |
Zillow last checked:
Listing updated:
Listed by:
Teresa Long Realtorteresalong@gmail.com,
David Hoffman Realty Lake Norman Cornelius
Source: Canopy MLS as distributed by MLS GRID,MLS#: 4376279
Facts & features
Interior
Bedrooms & bathrooms
- Bedrooms: 3
- Bathrooms: 3
- Full bathrooms: 2
- 1/2 bathrooms: 1
- Main level bedrooms: 1
Primary bedroom
- Level: Main
Bedroom s
- Level: Upper
Bedroom s
- Level: Upper
Bathroom full
- Level: Main
Bathroom half
- Level: Main
Bathroom full
- Level: Upper
Dining room
- Level: Main
Kitchen
- Level: Main
Laundry
- Level: Main
Living room
- Level: Main
Heating
- Central
Cooling
- Ceiling Fan(s), Central Air
Appliances
- Included: Dishwasher, Gas Range, Microwave
- Laundry: Inside, Laundry Room, Main Level, Washer Hookup
Features
- Breakfast Bar, Kitchen Island, Open Floorplan, Storage, Walk-In Closet(s)
- Flooring: Carpet, Vinyl
- Doors: Insulated Door(s)
- Windows: Insulated Windows
- Has basement: No
Interior area
- Total structure area: 1,540
- Total interior livable area: 1,540 sqft
- Finished area above ground: 1,540
- Finished area below ground: 0
Property
Parking
- Total spaces: 1
- Parking features: Driveway, Attached Garage, Garage Faces Front, Garage on Main Level
- Attached garage spaces: 1
- Has uncovered spaces: Yes
Features
- Levels: One and One Half
- Stories: 1.5
- Entry location: Main
- Patio & porch: Deck, Patio
- Pool features: Community
- Fencing: Partial,Privacy
- Waterfront features: None
Lot
- Size: 0.06 Acres
- Features: Sloped
Details
- Additional structures: None
- Parcel number: 4740904782.000
- Zoning: CZHB
- Special conditions: Standard
- Horse amenities: None
Construction
Type & style
- Home type: Townhouse
- Architectural style: Cape Cod
- Property subtype: Townhouse
Materials
- Fiber Cement
- Foundation: Slab
Condition
- New construction: No
- Year built: 2023
Details
- Builder name: Ryan Homes
Utilities & green energy
- Sewer: Public Sewer
- Water: City
- Utilities for property: Electricity Connected
Community & HOA
Community
- Features: Cabana, Recreation Area, Sidewalks
- Security: Security System, Smoke Detector(s)
- Subdivision: Smith Village
HOA
- Has HOA: Yes
- HOA fee: $203 monthly
- HOA name: Sentry Management
- HOA phone: 704-892-1660
- Second HOA fee: $22 monthly
Location
- Region: Troutman
Financial & listing details
- Price per square foot: $195/sqft
- Tax assessed value: $270,710
- Annual tax amount: $3,011
- Date on market: 5/5/2026
- Cumulative days on market: 92 days
- Listing terms: Cash,Conventional
- Electric utility on property: Yes
- Road surface type: Concrete, Paved
Estimated market value
$297,200
$282,000 - $312,000
$1,930/mo
Price history
| Date | Event | Price |
|---|---|---|
| 7/16/2026 | Price change | $299,900-3.3%$195/sqft |
Source:  Canopy MLS as distributed by MLS GRID #4376279 Report a problem Canopy MLS as distributed by MLS GRID #4376279 Report a problem | ||
| 5/5/2026 | Listed for sale | $310,000+16.5%$201/sqft |
Source: Canopy MLS as distributed by MLS GRID #4376279 Report a problem | ||
| 11/1/2023 | Sold | $266,000$173/sqft |
Source: Public Record Report a problem | ||
Public tax history
| Year | Property taxes | Tax assessment |
|---|---|---|
| 2025 | $3,011 -0.9% | $270,710 |
| 2024 | $3,038 +590.4% | $270,710 +576.8% |
| 2023 | $440 | $40,000 |
Find assessor info on the county website
Monthly payment
Est. payment
Payment breakdown
Explore the cost of this home by adjusting the details. Changes won't be saved.Climate risks
Neighborhood: 28166
Nearby schools
GreatSchools rating
- 4/10Shepherd Elementary SchoolGrades: PK-5Distance: 2.2 mi
- 2/10Troutman Middle SchoolGrades: 6-8Distance: 3.1 mi
- 5/10South Iredell High SchoolGrades: 9-12Distance: 5 mi
Schools provided by the listing agent
- Elementary: Shepherd
- Middle: Troutman
- High: South Iredell
Source: Canopy MLS as distributed by MLS GRID. This data may not be complete. We recommend contacting the local school district to confirm school assignments for this home.
- $292,5003 bd2 ba1.5k sqft154 Stella Ln #F, Troutman, NC 28166Sold
- $266,5003 bd3 ba1.5k sqft154 Stella Ln #C, Troutman, NC 28166Sold

- $274,5003 bd2 ba1.5k sqft154 Stella Ln #D, Troutman, NC 28166Sold
- $301,5003 bd3 ba1.5k sqft154 Stella Ln #E, Troutman, NC 28166Sold

- $313,0003 bd3 ba1.5k sqft154 Stella Ln #A, Troutman, NC 28166Sold
- $281,9003 bd2 ba1.5k sqft154 Stella Ln #A, Troutman, NC 28166Off Market
- $40,000-- bd-- ba-- sqft154 Stella Ln #A, Troutman, NC 28166Off Market
- $40,000-- bd-- ba-- sqft142 Stella Ln #A, Troutman, NC 28166Off Market
A local agent can set up tours, give advice and negotiate with sellers.
Similar homes
- $298,0003 bd4 ba1.6k sqft121 Jameson Park Dr #3, Troutman, NC 28166For Sale
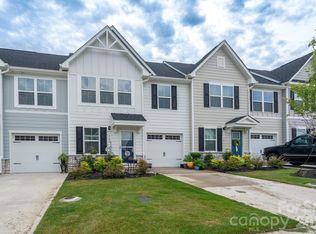
 MLS ID #4409911, William Barbee, S and B Real Estate LLC. Canopy MLS as distributed by MLS GRID
 - $309,9003 bd2 ba1.5k sqft107 E Panther Creek Rd, Troutman, NC 28166For Sale
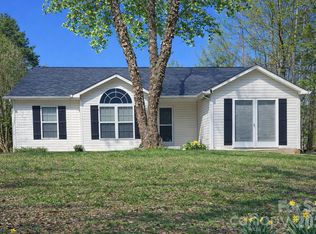 MLS ID #4356837, Jerri-Lynn Newell, Howard Hanna Allen Tate Lake Norman. Canopy MLS as distributed by MLS GRID
 - $359,9003 bd3 ba1.8k sqft174 E Panther Creek Rd, Troutman, NC 28166For Sale
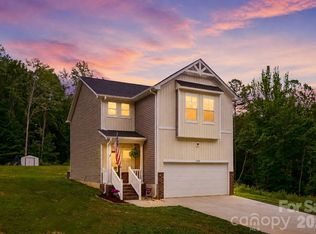 MLS ID #4394389, Katie Eller, Keller Williams Unified. Canopy MLS as distributed by MLS GRID
 - $289,0003 bd3 ba1.9k sqft106 Brookshire Ln #C, Statesville, NC 28677For Sale
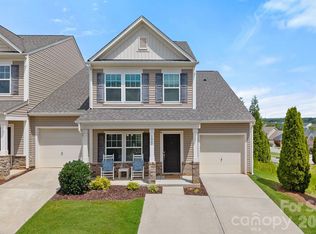 MLS ID #4406391, Susan Jakubowski, Ivester Jackson Christie's. Canopy MLS as distributed by MLS GRID
 - $275,0003 bd3 ba1.8k sqft133 Kallie Loop, Mooresville, NC 28117For SaleMLS ID #4386439, Adriana Chrestler, Coldwell Banker Realty. Canopy MLS as distributed by MLS GRID
- $315,5004 bd3 ba2k sqft112B Davenport Dr, Statesville, NC 28677For SaleMLS ID #4385961, Paul Clendenning, Coldwell Banker Realty. Canopy MLS as distributed by MLS GRID
- $379,9003 bd3 ba2.2k sqft107 Spring Hall Dr, Troutman, NC 28166For SaleMLS ID #4363335, Pete Dorninger, Redfin Corporation. Canopy MLS as distributed by MLS GRID
- $370,0003 bd2 ba1.8k sqft130 Ari Ave, Troutman, NC 28166For SaleMLS ID #4377945, Matthew Kurzrok, Mark Spain Real Estate. Canopy MLS as distributed by MLS GRID
- $285,0003 bd3 ba1.7k sqft111 Buoy Ln, Statesville, NC 28677For SaleMLS ID #4386442, Samantha Carpenter, Keller Williams Unified. Canopy MLS as distributed by MLS GRID
- $305,0002 bd3 ba1.2k sqft17754 Caldwell Track Dr, Huntersville, NC 28031For SaleMLS ID #4405379, Lisa Archer, Keller Williams Ballantyne Area. Canopy MLS as distributed by MLS GRID
- $289,0003 bd3 ba1.6k sqft131 Gunwale St, Statesville, NC 28677For SaleMLS ID #4407575, Kevin Heacox, Coldwell Banker Realty. Canopy MLS as distributed by MLS GRID
- $300,0003 bd3 ba2.1k sqft7412 Echoing Hills Ln, Maiden, NC 28650For SaleMLS ID #4409105, Don Gomez, C-A-RE Realty. Canopy MLS as distributed by MLS GRID
- $339,9003 bd3 ba1.7k sqft104 Boxtail Way, Mooresville, NC 28115For SaleMLS ID #4374934, Beth Pihl, Southern Homes of the Carolinas, Inc. Canopy MLS as distributed by MLS GRID
- $275,9993 bd3 ba1.4k sqft3738 Yorkshire Pl, Terrell, NC 28682For SaleMLS ID #4344982, Justin Zinn, Key Real Estate Group, LLC. Canopy MLS as distributed by MLS GRID
- $284,5003 bd2 ba1.2k sqft645 Harry St, China Grove, NC 28023For SaleMLS ID #4404003, Teresa Rufty, TMR Realty, Inc.. Canopy MLS as distributed by MLS GRID
- $325,0003 bd3 ba2.1k sqft134 Clove Hitch Dr, Statesville, NC 28677For SaleMLS ID #4393006, Hannah Anderson, Howard Hanna Allen Tate Mooresville/LKN. Canopy MLS as distributed by MLS GRID
- $325,0003 bd3 ba1.6k sqft115 Ciara Pl, Mooresville, NC 28115For SaleMLS ID #4397958, Erica Strong, Mark Spain Real Estate. Canopy MLS as distributed by MLS GRID
- $319,9003 bd2 ba1.2k sqft120 Elmwood Rd, Statesville, NC 28625For SaleMLS ID #4378515, Sunny Dhebaria, NorthGroup Real Estate LLC. Canopy MLS as distributed by MLS GRID
- $319,9002 bd3 ba1.5k sqft13811 Hill St, Huntersville, NC 28078For SaleMLS ID #4402142, Jeff Sny, Blue Oak Realty Group. Canopy MLS as distributed by MLS GRID
- $340,0004 bd2 ba1.7k sqft145 Old Home Rd, Statesville, NC 28677For SaleMLS ID #4407472, Naomi Abel, Naomi Abel Realty, LLC. Canopy MLS as distributed by MLS GRID
