Welcome to this beautifully upgraded home, thoughtfully designed with modern finishes, abundant storage, and an open, light-filled layout. From the moment you enter, you'll notice the owner-selected upgrades, including elegant arched doorways, updated lighting throughout, and extra windows that fill the home with natural light.
The spacious kitchen is both functional and stylish, featuring granite countertops, a large center island, an oversized sink, upgraded light fixtures, a designer backsplash, and a generous walk-in pantry. Sliding glass doors open to a large backyard.
The primary suite offers exceptional convenience and comfort with a beautifully upgraded tile shower and shower head, a spacious walk-in closet, and the laundry room located just steps away. Additional walk-in closets throughout the home provide ample storage, along with an oversized storage closet tucked beneath the stairs.
The versatile loft offers the perfect space for a media room, playroom, or additional living area to fit your lifestyle.
Enjoy a covered front porch for ease of entry and take advantage of the community amenities, including a neighborhood pool and clubhouse.
Ideally located just 10 minutes from Lake Norman State Park in Troutman, you'll have easy access to nearly 2,000 acres of outdoor recreation, including swimming, paddleboarding, hiking, mountain biking, fishing, and scenic lakeside trails. The home is also conveniently located just a few miles from local highly rated elementary and high schools, making daily commutes simple.
Active
$289,000
131 Gunwale St, Statesville, NC 28677
3beds
1,603sqft
:
Get pre-qualified$1,742/mo
Single Family Residence
Built in 2024
0.18 Acres Lot
$286,700 Zestimate®
$180/sqft
$31/mo HOA
What's special
Modern finishesBeautifully upgraded homeUpgraded light fixturesUpdated lighting throughoutOversized sinkSpacious kitchenElegant arched doorways
- 16 days |
- 364 |
- 33 |
Likely to sell faster than
Zillow last checked:
Listing updated:
Listed by:
Kevin Heacox kevin.heacox@cbcarolinas.com,
Coldwell Banker Realty
Source: Canopy MLS as distributed by MLS GRID,MLS#: 4407575
Facts & features
Interior
Bedrooms & bathrooms
- Bedrooms: 3
- Bathrooms: 3
- Full bathrooms: 2
- 1/2 bathrooms: 1
Primary bedroom
- Level: Upper
Laundry
- Level: Upper
Heating
- Central
Cooling
- Central Air
Appliances
- Included: Dishwasher, Disposal, Microwave, Oven
- Laundry: Laundry Room, Upper Level
Features
- Has basement: No
Interior area
- Total structure area: 1,603
- Total interior livable area: 1,603 sqft
- Finished area above ground: 1,603
- Finished area below ground: 0
Property
Parking
- Total spaces: 2
- Parking features: Driveway, Attached Garage, Garage on Main Level
- Attached garage spaces: 2
- Has uncovered spaces: Yes
Features
- Levels: Two
- Stories: 2
- Pool features: Community
Lot
- Size: 0.18 Acres
Details
- Parcel number: 4733233325.000
- Zoning: R10
- Special conditions: Standard
Construction
Type & style
- Home type: SingleFamily
- Property subtype: Single Family Residence
Materials
- Vinyl
- Foundation: Slab
Condition
- New construction: No
- Year built: 2024
Utilities & green energy
- Sewer: Public Sewer
- Water: City
Community & HOA
Community
- Features: Clubhouse, Picnic Area, Playground, Recreation Area, Sidewalks, Other
- Subdivision: Hidden Lakes
HOA
- Has HOA: Yes
- HOA fee: $93 quarterly
- HOA name: Superior Association Mana
- HOA phone: 910-679-3012
- Second HOA phone: 704-875-7299
Location
- Region: Statesville
Financial & listing details
- Price per square foot: $180/sqft
- Tax assessed value: $167,930
- Annual tax amount: $1,769
- Date on market: 7/29/2026
- Road surface type: Concrete, Paved
Estimated market value
$286,700
$272,000 - $301,000
$1,872/mo
Price history
| Date | Event | Price |
|---|---|---|
| 7/29/2026 | Listed for sale | $289,000+3%$180/sqft |
Source:  Canopy MLS as distributed by MLS GRID #4407575 Report a problem Canopy MLS as distributed by MLS GRID #4407575 Report a problem | ||
| 2/19/2025 | Sold | $280,500$175/sqft |
Source: Public Record Report a problem | ||
Public tax history
| Year | Property taxes | Tax assessment |
|---|---|---|
| 2025 | $1,769 +3763% | $167,930 +235.9% |
| 2024 | $46 | $50,000 |
Find assessor info on the county website
Monthly payment
Est. payment
Payment breakdown
Explore the cost of this home by adjusting the details. Changes won't be saved.Climate risks
Neighborhood: 28677
Nearby schools
GreatSchools rating
- 6/10Troutman Elementary SchoolGrades: PK-5Distance: 3.8 mi
- 2/10Troutman Middle SchoolGrades: 6-8Distance: 3.9 mi
- 5/10South Iredell High SchoolGrades: 9-12Distance: 2.3 mi
- $299,9003 bd3 ba1.7k sqft136 Gunwale St #510A, Statesville, NC 28677Sold
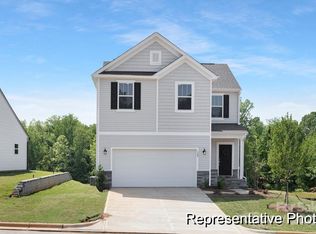
- $289,500-- bd-- ba-- sqft133 Gunwale St, Statesville, NC 28677Sold
- $344,500-- bd-- ba-- sqft129 Gunwale St, Statesville, NC 28677Sold
- $325,000-- bd-- ba-- sqft137 Gunwale St, Statesville, NC 28677Sold
- $470,000-- bd-- ba-- sqft127 Gunwale St, Statesville, NC 28677Sold
- $479,0005 bd4 ba3.7k sqft118 Jetty Ln, Statesville, NC 28677For Sale
- $442,0005 bd3 ba3.7k sqft116 Jetty Ln, Statesville, NC 28677Sold
- $389,500-- bd-- ba-- sqft120 Jetty Ln, Statesville, NC 28677Sold
A local agent can set up tours, give advice and negotiate with sellers.
Similar homes
- $285,0003 bd3 ba1.7k sqft111 Buoy Ln, Statesville, NC 28677For Sale

 MLS ID #4386442, Samantha Carpenter, Keller Williams Unified. Canopy MLS as distributed by MLS GRID
 - $325,0003 bd3 ba2.1k sqft134 Clove Hitch Dr, Statesville, NC 28677For Sale
 MLS ID #4393006, Hannah Anderson, Howard Hanna Allen Tate Mooresville/LKN. Canopy MLS as distributed by MLS GRID
 - $325,0003 bd2 ba1.5k sqft184 Watering Trough Rd, Statesville, NC 28677For Sale
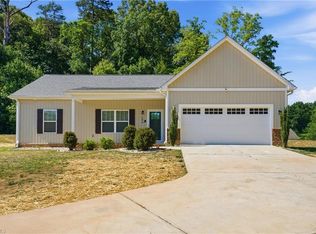
 MLS ID #1222029, Chanika Graham. Triad MLS
 - $375,0003 bd3 ba1.9k sqft170 Batten Ridge Dr, Statesville, NC 28677For Sale
 MLS ID #4407458, Michael Henson, Helen Adams Realty. Canopy MLS as distributed by MLS GRID
 - $335,0004 bd2 ba1.7k sqft145 Old Home Rd, Statesville, NC 28677For SaleMLS ID #4407472, Naomi Abel, Naomi Abel Realty, LLC. Canopy MLS as distributed by MLS GRID
- $315,0003 bd3 ba1.7k sqft189 Mary Locke Way, Statesville, NC 28677New ConstructionCanopy MLS as distributed by MLS GRID
- $289,0003 bd3 ba1.9k sqft106 Brookshire Ln #C, Statesville, NC 28677For SaleMLS ID #4406391, Susan Jakubowski, Ivester Jackson Christie's. Canopy MLS as distributed by MLS GRID
- $263,0003 bd3 ba1.3k sqft609 N Mulberry St, Statesville, NC 28677For SaleMLS ID #4336410, Steven Custer, EXP Realty LLC Mooresville. Canopy MLS as distributed by MLS GRID
- $355,0005 bd3 ba2.3k sqft110 Meadow View Dr, Statesville, NC 28677For SaleMLS ID #4401619, Caroline Montgomery, EXP Realty LLC. Canopy MLS as distributed by MLS GRID
- $300,0004 bd3 ba1.9k sqft104 Blackstone Ct, Statesville, NC 28677For SaleMLS ID #4398841, Devon Stamey, Lake Norman Realty, Inc.. Canopy MLS as distributed by MLS GRID
- $315,5004 bd3 ba2k sqft112B Davenport Dr, Statesville, NC 28677For SaleMLS ID #4385961, Paul Clendenning, Coldwell Banker Realty. Canopy MLS as distributed by MLS GRID
- $315,0003 bd2 ba1.6k sqft187 White Apple Way, Statesville, NC 28625For SaleMLS ID #4410841, Priti Dadhaniya, Mark Spain Real Estate. Canopy MLS as distributed by MLS GRID
- $317,5003 bd2 ba1.6k sqft125 White Apple Way, Statesville, NC 28625For SaleMLS ID #4412380, Devon Stamey, Lake Norman Realty, Inc.. Canopy MLS as distributed by MLS GRID
- $270,0003 bd3 ba2k sqft211 Wolf Creek Ln, Statesville, NC 28625For SaleMLS ID #4387990, Jennifer Alcantara, Keller Williams Unified. Canopy MLS as distributed by MLS GRID
- $415,0003 bd2 ba2k sqft112 Jana Dr, Statesville, NC 28677For SaleMLS ID #4363697, Steven Custer, EXP Realty LLC Mooresville. Canopy MLS as distributed by MLS GRID
- $323,9003 bd2 ba1.8k sqft447 Lookout Dam Rd, Statesville, NC 28625New ConstructionMLS ID #4401475, Jill Galliher, Keller Williams Unified. Canopy MLS as distributed by MLS GRID
- $315,5003 bd2 ba1.2k sqft120 Elmwood Rd, Statesville, NC 28625For SaleMLS ID #4378515, Sunny Dhebaria, NorthGroup Real Estate LLC. Canopy MLS as distributed by MLS GRID
- $310,0003 bd2 ba1.6k sqft174 White Apple Way, Statesville, NC 28625For SaleMLS ID #4383923, Erika Wishnefsky, NextHome Paramount. Canopy MLS as distributed by MLS GRID
- $339,9003 bd2 ba1.4k sqft105 Dundee Ct, Statesville, NC 28625For SaleMLS ID #4368291, Kristine Nelson, Girl With The Dog Realty LLC. Canopy MLS as distributed by MLS GRID
- $279,9003 bd3 ba1.5k sqft8139 Sheffield Dr, Terrell, NC 28682For SaleMLS ID #4412240, Sanjay Pasupulati, Prime Real Estate Advisors LLC. Canopy MLS as distributed by MLS GRID
