Built in 2022, this two-story single-family home is conveniently located in Statesville, NC and offers the added benefit of no HOA. Featuring 3 bedrooms and 2.5 bathrooms, the home provides a functional layout with comfortable, well-appointed living spaces.
The main level welcomes you with a charming front porch and opens into a bright living area that flows seamlessly into the kitchen, featuring granite countertops, white cabinetry, and stainless steel appliances. The open layout is ideal for both everyday living and entertaining.
Upstairs, the primary bedroom includes a private en-suite bathroom, while two additional bedrooms offer flexibility for guests, a home office, or additional living needs.
Enjoy outdoor living on the rear patio, perfect for relaxing or grilling, along with the convenience of an attached one-car garage and a large driveway providing ample parking.
Ideally situated just minutes from Downtown Statesville, this home offers quick access to local restaurants, coffee shops, boutiques, and community events. Nearby attractions include Mac Anderson Park, walking trails, and easy access to major highways for commuting throughout Iredell County and the greater Lake Norman region.
This newer construction home combines location, convenience, and low-maintenance living with the added advantage of no HOA.
Active
Price cut: $2K (6/24)
$263,000
609 N Mulberry St, Statesville, NC 28677
3beds
1,373sqft
Single Family Residence
Built in 2022
0.17 Acres Lot
$262,000 Zestimate®
$192/sqft
$-- HOA
What's special
Charming front porchGranite countertopsAttached one-car garageOpen layoutWhite cabinetryStainless steel appliances
- 219 days |
- 141 |
- 4 |
Zillow last checked:
Listing updated:
Listed by:
Steven Custer sccuster12@gmail.com,
EXP Realty LLC Mooresville
Source: Canopy MLS as distributed by MLS GRID,MLS#: 4336410
Facts & features
Interior
Bedrooms & bathrooms
- Bedrooms: 3
- Bathrooms: 3
- Full bathrooms: 2
- 1/2 bathrooms: 1
Primary bedroom
- Level: Upper
Bedroom s
- Level: Upper
Bedroom s
- Level: Upper
Bathroom full
- Level: Upper
Bathroom full
- Level: Upper
Bathroom half
- Level: Main
Kitchen
- Level: Main
Laundry
- Level: Main
Heating
- Heat Pump
Cooling
- Central Air, Heat Pump
Appliances
- Included: Electric Cooktop, Microwave, Oven, Refrigerator, Refrigerator with Ice Maker, Self Cleaning Oven
- Laundry: Electric Dryer Hookup, In Unit, Laundry Room, Main Level, Washer Hookup
Features
- Flooring: Carpet, Vinyl
- Has basement: No
Interior area
- Total structure area: 1,373
- Total interior livable area: 1,373 sqft
- Finished area above ground: 1,373
- Finished area below ground: 0
Property
Parking
- Total spaces: 1
- Parking features: Driveway, Attached Garage, Garage Faces Rear, On Street, Garage on Main Level
- Attached garage spaces: 1
- Has uncovered spaces: Yes
Features
- Levels: Two
- Stories: 2
- Patio & porch: Front Porch, Patio
Lot
- Size: 0.17 Acres
- Dimensions: 22 x 28 x 145 x 50 x 147
- Features: Cleared, Level
Details
- Parcel number: 4734689649.000
- Zoning: R8
- Special conditions: Standard
Construction
Type & style
- Home type: SingleFamily
- Property subtype: Single Family Residence
Materials
- Vinyl
- Foundation: Slab
Condition
- New construction: No
- Year built: 2022
Utilities & green energy
- Sewer: Public Sewer
- Water: City
Community & HOA
Community
- Subdivision: none
Location
- Region: Statesville
Financial & listing details
- Price per square foot: $192/sqft
- Tax assessed value: $240,330
- Annual tax amount: $2,506
- Date on market: 1/15/2026
- Cumulative days on market: 219 days
- Listing terms: Cash,Conventional,FHA,VA Loan
- Road surface type: Concrete, Paved
Estimated market value
$262,000
$249,000 - $275,000
$1,788/mo
Price history
| Date | Event | Price |
|---|---|---|
| 6/24/2026 | Price change | $263,000-0.8%$192/sqft |
Source:  Canopy MLS as distributed by MLS GRID #4336410 Report a problem Canopy MLS as distributed by MLS GRID #4336410 Report a problem | ||
| 4/14/2026 | Price change | $265,000-0.7%$193/sqft |
Source: Canopy MLS as distributed by MLS GRID #4336410 Report a problem | ||
| 3/10/2026 | Price change | $267,000-0.7%$194/sqft |
Source: Canopy MLS as distributed by MLS GRID #4336410 Report a problem | ||
| 1/15/2026 | Listed for sale | $269,000+3.9%$196/sqft |
Source: Canopy MLS as distributed by MLS GRID #4336410 Report a problem | ||
| 1/4/2023 | Sold | $259,000$189/sqft |
Source: Public Record Report a problem | ||
Public tax history
| Year | Property taxes | Tax assessment |
|---|---|---|
| 2025 | $2,506 | $240,330 |
| 2024 | $2,506 | $240,330 |
| 2023 | $2,506 +1439.1% | $240,330 +1502.2% |
| 2022 | $163 | $15,000 |
| 2021 | $163 | $15,000 |
| 2020 | $163 +0.9% | $15,000 |
| 2019 | $161 +6.6% | $15,000 |
| 2018 | $151 | $15,000 |
| 2017 | $151 | $15,000 |
| 2016 | -- | $15,000 |
| 2015 | -- | $15,000 -28.6% |
| 2014 | -- | $21,000 |
| 2013 | -- | $21,000 |
| 2012 | -- | $21,000 |
| 2011 | -- | $21,000 |
| 2010 | -- | $21,000 |
| 2009 | -- | $21,000 |
| 2008 | -- | $21,000 |
| 2007 | -- | $21,000 -16% |
| 2006 | -- | $25,000 |
| 2005 | -- | $25,000 |
| 2004 | -- | $25,000 |
| 2003 | -- | $25,000 |
| 2002 | -- | $25,000 |
| 2001 | -- | $25,000 |
Find assessor info on the county website
Monthly payment
Est. payment
Payment breakdown
Explore the cost of this home by adjusting the details. Changes won't be saved.Climate risks
Neighborhood: 28677
Nearby schools
GreatSchools rating
- 3/10Cloverleaf Elementary SchoolGrades: PK-5Distance: 3 mi
- 1/10Statesville Middle SchoolGrades: 6-8Distance: 3.8 mi
- 2/10Statesville High SchoolGrades: 9-12Distance: 0.4 mi
Schools provided by the listing agent
- Middle: Statesville
- High: Statesville
Source: Canopy MLS as distributed by MLS GRID. This data may not be complete. We recommend contacting the local school district to confirm school assignments for this home.
- $272,3003 bd2 ba1.7k sqft605 N Mulberry St, Statesville, NC 28677Off Market
- $279,0003 bd3 ba1.6k sqft615 N Mulberry St, Statesville, NC 28677Off Market

- $287,1003 bd2 ba1.6k sqft621 N Mulberry St, Statesville, NC 28677Off Market

- $298,7003 bd3 ba1.7k sqft601 N Mulberry St, Statesville, NC 28677Off Market
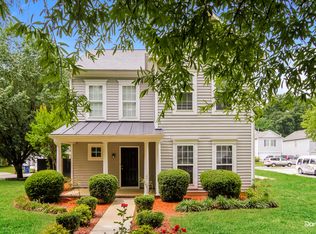
- $226,9003 bd2 ba1.2k sqft627 N Mulberry St, Statesville, NC 28677Off Market
- $309,3004 bd3 ba2.4k sqft442 Mables Ct, Statesville, NC 28677Off Market
- $251,2003 bd3 ba1.6k sqft436 Mables Ct, Statesville, NC 28677Off Market
- $302,4004 bd2 ba2.2k sqft430 Mables Ct, Statesville, NC 28677Off Market
A local agent can set up tours, give advice and negotiate with sellers.
Similar homes
- $265,0003 bd2 ba1.4k sqft322 Holland Cir, Statesville, NC 28677For Sale
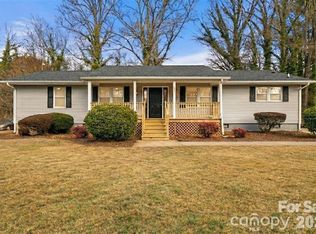
 MLS ID #4376533, Stephanie Pantaleo, Mooresville Realty LLC. Canopy MLS as distributed by MLS GRID
 - $295,0003 bd3 ba1.6k sqft2604 Greencrest Ln, Statesville, NC 28677For Sale
 MLS ID #4389908, Kelly Bergstein, BSI Builder Services. Canopy MLS as distributed by MLS GRID
 - $239,9503 bd3 ba1.5k sqft414 W Sharpe St, Statesville, NC 28677For Sale
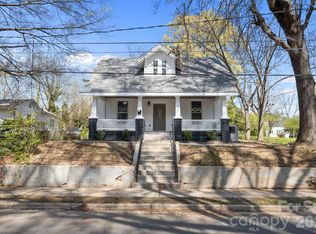 MLS ID #4361891, Russell Littlejohn, Carolina Alpine Real Estate LLC. Canopy MLS as distributed by MLS GRID
 - $285,0003 bd3 ba1.7k sqft111 Buoy Ln, Statesville, NC 28677For Sale
 MLS ID #4386442, Samantha Carpenter, Keller Williams Unified. Canopy MLS as distributed by MLS GRID
 - $282,5002 bd2 ba1.2k sqft119 Nevermore Ln, Statesville, NC 28677For SaleMLS ID #4383283, Jennifer Martin, Weichert, Realtors - Team Metro. Canopy MLS as distributed by MLS GRID
- $279,5003 bd3 ba1.6k sqft532 Bond St, Statesville, NC 28677New ConstructionMLS ID #4380155, Mark Gibson, Coldwell Banker Realty. Canopy MLS as distributed by MLS GRID
- $325,0003 bd2 ba1.5k sqft184 Watering Trough Rd, Statesville, NC 28677For Sale
 MLS ID #1222029, Chanika Graham. Triad MLS
 - $225,0003 bd2 ba1.7k sqft115 Lippard St, Statesville, NC 28677For SaleMLS ID #4392056, James Neal, Fathom Realty NC LLC. Canopy MLS as distributed by MLS GRID
- $284,9003 bd2 ba1.3k sqft369 Cooper Farm Rd, Statesville, NC 28625For SaleMLS ID #4411459, Ariyaun Robinson, Costello Real Estate and Investments LLC. Canopy MLS as distributed by MLS GRID
- $356,0003 bd2 ba1.6k sqft157 Wylie Trl, Statesville, NC 28677For SaleMLS ID #4412962, Bruce Smith, Highgarden Real Estate. Canopy MLS as distributed by MLS GRID
- $359,9003 bd2 ba1.7k sqft140 Wylie Trl, Statesville, NC 28677For SaleMLS ID #4415683, April Tyner, RE/MAX Legendary. Canopy MLS as distributed by MLS GRID
- $315,0003 bd3 ba2k sqft1135 Valley St, Statesville, NC 28677For SaleMLS ID #4242508, Mary Palmes, Howard Hanna Allen Tate Statesville. Canopy MLS as distributed by MLS GRID
- $224,0003 bd2 ba1.1k sqft1312 7th St, Statesville, NC 28677For SaleMLS ID #4360149, Nikki Robinson, Lake Norman Realty, Inc. Canopy MLS as distributed by MLS GRID
- $289,0003 bd3 ba1.9k sqft106 Brookshire Ln #C, Statesville, NC 28677For SaleMLS ID #4406391, Susan Jakubowski, Ivester Jackson Christie's. Canopy MLS as distributed by MLS GRID
- $360,0003 bd2 ba1.6k sqft250 Rumple Hill Dr, Statesville, NC 28677For SaleMLS ID #4394560, Marin Tomlin, Howard Hanna Allen Tate Statesville. Canopy MLS as distributed by MLS GRID
- $240,0004 bd2 ba1.3k sqft1345 Old Salisbury Rd, Statesville, NC 28625For SaleMLS ID #4398337, Lisa Archer, Keller Williams Ballantyne Area. Canopy MLS as distributed by MLS GRID
- $195,0002 bd1 ba1k sqft2405 2nd St, Statesville, NC 28677For SaleMLS ID #4394144, Debra Agostinelli, Keller Williams Lake Norman. Canopy MLS as distributed by MLS GRID
- $285,0003 bd2 ba1.9k sqft501 Old Farm Rd, Statesville, NC 28625For SaleMLS ID #4378540, Michelle McKoy, Keller Williams Ballantyne Area. Canopy MLS as distributed by MLS GRID
- $339,0003 bd3 ba1.8k sqft837 Old Mountain Rd, Statesville, NC 28677For SaleMLS ID #4389880, Kelly Bergstein, BSI Builder Services. Canopy MLS as distributed by MLS GRID
- $335,0004 bd2 ba1.7k sqft145 Old Home Rd, Statesville, NC 28677For SaleMLS ID #4407472, Naomi Abel, Naomi Abel Realty, LLC. Canopy MLS as distributed by MLS GRID
